


4386 Toyon RoadRiverside, CA 92504
Mortgage Calculator
Monthly Payment (Est.)
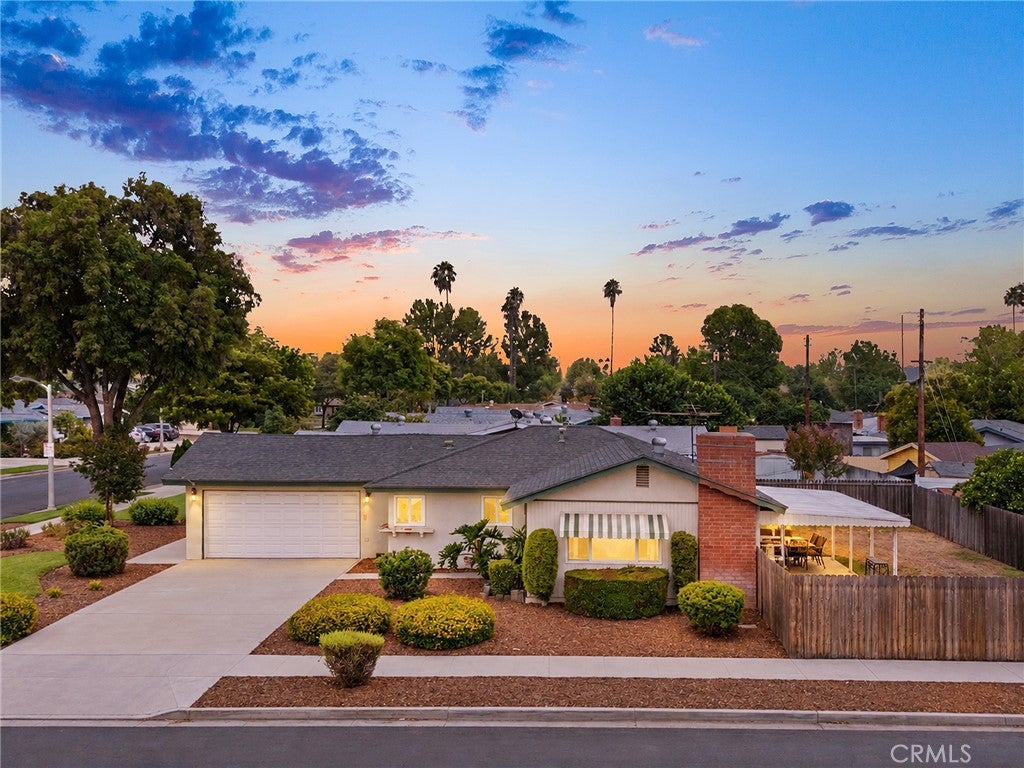
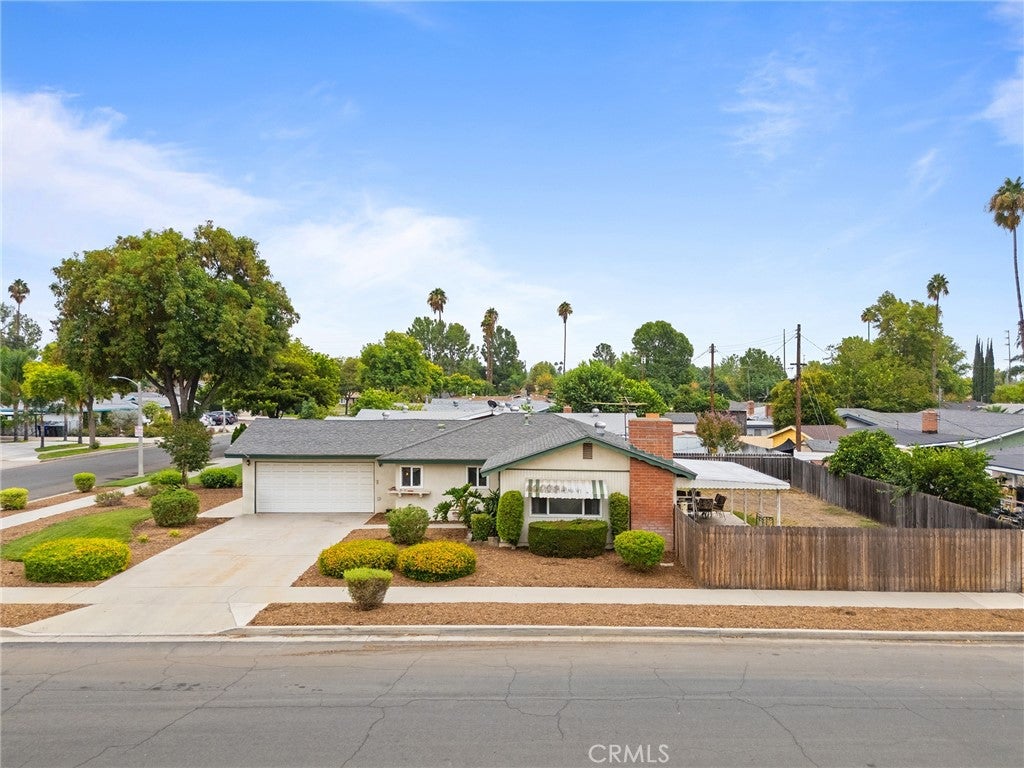
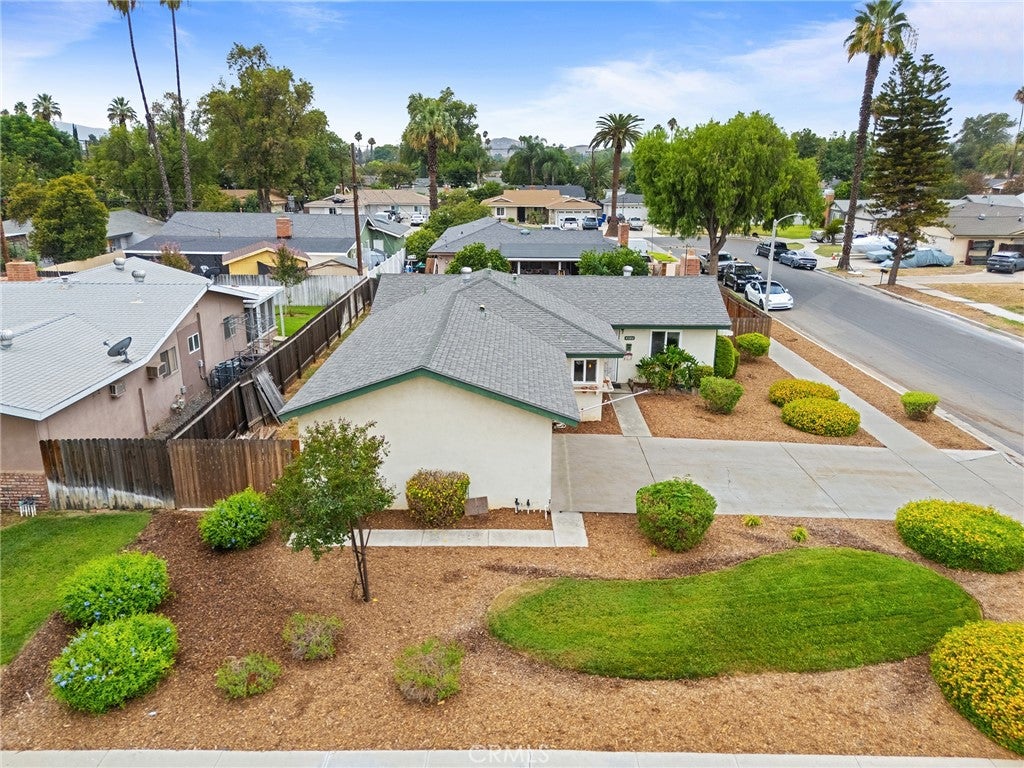
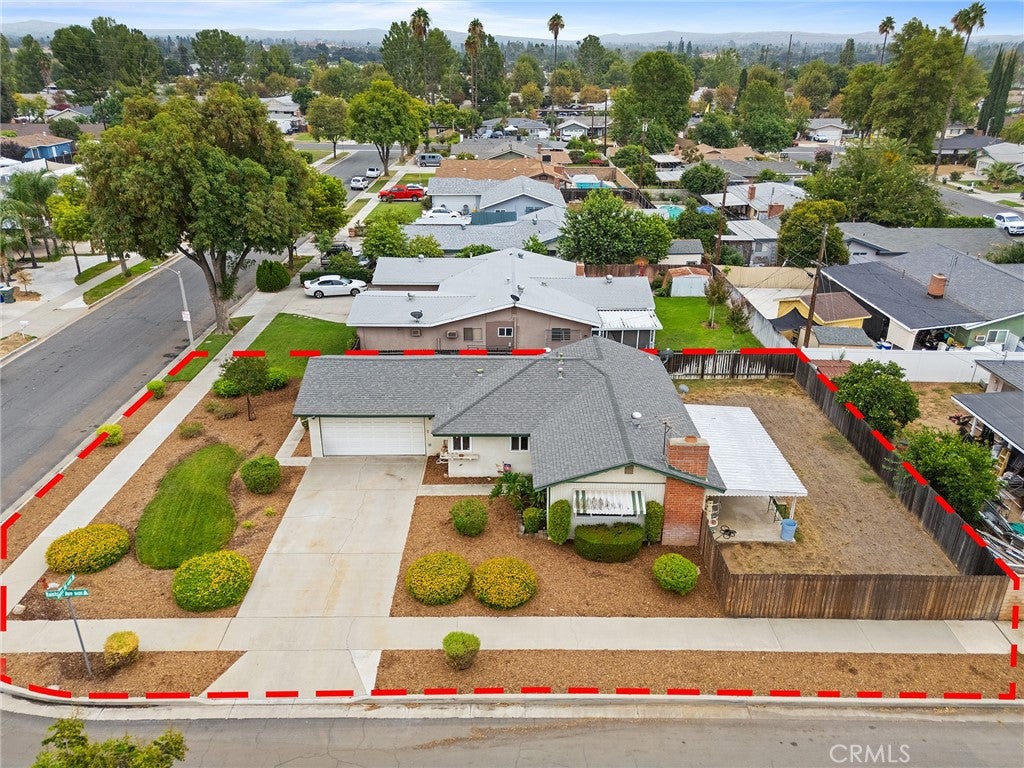
$2,852Welcome to 4386 Toyon Road, a 3-bedroom, 2-bathroom single-story home situated on a desirable corner lot in Riverside. This approximately 1,224-square-foot residence offers the character and practicality of a classic Southern California ranch-style home. The interior features granite countertops, a combination of carpet and tile flooring, and a QuietCool- Whole House Fan that provides an efficient way to circulate cool evening air throughout the home. The property also offers an attached 2-car garage, central air conditioning, fireplace, a spacious lot, and the added benefit of no HOA. The single-story floor plan and corner-lot location provide a comfortable setting with plenty of potential for a new owner to make the home their own. Situated in an established Riverside neighborhood with convenient access to schools, shopping, dining and major roads, the property is served by Riverside Unified School District. Everyday conveniences are nearby, including Riverside Plaza and Galleria at Tyler, while local parks and recreational areas provide opportunities for outdoor activities. The home is also located near several of Riverside’s historic areas and attractions, including Victoria Avenue, California Citrus State Historic Park and Downtown Riverside.
| yesterday | Listing first seen on site | |
| yesterday | Listing updated with changes from the MLS® |

This information is for your personal, non-commercial use and may not be used for any purpose other than to identify prospective properties you may be interested in purchasing. The display of MLS data is usually deemed reliable but is NOT guaranteed accurate by the MLS. Buyers are responsible for verifying the accuracy of all information and should investigate the data themselves or retain appropriate professionals. Information from sources other than the Listing Agent may have been included in the MLS data. Unless otherwise specified in writing, the Broker/Agent has not and will not verify any information obtained from other sources. The Broker/Agent providing the information contained herein may or may not have been the Listing and/or Selling Agent.
Did you know? You can invite friends and family to your search. They can join your search, rate and discuss listings with you.