


1805 Wind River RoadEl Cajon, CA 92019
Mortgage Calculator
Monthly Payment (Est.)
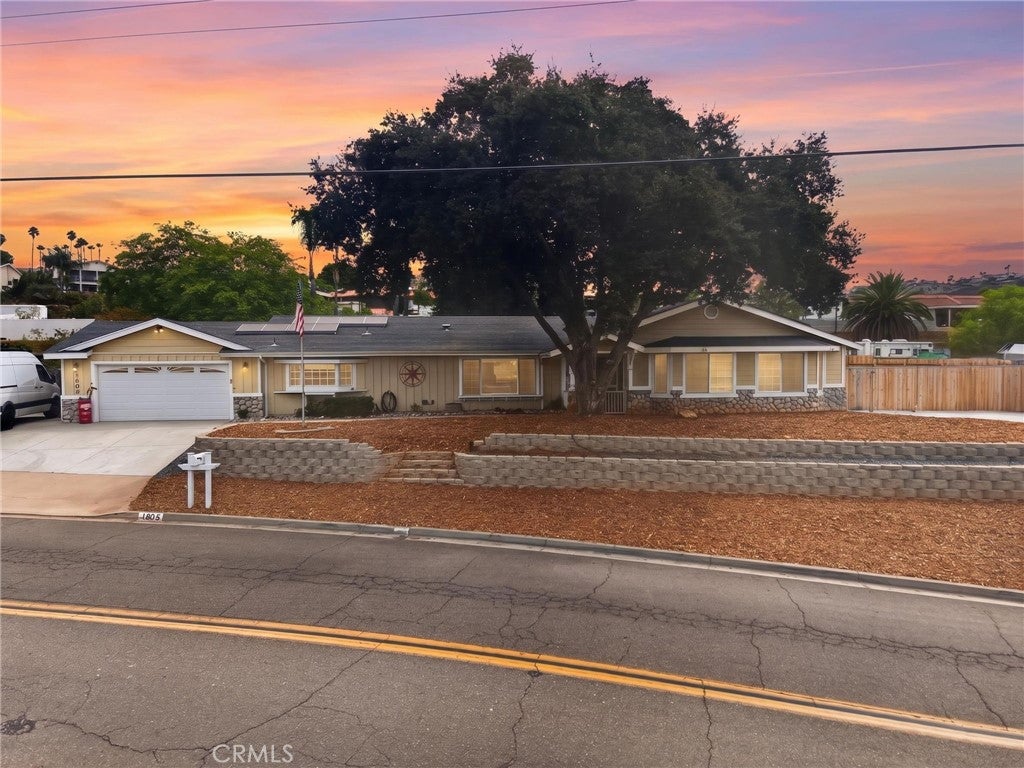
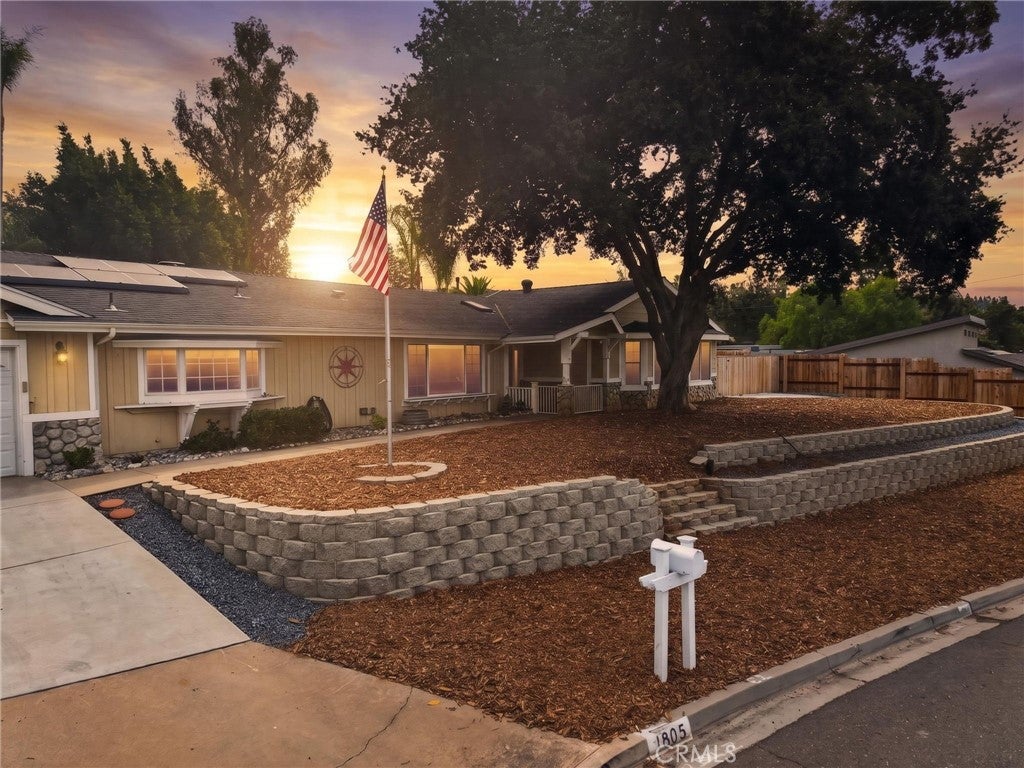
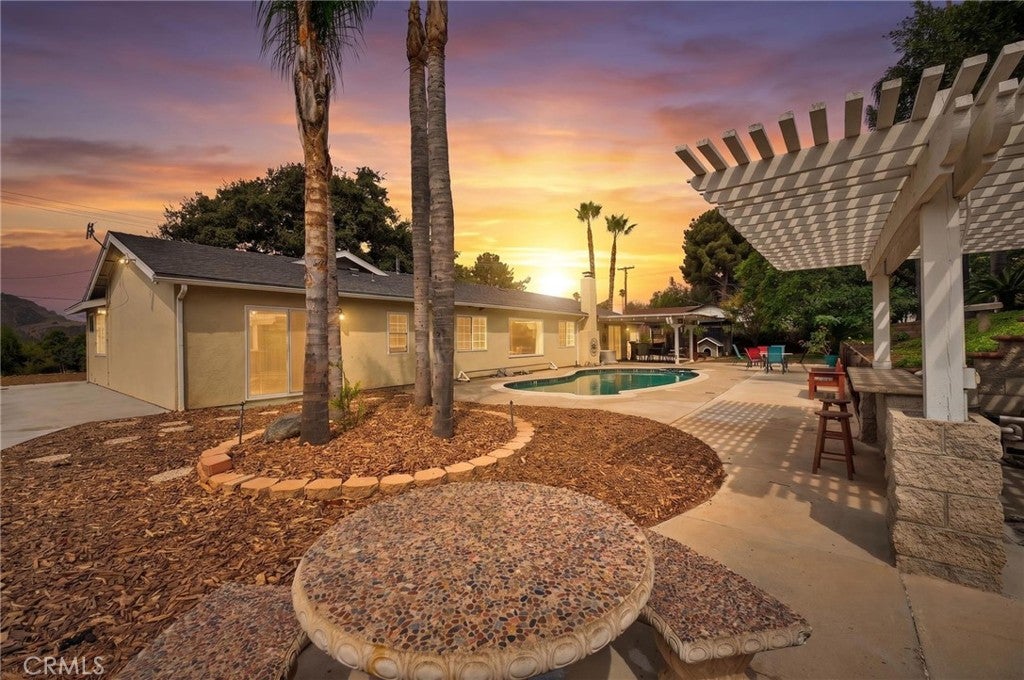
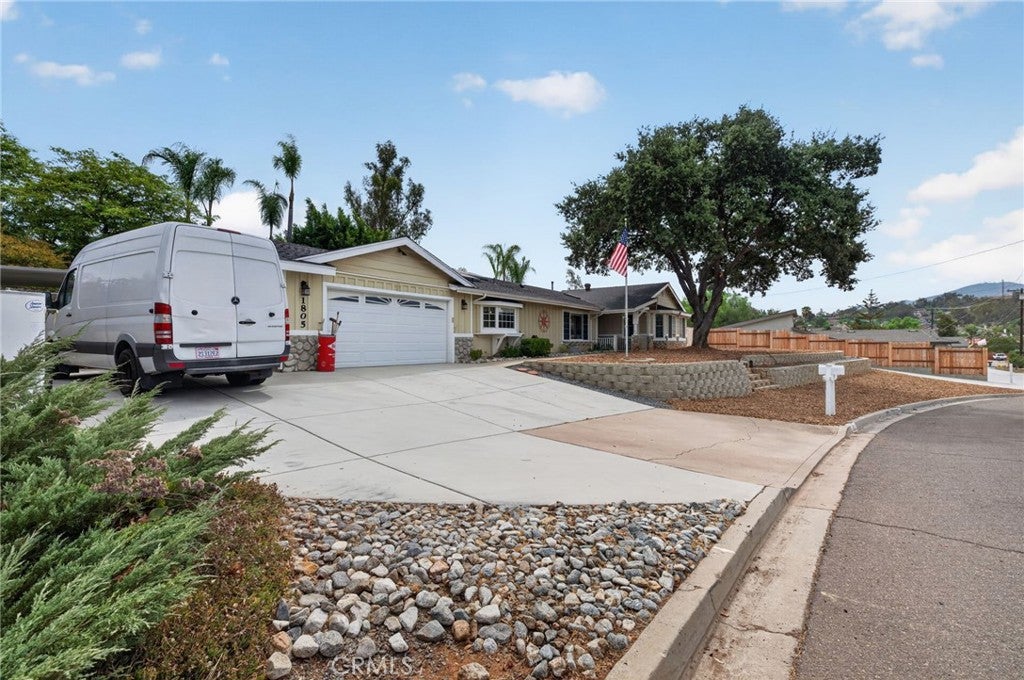
Enter an interest rate to see your estimated monthly payment.Welcome to this beautiful single level home in El Cajon sitting on well over half an acre, over 2,000 sqft , a pool, enough RV Parking for both a toy hauler and a boat with fresh landscaping!!! Pulling into the driveway you will immediately notice the fresh landscaping and new hardscape off of the RV parking. Walking through the front door you will find an open concept layout a large dining room greeting you. To the left, you will find the kitchen with new granite countertops and high quality cabinetry, opening up to the huge living room, perfect for family gatherings. Moving to the bedrooms, you will find that the two guest beds are both spacious sharing a well sized guest bath. The master suite has a private glass slider giving access to your backyard as and the master bath offers a recently renovated walk in shower. In the backyard you will find a nice wooden patio cover , offering the perfect spot for outdoor dining. With tons of hardscape, immediately around the pool, there is ton of space to lounge. To the right of the lot you have the extended RV parking with access to the upper part of the lot that is fully flat and usable. On the upper pad, there is plenty of potential to add a garden, a sport court, grass or more to make your backyard truly feel like your own private park ! Schedule your showing today !
| 5 hours ago | Listing first seen on site | |
| 12 hours ago | Listing updated with changes from the MLS® |

This information is for your personal, non-commercial use and may not be used for any purpose other than to identify prospective properties you may be interested in purchasing. The display of MLS data is usually deemed reliable but is NOT guaranteed accurate by the MLS. Buyers are responsible for verifying the accuracy of all information and should investigate the data themselves or retain appropriate professionals. Information from sources other than the Listing Agent may have been included in the MLS data. Unless otherwise specified in writing, the Broker/Agent has not and will not verify any information obtained from other sources. The Broker/Agent providing the information contained herein may or may not have been the Listing and/or Selling Agent.
Did you know? You can invite friends and family to your search. They can join your search, rate and discuss listings with you.