


1300 W Menlo Avenue 55Hemet, CA 92543
Mortgage Calculator
Monthly Payment (Est.)
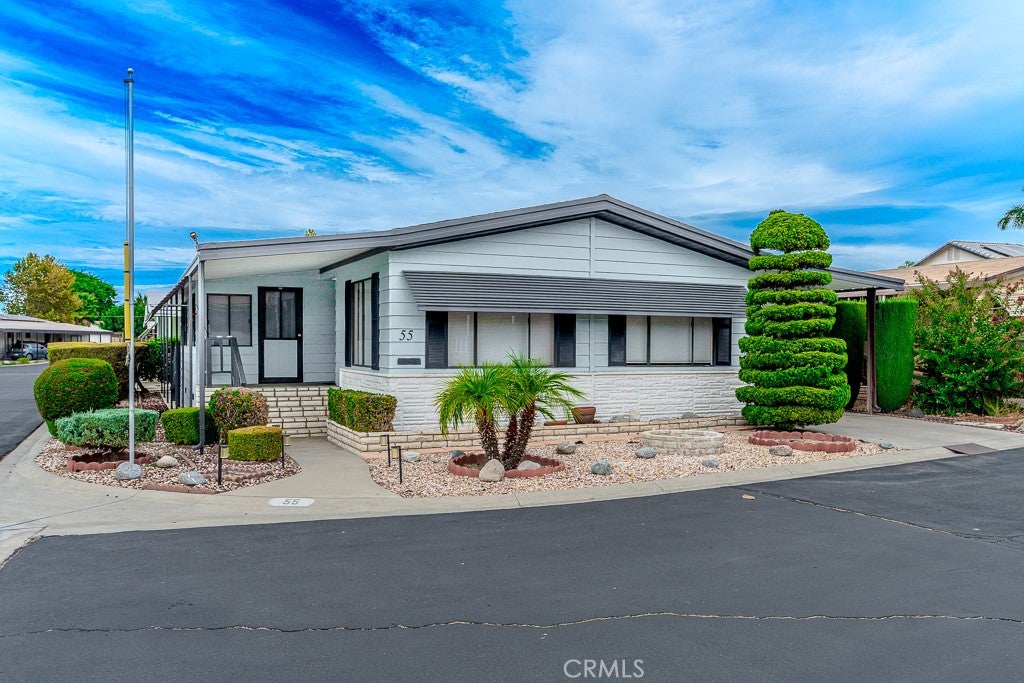
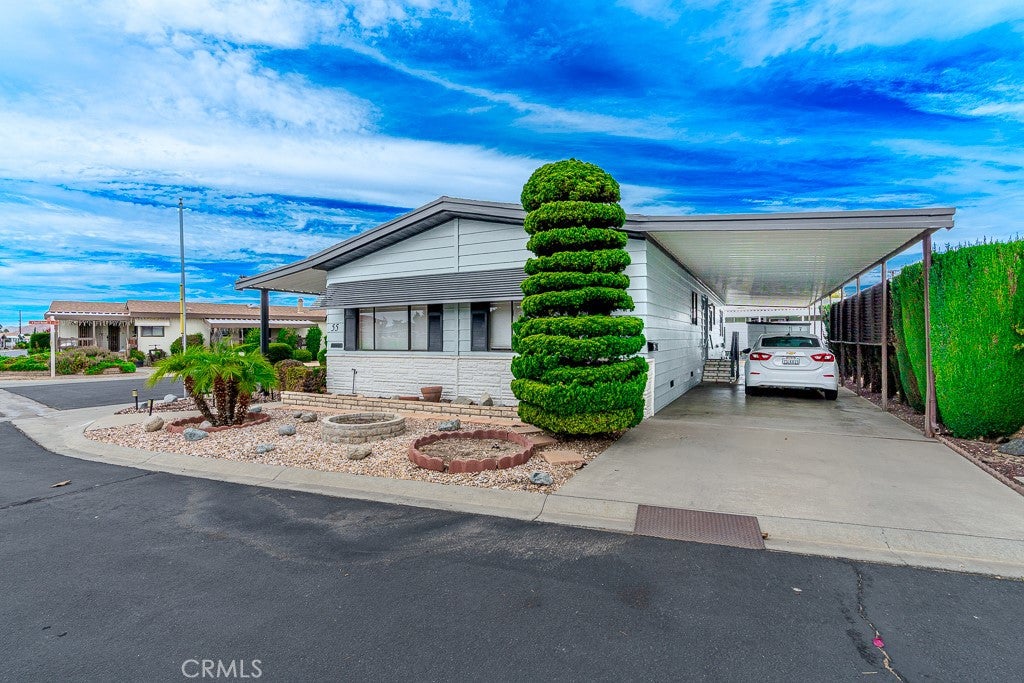
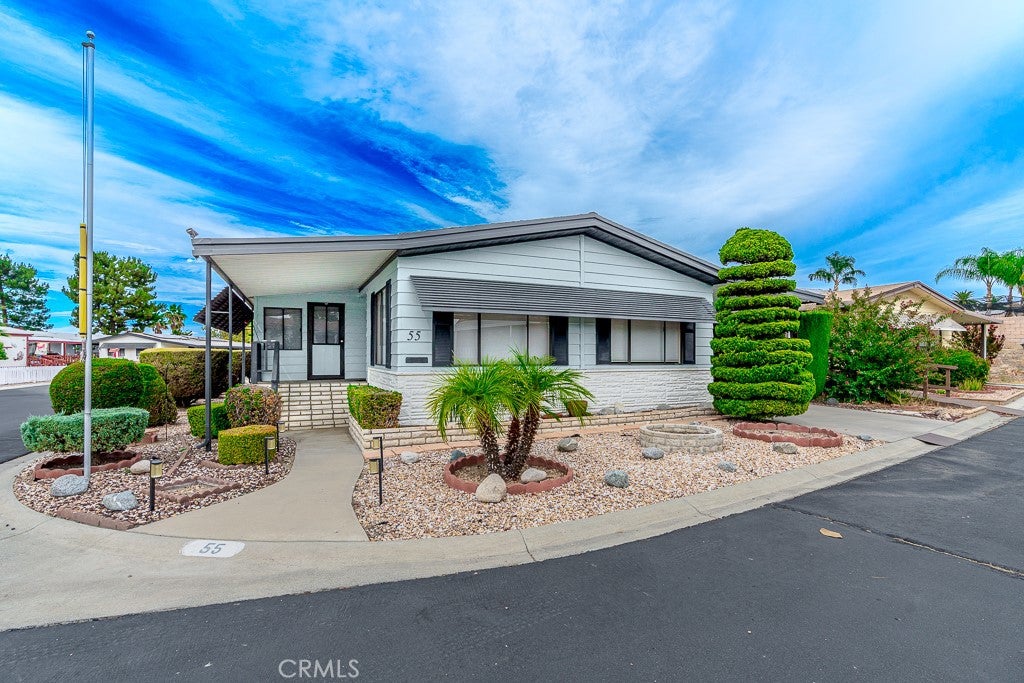
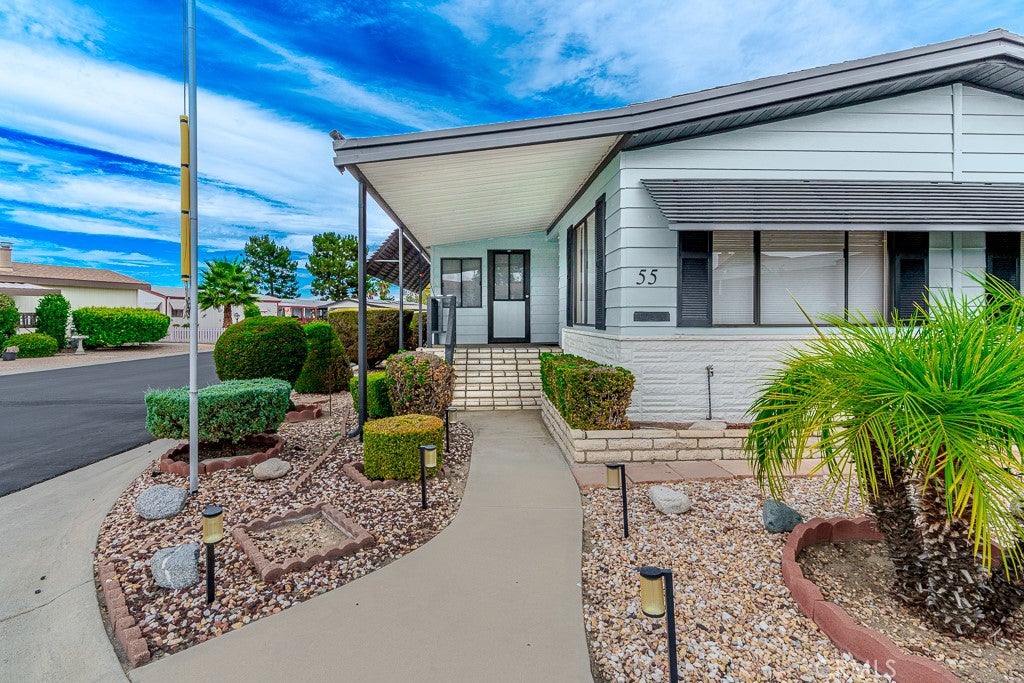
Enter an interest rate to see your estimated monthly payment.Welcome to Heather Estates! Discover the charm and comfort of this spacious 2-bedroom, 2-bathroom home offering approximately 1,550 sq. ft. of living space in the highly sought-after 55+ community of Heather Estates. This beautifully maintained home is filled with thoughtful upgrades and desirable features. Both bedrooms feature glass closet doors, while the well-appointed kitchen offers a large pantry with pull-out drawers, divided drawers, and abundant storage for all your kitchen essentials. Situated on a corner lot, the home features fresh interior and exterior paint, consistent flooring throughout, and newer roofing, heating, and air conditioning. The bright, open living and dining area showcases large picture windows with Mylan shades, creating a welcoming space filled with natural light. Ceiling fans throughout provide added comfort. An added patio room offers versatile additional space that could be used as a craft room, sewing room, hobby area, or whatever suits your lifestyle. Step outside to enjoy the sitting area and a selection of fruit trees, including orange, grapefruit, lemon, and peach. The convenient back-door entry leads directly into the laundry room, complete with a washer and dryer and built-in cabinetry for additional storage. For today's environmentally conscious homeowner, the property also features an EV charger for convenient electric-vehicle charging. Residents of Heather Estates enjoy access to a large clubhouse and community facilities, all within this welcoming 55+ senior community. This home has been lovingly and carefully maintained and is in excellent condition. With its generous living space, extensive storage, versatile bonus room, outdoor amenities, and numerous upgrades, it offers comfortable and convenient living in a desirable community. Come see all that this exceptional Heather Estates home has to offer!
| 10 hours ago | Listing first seen on site | |
| 10 hours ago | Listing updated with changes from the MLS® |

This information is for your personal, non-commercial use and may not be used for any purpose other than to identify prospective properties you may be interested in purchasing. The display of MLS data is usually deemed reliable but is NOT guaranteed accurate by the MLS. Buyers are responsible for verifying the accuracy of all information and should investigate the data themselves or retain appropriate professionals. Information from sources other than the Listing Agent may have been included in the MLS data. Unless otherwise specified in writing, the Broker/Agent has not and will not verify any information obtained from other sources. The Broker/Agent providing the information contained herein may or may not have been the Listing and/or Selling Agent.
Did you know? You can invite friends and family to your search. They can join your search, rate and discuss listings with you.