


763 DechadoSan Jacinto, CA 92582
Mortgage Calculator
Monthly Payment (Est.)
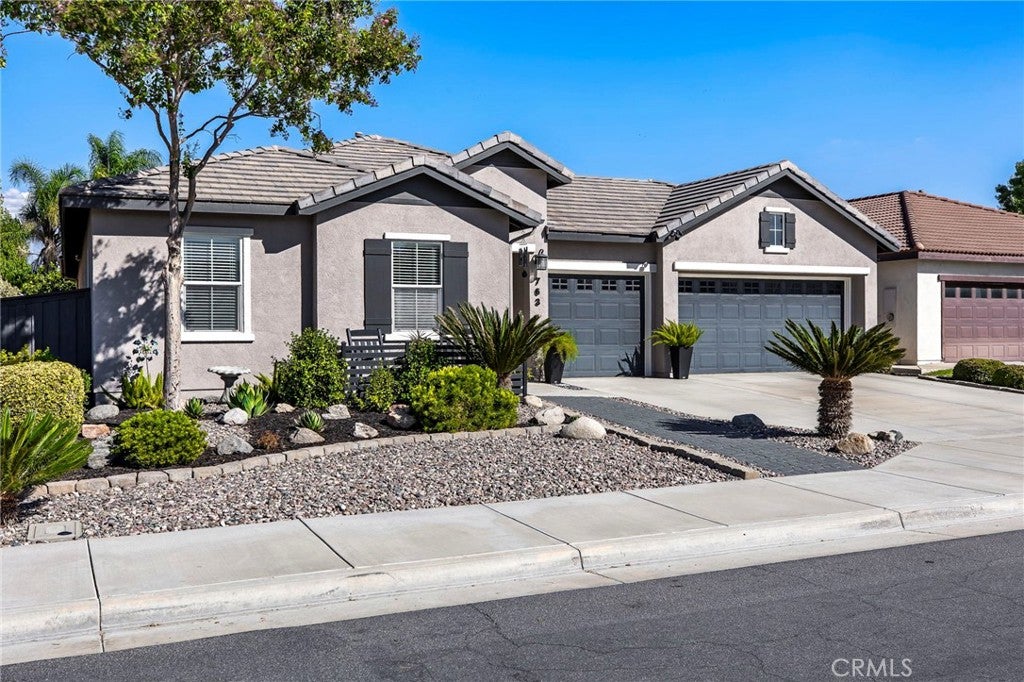
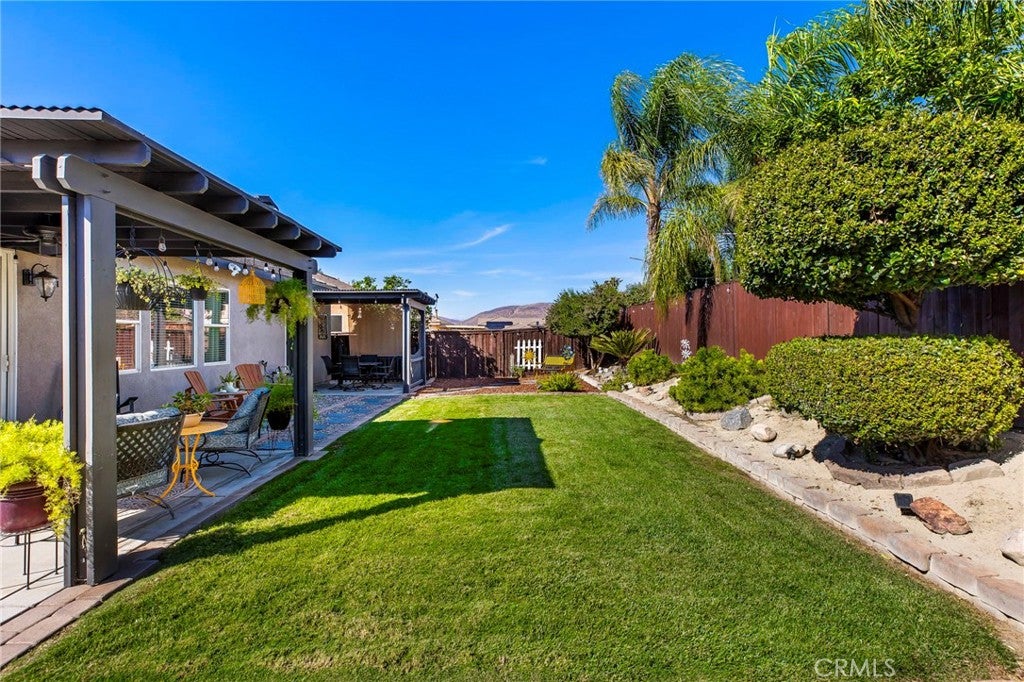
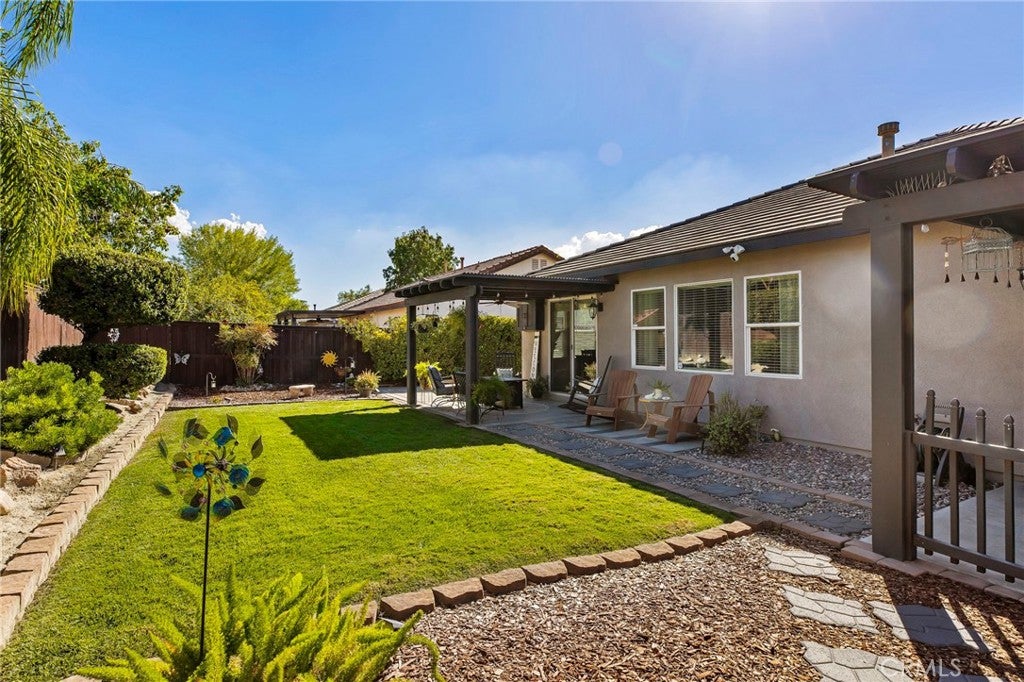
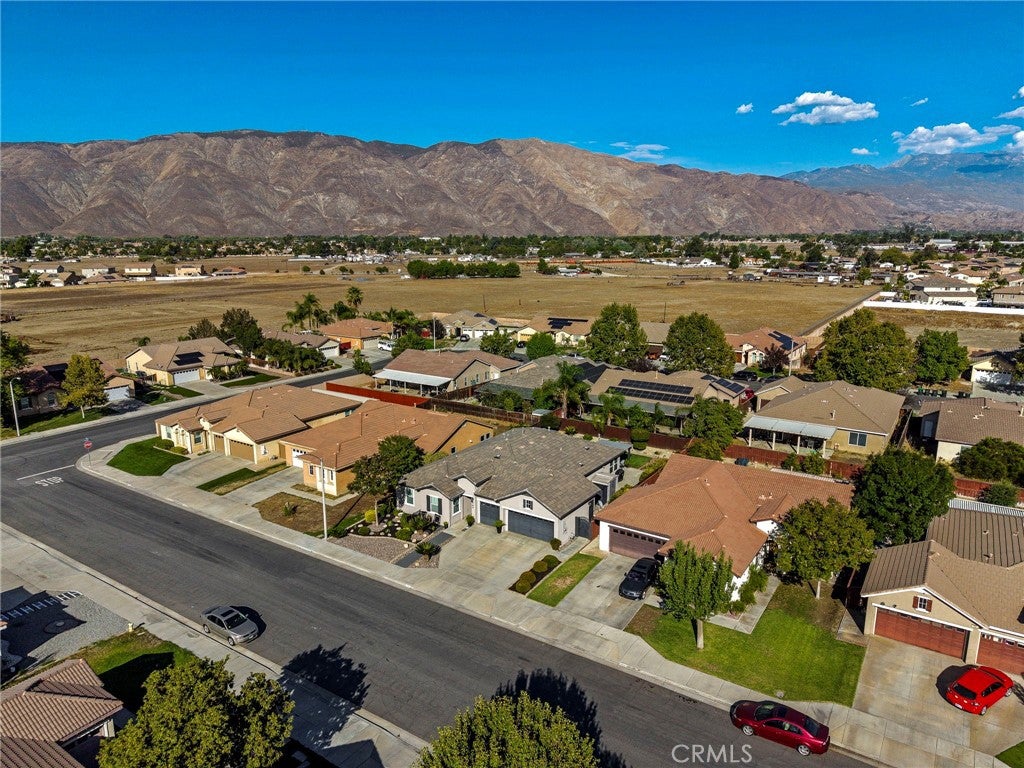
Enter an interest rate to see your estimated monthly payment.Exceptional pride of ownership shines throughout this updated single story home at 763 Dechado Lane. Offering 5 bedrooms, 3 bathrooms, a 3 car garage and a spacious bonus "flex room”. Fully updated with major big ticket improvements throughout, this is a home that makes an impression from the moment you arrive. Thoughtfully landscaped grounds, mature greenery, decorative rock and a welcoming entry create great curb appeal. Inside, neutral tones, tile flooring, distinctive lighting and stylish sliding barn doors add warmth and character. The large office/flex room offers space for working from home, formal dining or a potential sixth bedroom, giving you options as your needs evolve. The heart of the home is an open kitchen and living area designed for easy conversation and everyday connection. White cabinetry, granite countertops, a large center island with bar seating, stainless steel appliances and a gas range make the kitchen as functional as it is inviting. Glass front accent cabinets, a dedicated coffee station and a walk in pantry provide abundant storage and thoughtful finishing touches. The adjacent dining area opens to the backyard, while the living room features a cozy fireplace and large windows overlooking the landscaped grounds. The primary suite offers a relaxing retreat with direct access to a covered patio, a ceiling fan and an adjoining bath featuring dual sinks, a soaking tub and a separate glass enclosed shower. Additional bedrooms provide room for guests, hobbies or a home gym. A secondary bath with dual sinks, hallway cabinetry and a dedicated laundry room with overhead storage add everyday convenience. Outside, the fully landscaped backyard feels like an extension of the home. Multiple covered patio areas, ceiling fans and generous seating spaces invite outdoor dining, morning coffee and relaxed evenings. A lush lawn, mature plants and trees, neatly maintained planting beds, decorative stone borders and garden pathways create a beautifully finished setting, with mountain views adding to the appeal. The wide driveway and 3 car garage complete the package. From exceptionally cared for interior to its manicured outdoor spaces, this home delivers the condition, upgrades and flexibility that are hard to find together. Move in and spread out and enjoy a property where the attention to detail is evident at every turn.
| 11 hours ago | Listing first seen on site | |
| 11 hours ago | Listing updated with changes from the MLS® |

This information is for your personal, non-commercial use and may not be used for any purpose other than to identify prospective properties you may be interested in purchasing. The display of MLS data is usually deemed reliable but is NOT guaranteed accurate by the MLS. Buyers are responsible for verifying the accuracy of all information and should investigate the data themselves or retain appropriate professionals. Information from sources other than the Listing Agent may have been included in the MLS data. Unless otherwise specified in writing, the Broker/Agent has not and will not verify any information obtained from other sources. The Broker/Agent providing the information contained herein may or may not have been the Listing and/or Selling Agent.
Did you know? You can invite friends and family to your search. They can join your search, rate and discuss listings with you.