


4040 Piedmont Drive 284Highland, CA 92346
Mortgage Calculator
Monthly Payment (Est.)
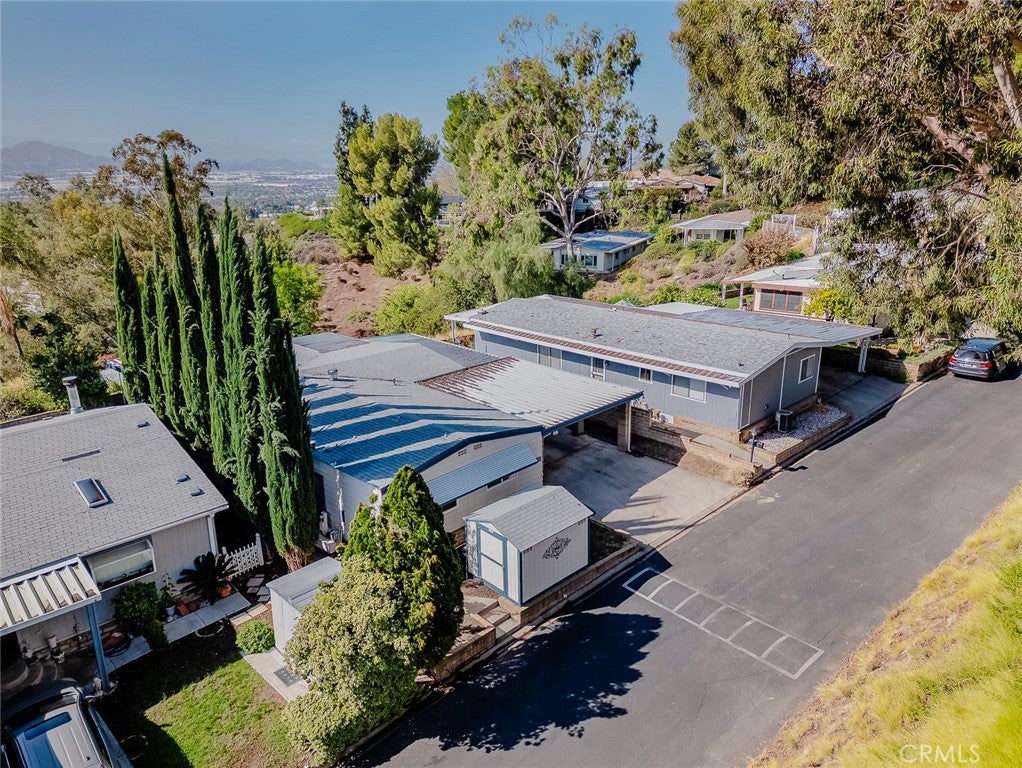
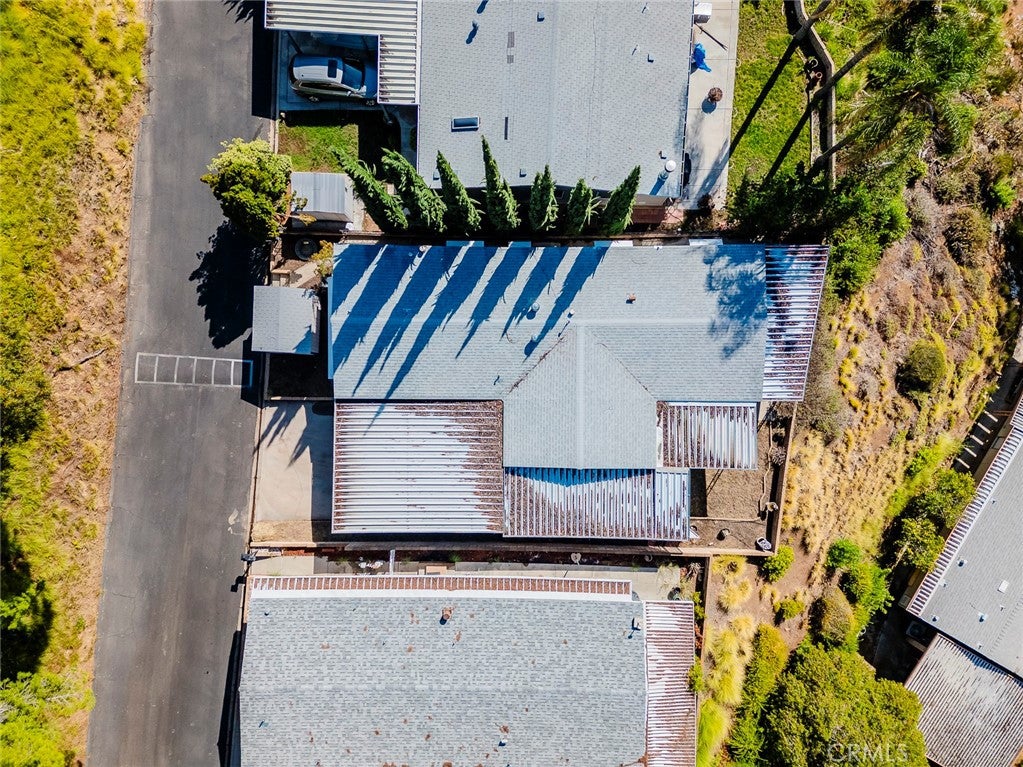
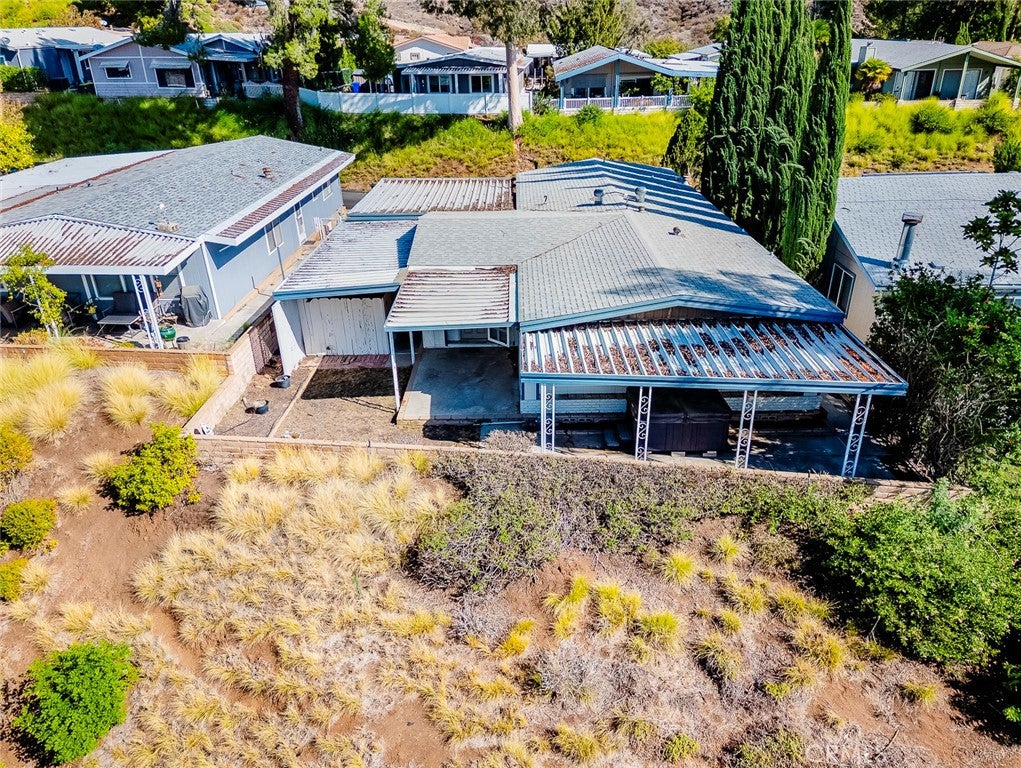
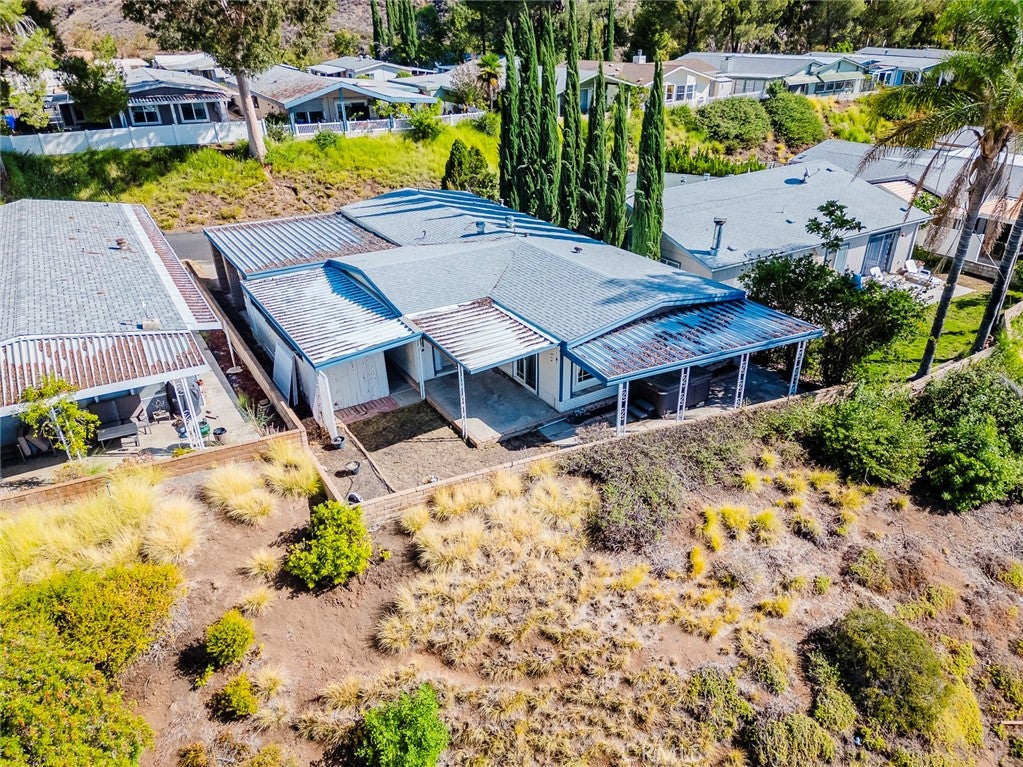
Enter an interest rate to see your estimated monthly payment.Sweeping Valley Views | Hillside Sanctuary Welcome to 4040 Piedmont Ave., Space #284 in Highland—a charming hillside sanctuary perched high above the valley with beautiful sweeping views that stretch across the landscape below. From the covered back patio, enjoy an ever-changing backdrop from peaceful mornings to glowing sunsets and sparkling city lights at night. Whether you're sipping your morning coffee, relaxing in the spa, or entertaining friends, the views make this outdoor space truly special. Inside, the home offers a spacious and comfortable layout with plenty of character. The large open entry and living area creates a natural flow between the living room and dining area, providing an inviting space to gather, relax, and enjoy the views beyond. The kitchen brings a fun mid-century modern/1970s-inspired vibe, adding personality and nostalgic charm to the home. A generously sized utility room adds exceptional functionality with a washer/dryer combo, abundant storage, and a convenient built-in desk—ideal for a home office, organization station, or hobby area. The spacious primary bedroom offers a private retreat with a large walk-in closet and an ensuite bathroom featuring a Jacuzzi tub and separate shower, double sinks, and built-in storage. Step outside to enjoy the covered back patio with spa, where the elevated setting puts the valley views front and center. Additional outdoor amenities include two storage sheds, dedicated space for yard tools, and two covered parking spaces in the driveway. With its elevated hillside setting, sweeping valley views, generous living spaces, abundant storage, and distinctive mid-century/1970s character, this home offers a unique combination of comfort, functionality, and personality.
| 17 hours ago | Listing first seen on site | |
| 17 hours ago | Listing updated with changes from the MLS® |

This information is for your personal, non-commercial use and may not be used for any purpose other than to identify prospective properties you may be interested in purchasing. The display of MLS data is usually deemed reliable but is NOT guaranteed accurate by the MLS. Buyers are responsible for verifying the accuracy of all information and should investigate the data themselves or retain appropriate professionals. Information from sources other than the Listing Agent may have been included in the MLS data. Unless otherwise specified in writing, the Broker/Agent has not and will not verify any information obtained from other sources. The Broker/Agent providing the information contained herein may or may not have been the Listing and/or Selling Agent.
Did you know? You can invite friends and family to your search. They can join your search, rate and discuss listings with you.