


2934 Egret CirclePerris, CA 92571
Mortgage Calculator
Monthly Payment (Est.)
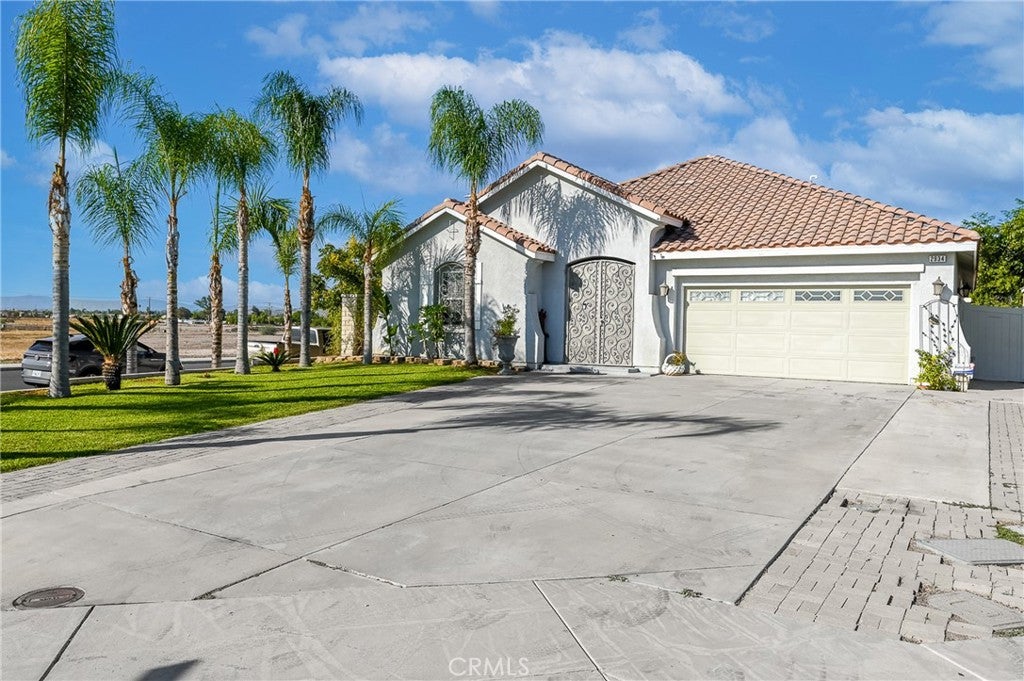
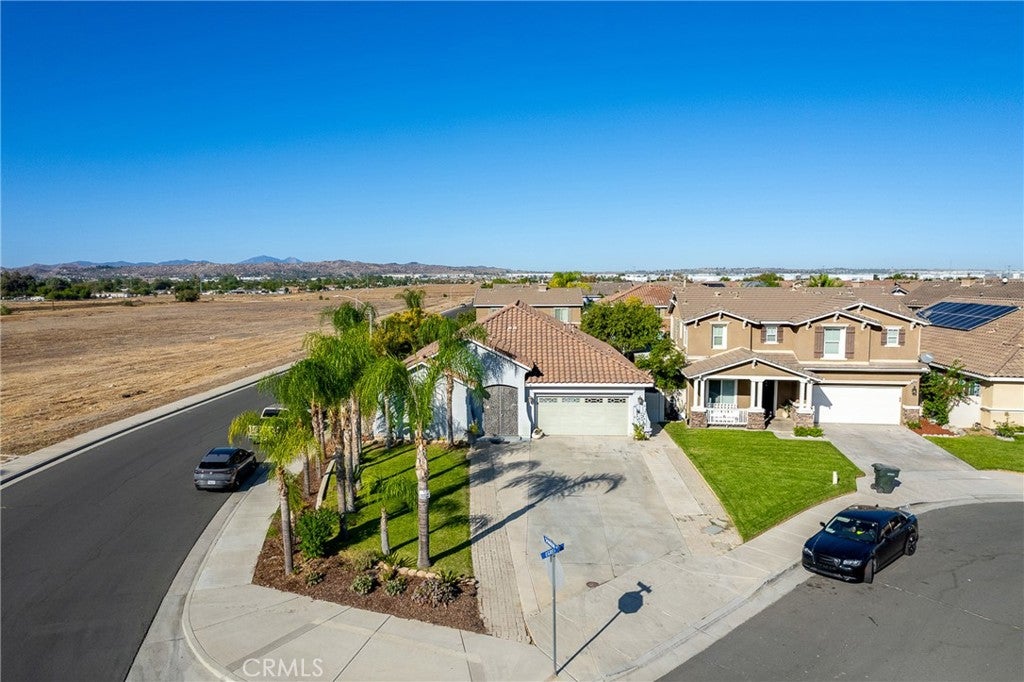
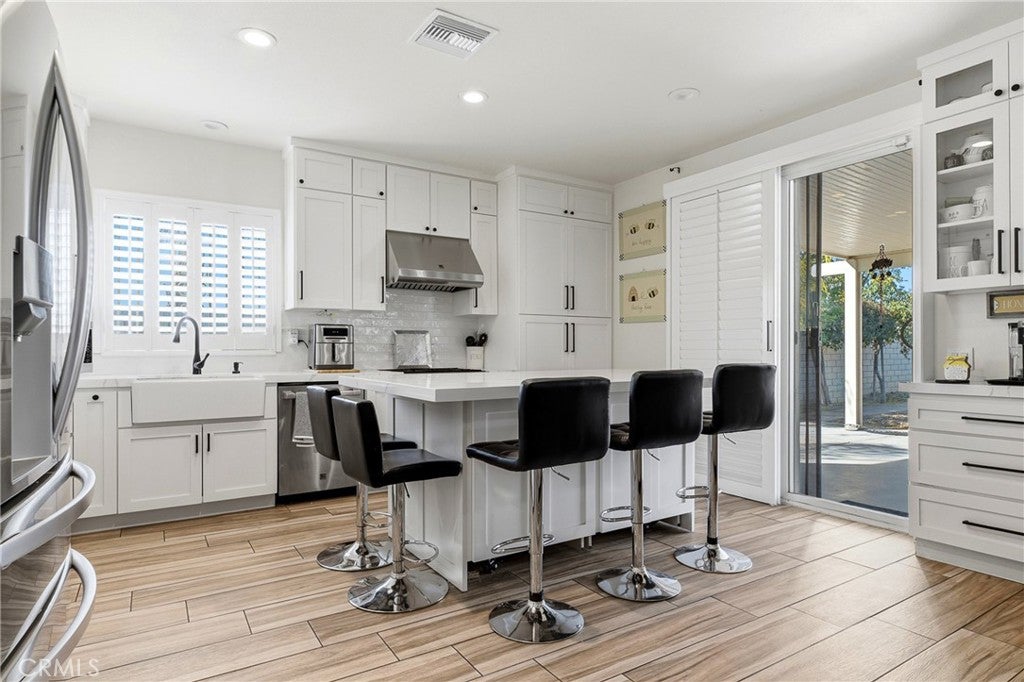
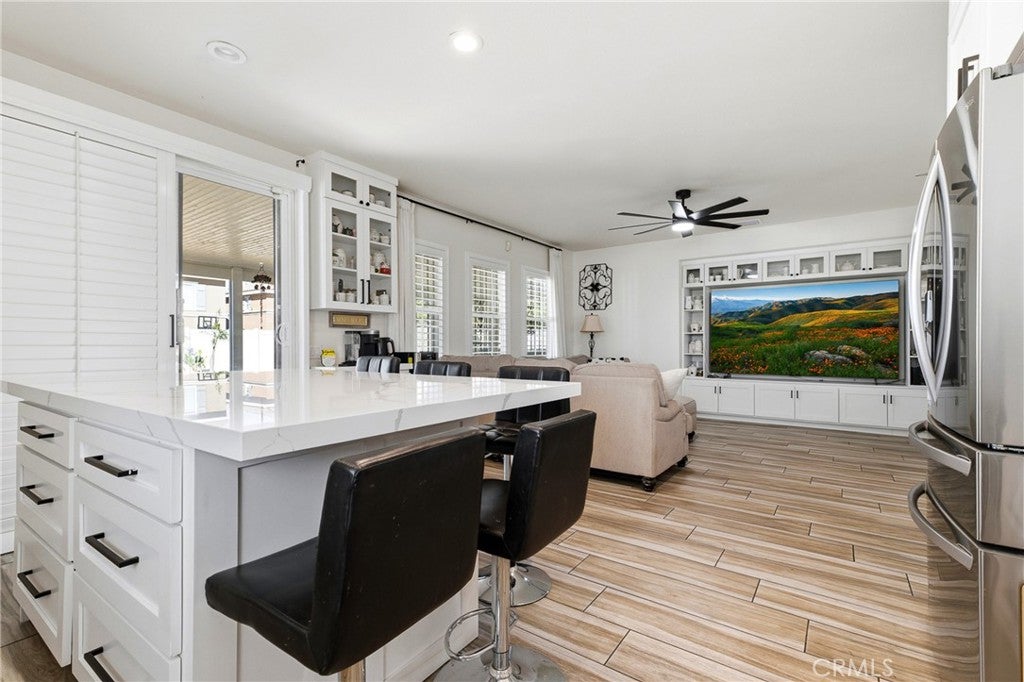
Enter an interest rate to see your estimated monthly payment.Beautifully maintained by its original owner, 4 bedrooms, 3.5 bathrooms, and an impressive collection of thoughtful updates. From the extensively remodeled kitchen to the spacious outdoor living area, this home has been carefully improved while offering the comfort and functionality today's buyers are looking for. The remodeled kitchen features all-new cabinetry extending to the ceiling with convenient pull-out drawers, new countertops, and appliances, complemented by a movable center island and convenient spice drawer. Additional interior improvements include tile flooring, upgraded insulation, plantation shutters downstairs, and a custom built-in entertainment center completed less than a year ago. Comfort and efficiency are enhanced with dual A/C units, a quiet whole-house fan, and a tankless water heater installed approximately one year ago. A new garage door opener adds to the home's recent improvements. The outdoor space is equally appealing, featuring an approximately 20' x 40' patio with plenty of room for entertaining, outdoor dining, or relaxing. The approximately 35-foot driveway provides generous parking and added flexibility for RV owners. The backyard features a variety of mature fruit trees, including tangerine, apple, fig, orange, sweet lime, pomegranate, and guava, providing both beauty and the enjoyment of fresh homegrown fruit. Additional highlights include no Mello-Roos and the pride of original ownership. With extensive recent upgrades, generous outdoor living space, and a long list of practical improvements, 2934 Egret Circle is a home that offers both style and everyday functionality.
| 6 hours ago | Listing first seen on site | |
| 14 hours ago | Listing updated with changes from the MLS® |

This information is for your personal, non-commercial use and may not be used for any purpose other than to identify prospective properties you may be interested in purchasing. The display of MLS data is usually deemed reliable but is NOT guaranteed accurate by the MLS. Buyers are responsible for verifying the accuracy of all information and should investigate the data themselves or retain appropriate professionals. Information from sources other than the Listing Agent may have been included in the MLS data. Unless otherwise specified in writing, the Broker/Agent has not and will not verify any information obtained from other sources. The Broker/Agent providing the information contained herein may or may not have been the Listing and/or Selling Agent.
Did you know? You can invite friends and family to your search. They can join your search, rate and discuss listings with you.