


149 YaleRancho Mirage, CA 92270
Mortgage Calculator
Monthly Payment (Est.)
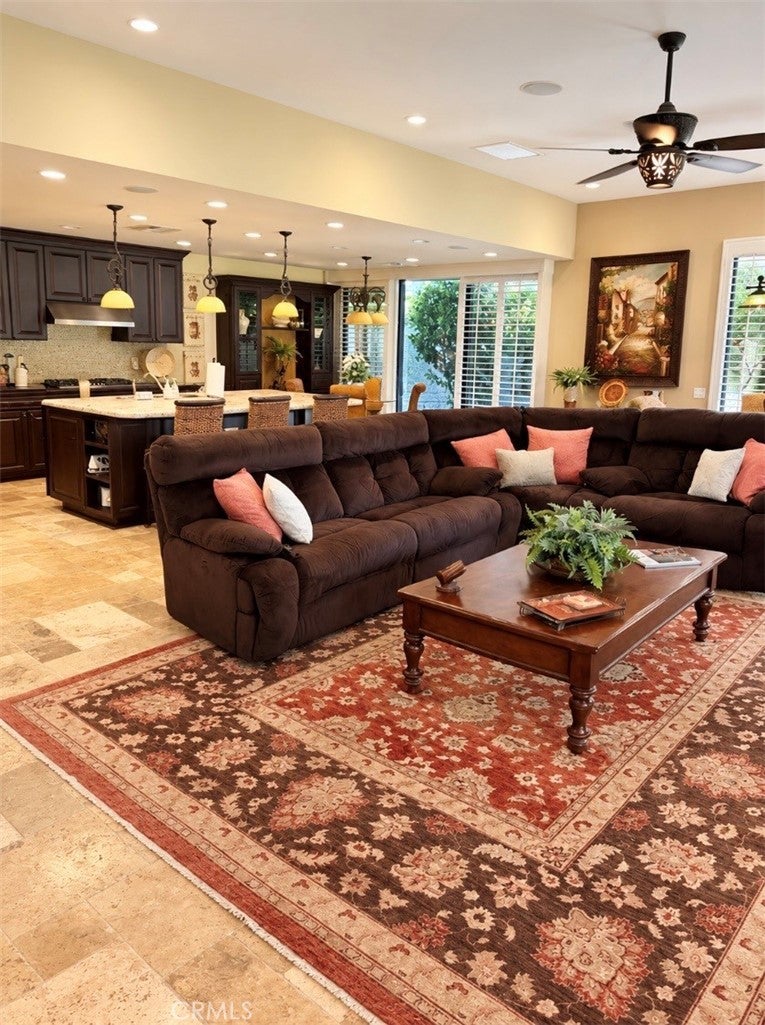
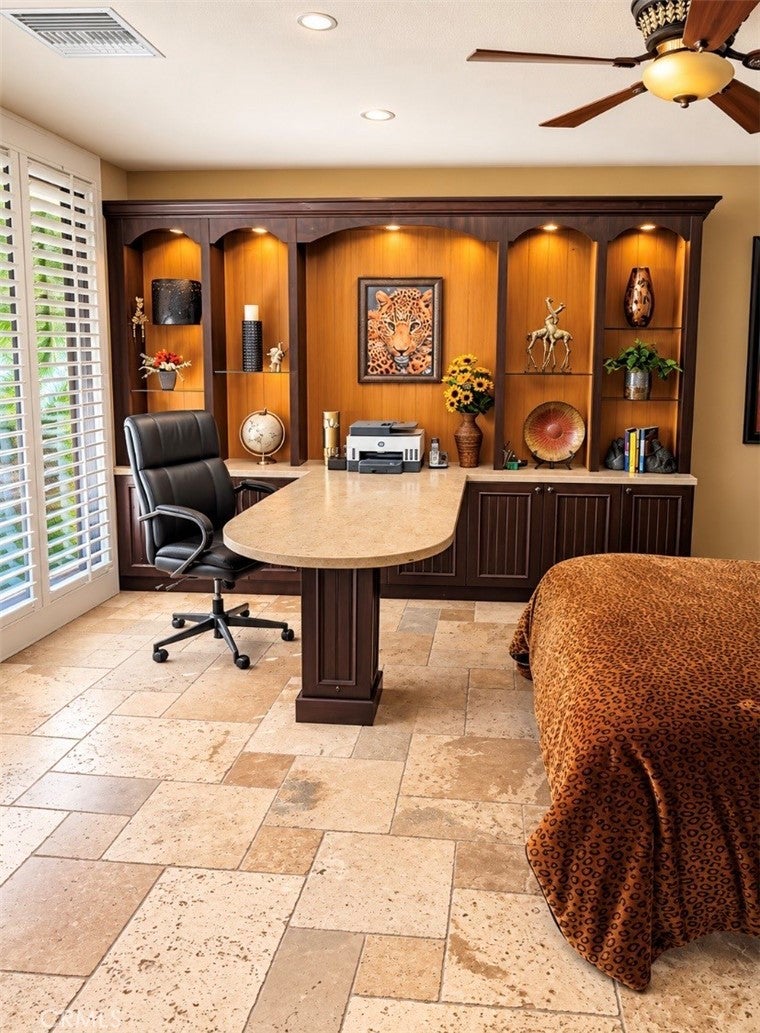
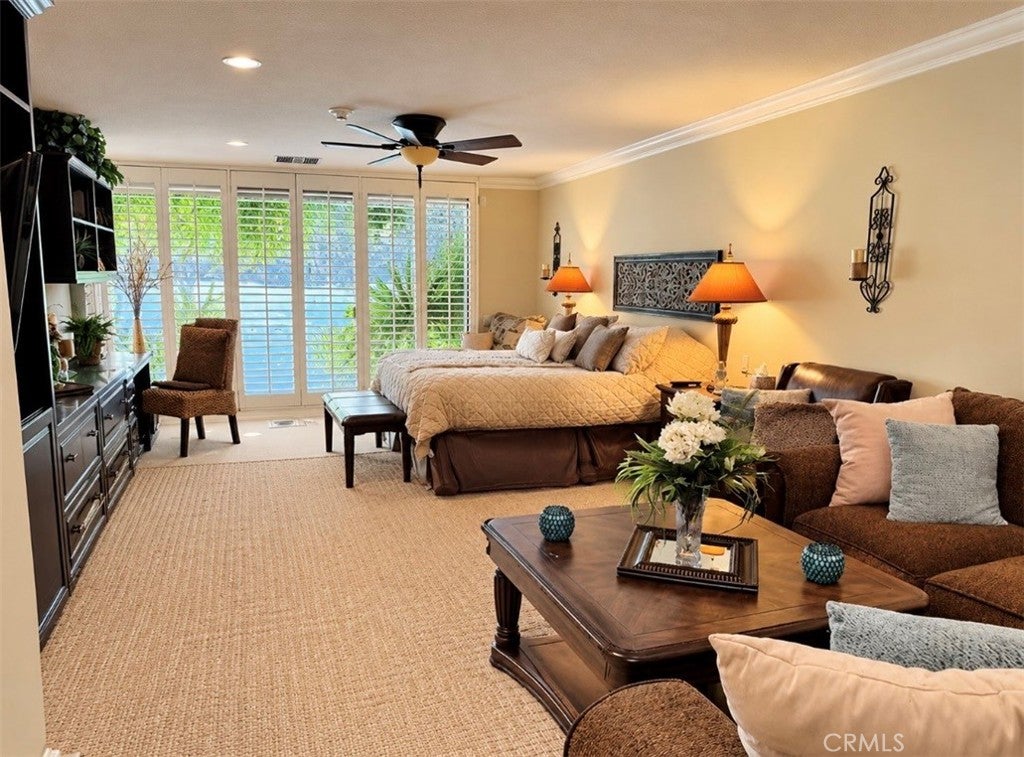
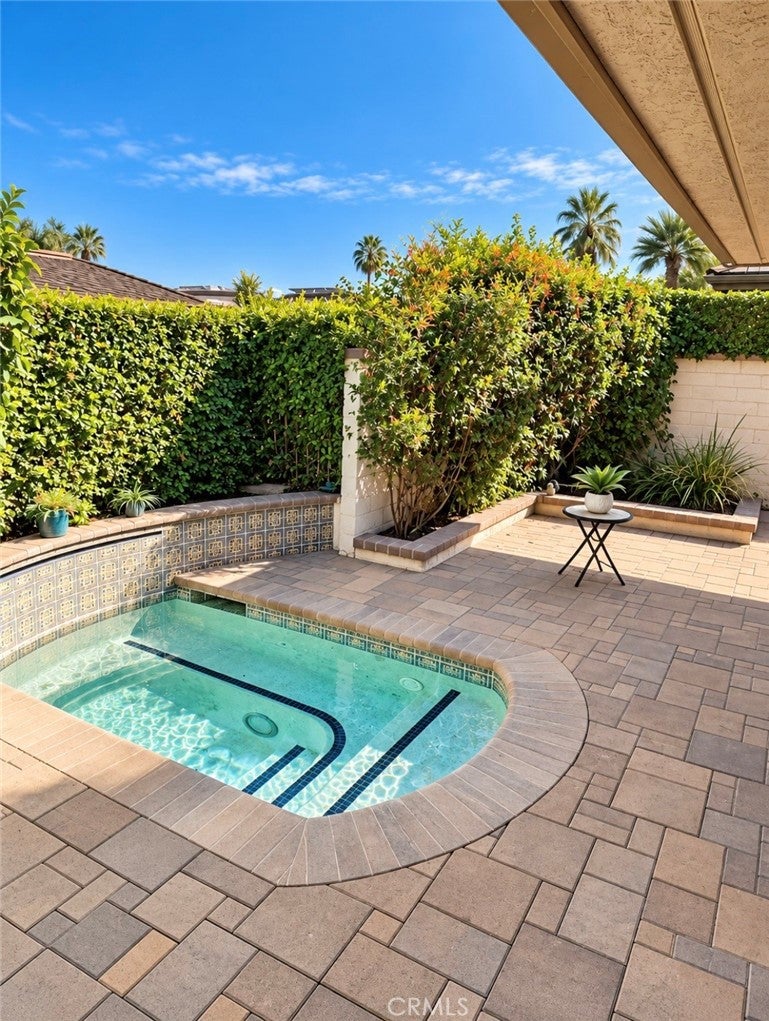
Enter an interest rate to see your estimated monthly payment.{Professional Photos will be uploaded Thursday} Looking for a fully furnished Desert Oasis? Welcome to 149 Yale Dr. Located within The Springs Country Club in the heart of Rancho Mirage. Come create your own version of the perfect lifestyle in this recently remodeled Medinah floor plan sitting directly adjacent to the 1st hole and its undulating green. The most spectacular Southwest facing view of the San Jacinto mountains is right outside your backdoor. This stylish Mediterranean Villa comes complete with a custom Chef's kitchen and walk in pantry, a large center island with plenty of storage, a built-In Nespresso Coffee Bar and Wine Chiller. Beautiful Italian Travertine throughout the main house while the Spa inspired Master bath contains marble floors, a stone walk in shower and a jetted tub. Two Master suites deliver plenty of comfort as one comes with a retreat and a built-in TV Unit, dresser, desk and shelving- The other comes with a private patio and jacuzzi. Both suites have walk-in closets and custom built-ins. Enjoy the golf course view from the Custom Office/Guest bedroom, perfect for working from home, with a Built in Bookcase and peninsula style desk and Murphy Bed deliver true flexibility. A full size garage with epoxy floors also comes with a dedicated 3rd spot for a Golf Cart. The prestigious Springs Country Club offers numerous resort style amenities including: Swimming pools, tennis and pickleball courts, championship Golf, fitness center, Spa services, spectacular dinning venues all within its 24 hour guard gated neighborhood.
| 14 hours ago | Status changed to Active | |
| 14 hours ago | Listing updated with changes from the MLS® | |
| yesterday | Listing first seen on site |

This information is for your personal, non-commercial use and may not be used for any purpose other than to identify prospective properties you may be interested in purchasing. The display of MLS data is usually deemed reliable but is NOT guaranteed accurate by the MLS. Buyers are responsible for verifying the accuracy of all information and should investigate the data themselves or retain appropriate professionals. Information from sources other than the Listing Agent may have been included in the MLS data. Unless otherwise specified in writing, the Broker/Agent has not and will not verify any information obtained from other sources. The Broker/Agent providing the information contained herein may or may not have been the Listing and/or Selling Agent.
Did you know? You can invite friends and family to your search. They can join your search, rate and discuss listings with you.