


26293 MelbaHomeland, CA 92548
Mortgage Calculator
Monthly Payment (Est.)
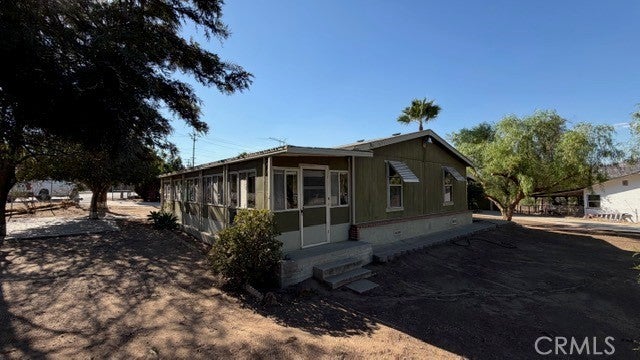
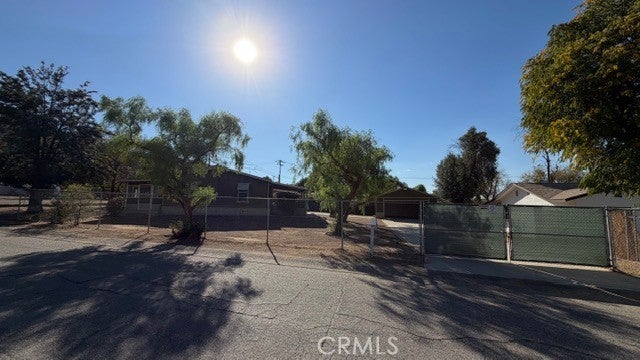
Enter an interest rate to see your estimated monthly payment.Rare opportunity to own a spacious corner-lot property with room to make it your own! Welcome to 26293 Melba Ave, a charming 3-bedroom, 2-bathroom home situated on an impressive lot. The property offers a unique combination of space, accessibility, and versatility. As a corner lot, the property features access from both sides of the home, creating the ability to drive through the lot and providing flexibility for additional vehicles, recreational toys, trailers, or other outdoor needs. Inside, the home offers a functional floorplan with an open living space. Step outside and discover two separate patio areas, including a beautifully enclosed sunroom featuring windows and doors, creating an additional space to relax, entertain, or enjoy the natural light year-round. A detached two-car garage provides valuable parking and storage, while the expansive lot offers plenty of room to enjoy the property. With its large corner lot, dual-access entry, detached garage, and enclosed sunroom, 26293 Melba offers a rare opportunity for buyers looking for more space, flexibility, and potential. Come see why this property is one you won’t want to miss!
| 11 hours ago | Listing first seen on site | |
| 19 hours ago | Listing updated with changes from the MLS® |

This information is for your personal, non-commercial use and may not be used for any purpose other than to identify prospective properties you may be interested in purchasing. The display of MLS data is usually deemed reliable but is NOT guaranteed accurate by the MLS. Buyers are responsible for verifying the accuracy of all information and should investigate the data themselves or retain appropriate professionals. Information from sources other than the Listing Agent may have been included in the MLS data. Unless otherwise specified in writing, the Broker/Agent has not and will not verify any information obtained from other sources. The Broker/Agent providing the information contained herein may or may not have been the Listing and/or Selling Agent.
Did you know? You can invite friends and family to your search. They can join your search, rate and discuss listings with you.