Save
Ask
Tour
Hide
Share
$765,000
New Listing

7582 Princeton Avenue
Hesperia, CA 92345

For Sale|Single Family Residence|Active
5
Beds
5
Total Baths
4
Full Baths
1
Partial Bath
4,116
SqFt
$186
/SqFt
2025
Built
County:
San Bernardino
Listed by Karen Myatt of Century 21 Masters [email protected]
7582 Princeton Avenue7582 Princeton Avenue7582 Princeton Avenue7582 Princeton Avenue
Save
Ask
Tour
Hide
Share

Mortgage Calculator

Monthly Payment (Est.)

Enter an interest rate to see your estimated monthly payment.
Calculator powered by Showcase IDX, a Constellation1 Company. Copyright ©2026 Information is deemed reliable but not guaranteed.

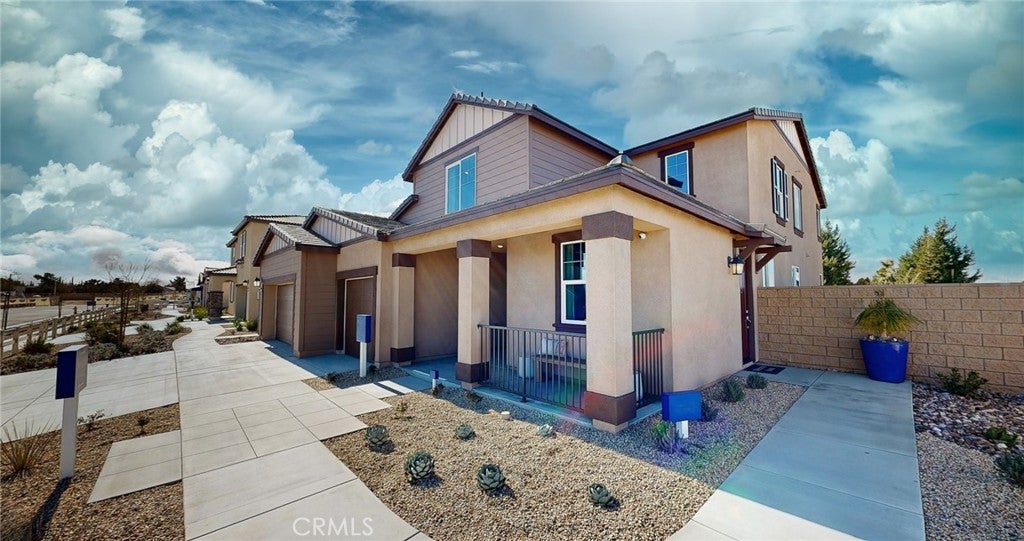
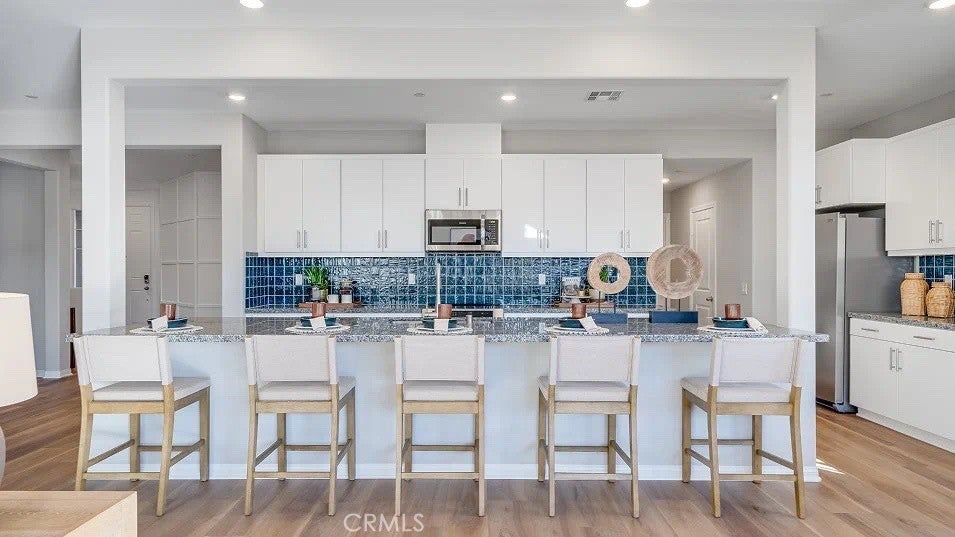
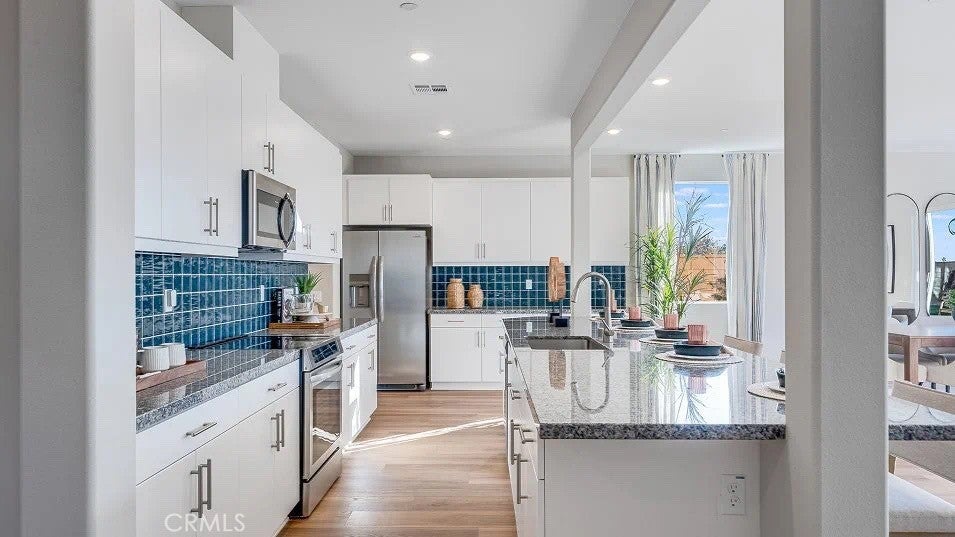
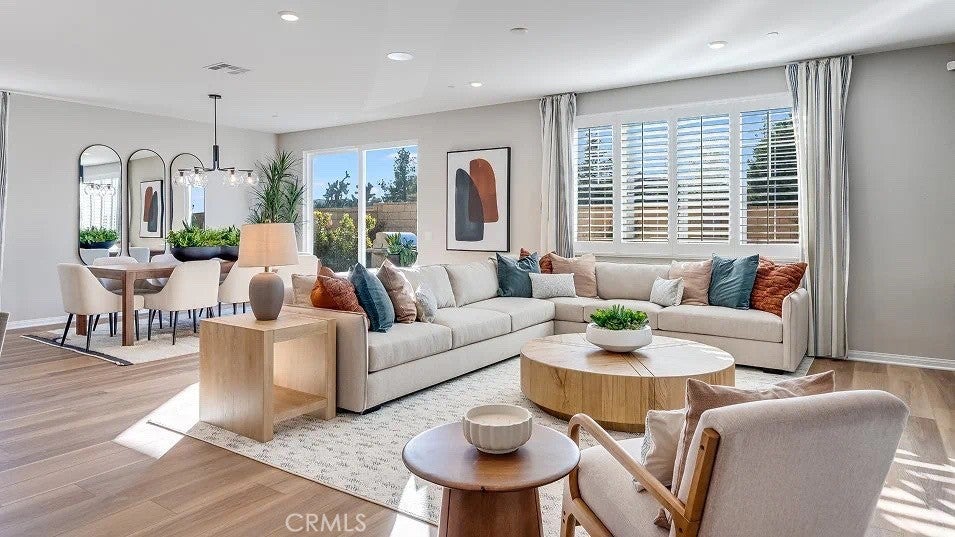
MODEL HOME! The model includes upgraded flooring and designer features. This new two-story Next Gen® home features a lower level suite with a separate entrance, living area, kitchenette, bedroom, retreat and bathroom, ideal for multigenerational households or residents seeking extra privacy. On the first floor of the main home is an inviting open-concept floorplan shared between the kitchen, living and dining areas. On the second floor is a flexible loft, offering a convenient shared living area easily accessible bedrooms, including the owner’s suite with a full bathroom, walk-in closet and retreat. The Solaire Collection is a new series of single-family homes now selling at the Desert Start masterplan in Hesperia, CA. Nature lovers will enjoy convenient access to endless outdoor recreation on Silverwood Lake, including boating, fishing, camping and multiuse trails. The Hesperia Golf and Country Club features lush greens and legendary holes catering to players of any skill level, and the Hesperia Zoo provides a fun and unique experience for the whole family. NO HOA.

Save
Ask
Tour
Hide
Share
Listing Snapshot
Price 
$765,000
Days On Site 
0 Days
Bedrooms 
5
Inside Area (SqFt) 
4,116 sqft
Total Baths 
5
Full Baths 
4
Partial Baths 
1
Lot Size 
0.1996 Acres
Year Built 
2025
MLS® Number 
SW26222698
Status 
Active
Property Tax 
N/A
HOA/Condo/Coop Fees 
N/A
Sq Ft Source 
Assessor
Friends & Family
Recent Activity
9 hours agoListing first seen on site
9 hours agoListing updated with changes from the MLS®
General Features
Acres 
0.1996
Attached Garage 
Yes
Disclosures 
CovenantsRestrictionsDisclosure
Foundation 
Slab
Garage 
Yes
Garage Spaces 
3
Land Lease 
No
Levels 
Two
Number Of Stories 
2
Parking 
AttachedDirect AccessDrivewayGarage
Parking Spaces 
3
Property Sub Type 
Single Family Residence
Security 
Carbon Monoxide Detector(s)Smoke Detector(s)
Sewer 
Public Sewer
Special Circumstances 
Standard
Utilities 
Cable ConnectedElectricity ConnectedNatural Gas ConnectedPhone ConnectedSewer ConnectedUnderground UtilitiesWater Connected
Water Source 
Public
Interior Features
Appliances 
DishwasherFree-Standing RangeDisposalMicrowave
Cooling 
Central Air
Fireplace Features 
None
Flooring 
CarpetTile
Heating 
Central
Interior 
Breakfast BarGranite CountersIn-Law FloorplanOpen FloorplanPantryRecessed LightingWalk-In Closet(s)Master Downstairs
Laundry Features 
InsideLaundry Room
Main Level Bedrooms 
1
Window Features 
Shutters
Bathroom 
Bedroom 
Dining Room 
EntryFoyer 
Great Room 
Kitchen 
Laundry 
Loft 
Master Bedroom 
Other 
Features - Walk-In Closet(s)
Pantry 
Save
Ask
Tour
Hide
Share
Exterior Features
Construction Details 
FrameStucco
Fencing 
Block
Lot Features 
Back YardFront Yard
Patio And Porch 
PatioPorch
Pool Features 
None
Roof 
Tile
View 
Hills
Waterview 
Hills
Windows/Doors 
Shutters
Community Features
Community Features 
CurbsStreet LightsSuburbanSidewalks
MLS Area 
HSP - Hesperia
School District 
Hesperia Unified
Financing Terms Available 
CashConventionalFHAVA Loan
Building Access 
1
Schools
School District
Hesperia Unified
Elementary School
Unknown
Middle School
Unknown
High School
Unknown


This information is for your personal, non-commercial use and may not be used for any purpose other than to identify prospective properties you may be interested in purchasing. The display of MLS data is usually deemed reliable but is NOT guaranteed accurate by the MLS. Buyers are responsible for verifying the accuracy of all information and should investigate the data themselves or retain appropriate professionals. Information from sources other than the Listing Agent may have been included in the MLS data. Unless otherwise specified in writing, the Broker/Agent has not and will not verify any information obtained from other sources. The Broker/Agent providing the information contained herein may or may not have been the Listing and/or Selling Agent.

Neighborhood & Commute
Source: Walkscore
Save
Ask
Tour
Hide
Share