Save
Ask
Tour
Hide
Share
$205,000
New Listing

1536 S State Street 218B
Hemet, CA 92543

For Sale|Manufactured In Park|Active
3
Beds
2
Total Baths
2
Full Baths
1,656
SqFt
$124
/SqFt
1989
Built
County:
Riverside
Listed by Axel Zuniga of Century 21 Masters [email protected]
Upcoming Open Houses
Sat, Oct 17, 11:00 AM - 1:00 PM
1536 S State Street 218B1536 S State Street 218B1536 S State Street 218B1536 S State Street 218B
Save
Ask
Tour
Hide
Share

Mortgage Calculator

Monthly Payment (Est.)

Enter an interest rate to see your estimated monthly payment.
Calculator powered by Showcase IDX, a Constellation1 Company. Copyright ©2026 Information is deemed reliable but not guaranteed.

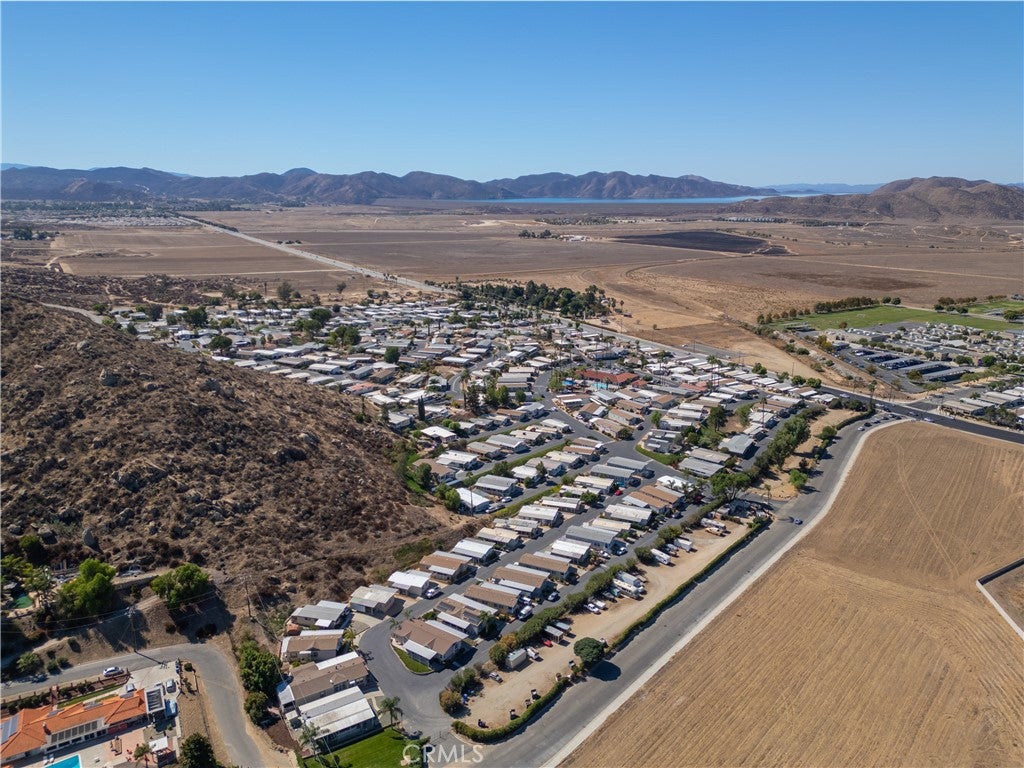
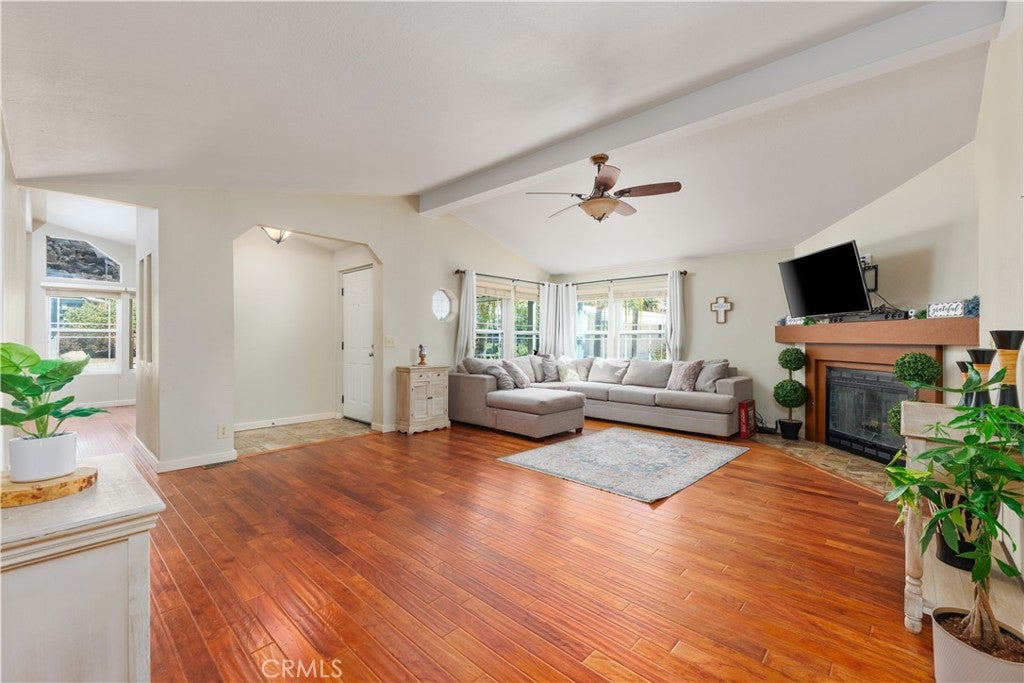
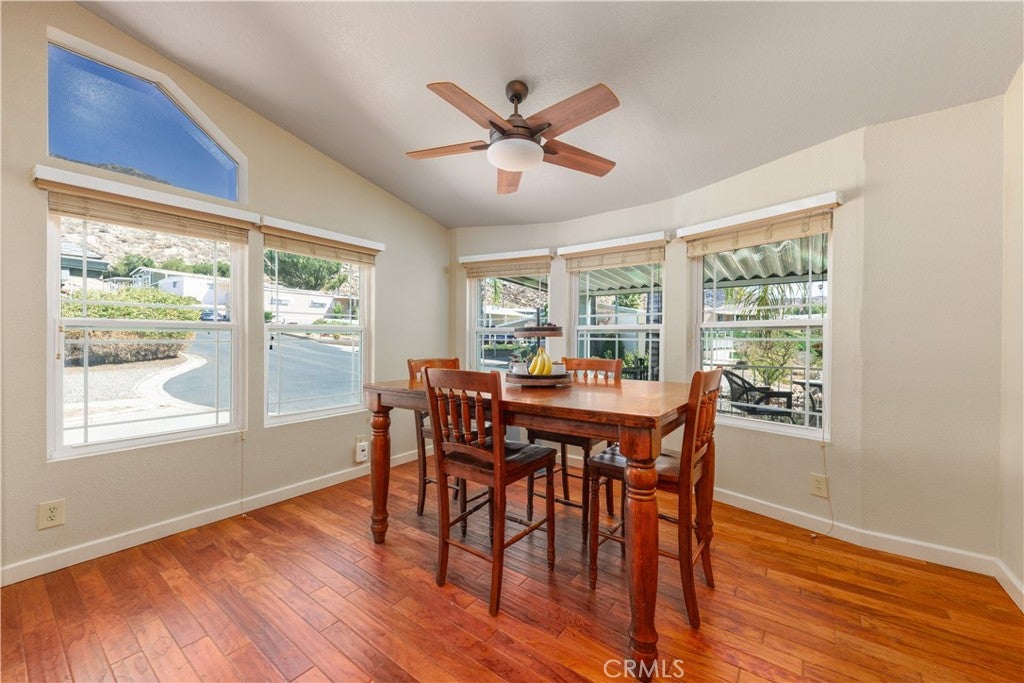
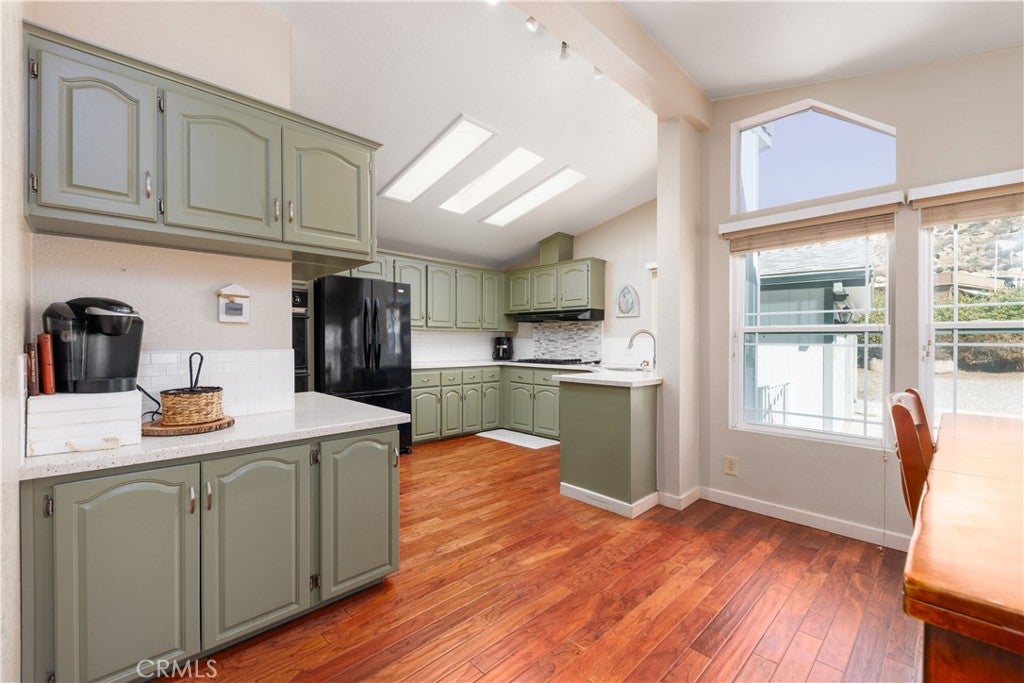
Step inside and this home feels more like newer residential construction than a manufactured home. Set at the very end of the cul-de-sac with no neighbors to the south, this 3 bed, 2 bath triple wide offers privacy and open views of the surrounding hills. Key upgrades include a newer roof, upgraded dual pane windows, and upgraded flooring throughout. Vaulted, beamed ceilings and a corner fireplace anchor 1,656 sq ft of open living space. The kitchen pairs sage green cabinetry with beautiful countertops, tile backsplash, a gas cooktop, double wall ovens, and skylights, and flows into a window lined dining area. The primary suite offers a walk-in closet and a bath with dual sinks and a soaking tub, while a second bedroom with French doors works well as a home office or guest room. Outside you'll find a detached 2-car garage, inside laundry, central air, and a long covered patio. All in Saddleback, a gated all-age community with a clubhouse, pool, spa, and playground.

Save
Ask
Tour
Hide
Share
Listing Snapshot
Price 
$205,000
Days On Site 
0 Days
Bedrooms 
3
Inside Area (SqFt) 
1,656 sqft
Total Baths 
2
Full Baths 
2
Partial Baths 
N/A
Lot Size 
N/A
Year Built 
1989
MLS® Number 
SW26222840
Status 
Active
Property Tax 
N/A
HOA/Condo/Coop Fees 
N/A
Sq Ft Source 
Public Records
Friends & Family
Recent Activity
15 hours agoListing first seen on site
15 hours agoListing updated with changes from the MLS®
General Features
Direction Faces 
East
Disclosures 
IncorporatedManufacturedHomesAllowedPetRestrictions
Foundation 
BlockRaised
Garage 
Yes
Garage Spaces 
2
Land Lease 
Yes
Lease Amount 
$1019.0
Lease Amount Frequency 
Monthly
Levels 
One
Number Of Stories 
1
Parking 
ConcreteDrivewayGarage Faces FrontGarageOn SiteOff StreetPavedPrivateSide By Side
Parking Spaces 
4
Pets 
Breed Restrictions
Property Condition 
Updated/Remodeled
Security 
Carbon Monoxide Detector(s)Gated CommunitySmoke Detector(s)
Sewer 
Public Sewer
Special Circumstances 
Standard
Utilities 
Cable AvailableElectricity AvailableElectricity ConnectedPhone AvailableSewer AvailableWater AvailableWater Connected
Water Source 
Private
Interior Features
Appliances 
Double OvenDishwasherGas CooktopMicrowaveRefrigeratorRange HoodWater SoftenerVented Exhaust FanWater Heater
Cooling 
Central AirEvaporative Cooling
Flooring 
LaminateTile
Furnished 
Unfurnished
Heating 
CentralForced AirFireplace(s)Natural Gas
Interior 
Beamed CeilingsBuilt-in FeaturesCeiling Fan(s)High CeilingsOpen FloorplanStorageTrack LightingWalk-In Closet(s)Master Downstairs
Laundry Features 
Washer HookupGas Dryer HookupInsideLaundry Room
Spa 
Yes
Window Features 
BlindsDouble Pane WindowsENERGY STAR Qualified WindowsScreens
Save
Ask
Tour
Hide
Share
Exterior Features
Construction Details 
Frame
Exterior 
Awning(s)Lighting
Fencing 
PartialVinyl
Lot Features 
Cul-De-SacDesert FrontGentle SlopingIrregular Lot
Other Structures 
Storage
Patio And Porch 
CoveredPatio
Pool Features 
CommunityFenced
Road Frontage 
Private Road
Roof 
CompositionShingle
Spa 
Yes
Spa Features 
CommunityIn Ground
View 
HillsMountain(s)NeighborhoodValley
Waterview 
HillsMountain(s)NeighborhoodValley
Windows/Doors 
BlindsDouble Pane WindowsENERGY STAR Qualified WindowsScreens
Community Features
Community Features 
CurbsStreet LightsSuburbanGatedPool
MLS Area 
SRCAR - Southwest Riverside County
School District 
Hemet Unified
Financing Terms Available 
Cash
Building Access 
Front Door
Roads 
Paved
Schools
School District
Hemet Unified
Elementary School
Unknown
Middle School
Unknown
High School
Unknown


This information is for your personal, non-commercial use and may not be used for any purpose other than to identify prospective properties you may be interested in purchasing. The display of MLS data is usually deemed reliable but is NOT guaranteed accurate by the MLS. Buyers are responsible for verifying the accuracy of all information and should investigate the data themselves or retain appropriate professionals. Information from sources other than the Listing Agent may have been included in the MLS data. Unless otherwise specified in writing, the Broker/Agent has not and will not verify any information obtained from other sources. The Broker/Agent providing the information contained herein may or may not have been the Listing and/or Selling Agent.

Neighborhood & Commute
Source: Walkscore
Save
Ask
Tour
Hide
Share