


34727 Criollo WayFallbrook, CA 92028
Mortgage Calculator
Monthly Payment (Est.)
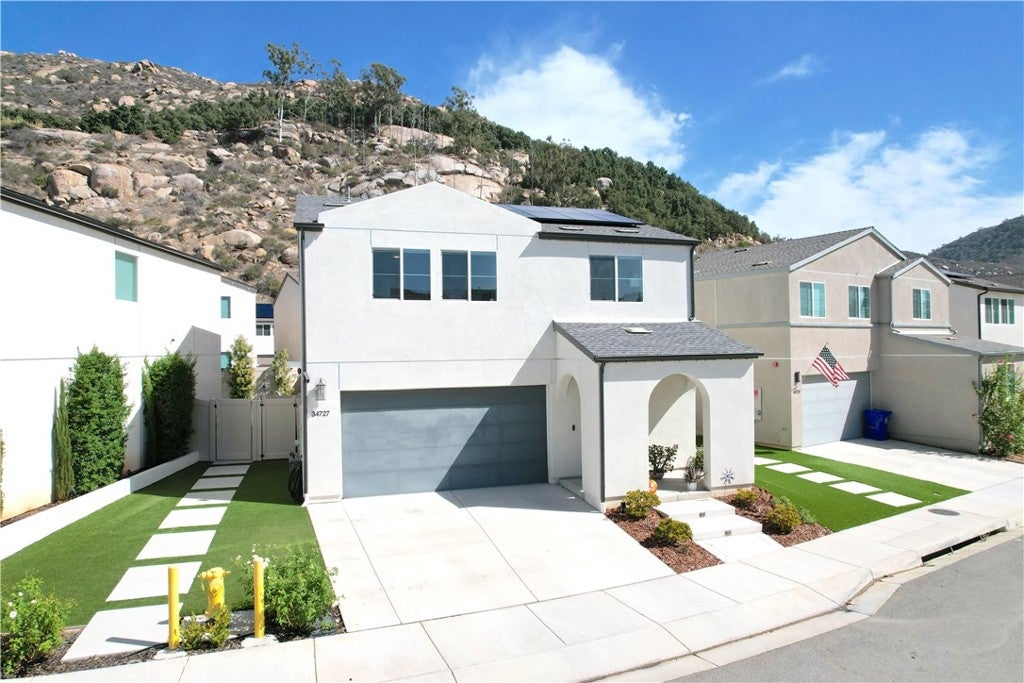
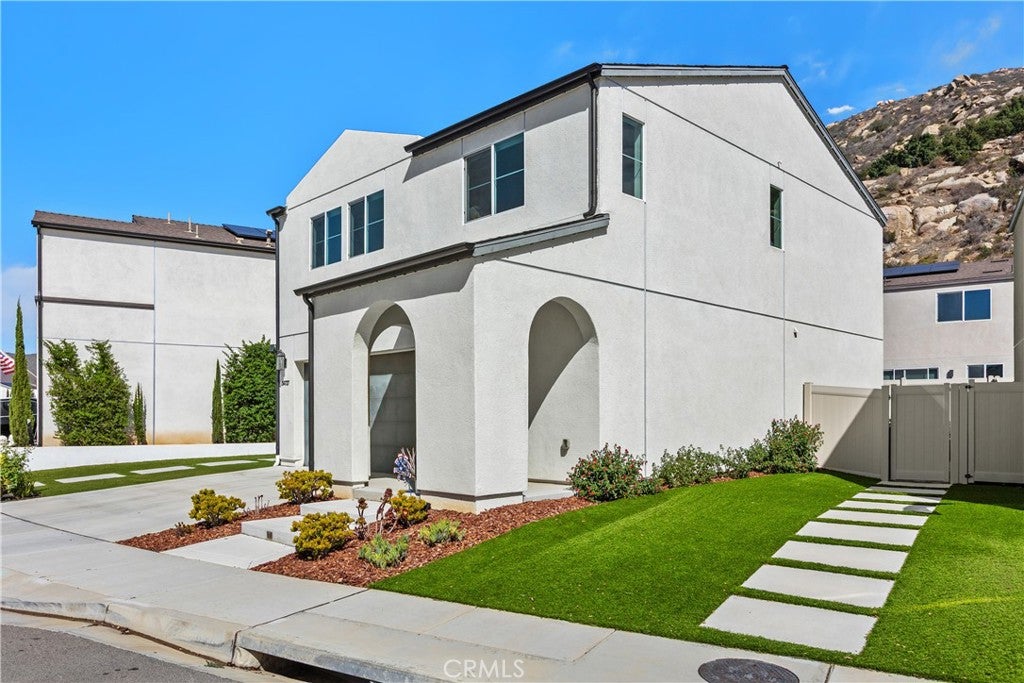
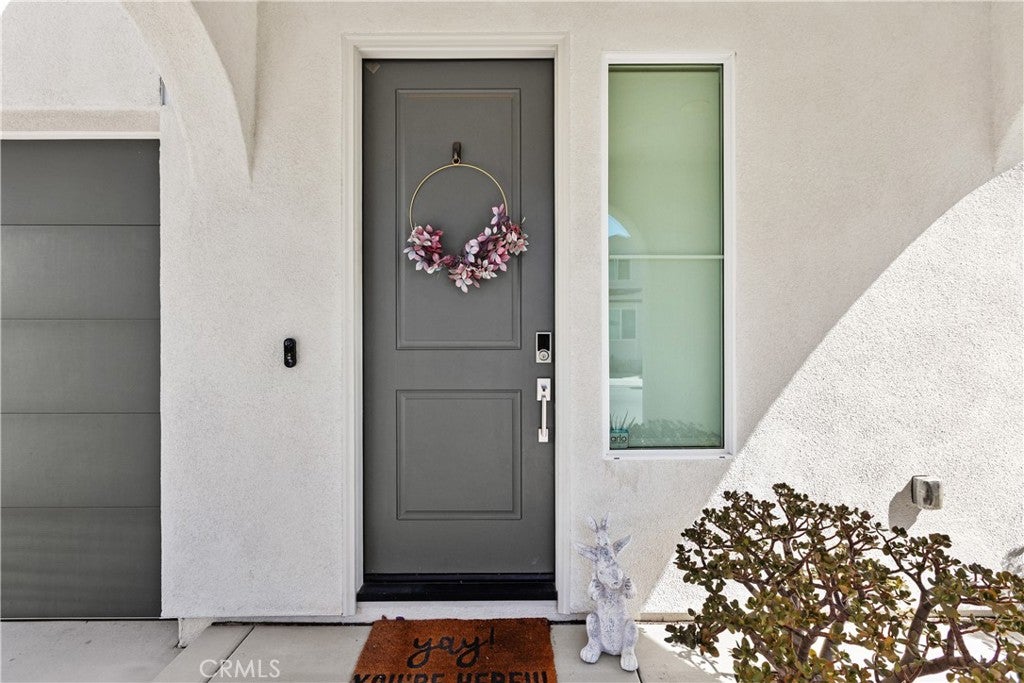
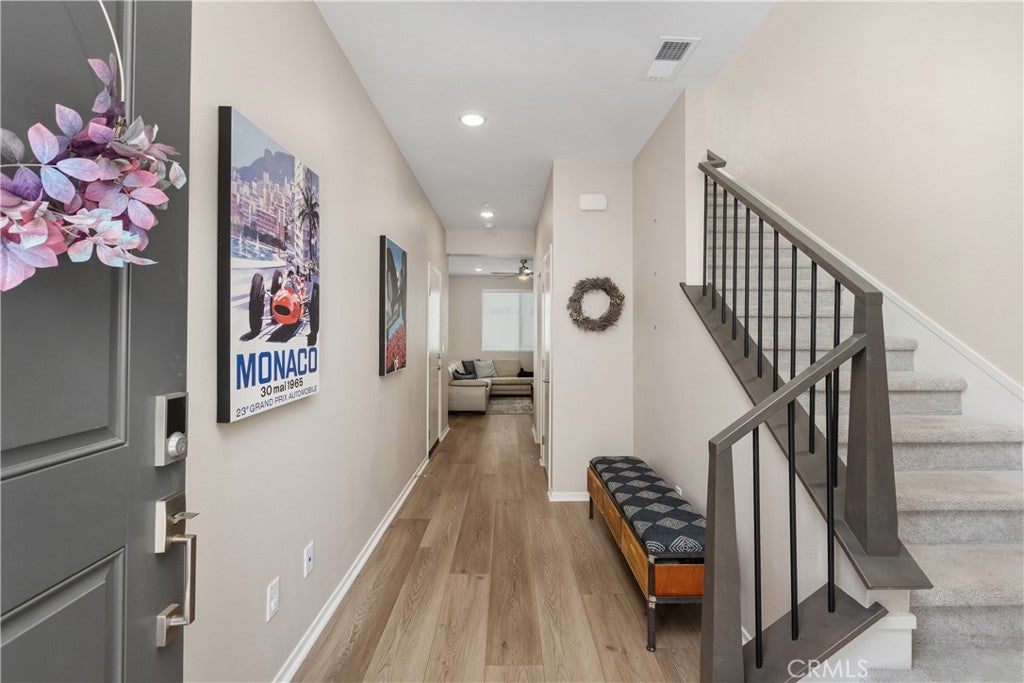
Enter an interest rate to see your estimated monthly payment.Welcome To 34727 Criollo Way, A Beautifully Maintained Two-Story Home In Fallbrook's Desirable Citro Community, Offering 3 Bedrooms, 2.5 Bathrooms, And Approximately 1,691 Square Feet Of Inviting Living Space. Framed By Scenic Hillsides, The Home Welcomes You With Attractive Landscaping, An Arched Front Entry, And A Two-Car Garage. Inside, Luxury Vinyl Plank Flooring, Recessed Lighting, And Abundant Natural Light Create A Bright, Comfortable Atmosphere. The Open-Concept Living Room Features A Ceiling Fan And Built-In Entertainment Cabinetry And Flows Seamlessly Into The Dining Area And Kitchen. Designed For Everyday Ease, The Kitchen Offers Crisp White Cabinetry, Generous Counter Space, Stainless Steel Appliances, A Gas Range, Pendant Lighting, And A Center Island With Seating. Sliding Glass Doors Off The Dining Area Provide An Easy Connection To The Backyard. A Convenient Powder Room Completes The First Level. Upstairs, The Spacious Primary Suite Features Plush Carpeting, A Ceiling Fan, And An Accent Wall, While The Adjoining Bathroom Offers An Extended Vanity And Glass-Enclosed Shower. Two Additional Bedrooms Provide Flexible Space For Guests, Work, Or Hobbies, And A Full Hallway Bathroom Features A Tub-And-Shower Combination. An Upstairs Laundry Room With Storage Shelving Adds Everyday Convenience. Outside, Enjoy A Low-Maintenance Backyard With Artificial Turf, A Paved Patio For Dining Or Relaxing, And Raised Planting Beds. Citro Residents Enjoy Access To Community Amenities Including A Pool And Spa, Parks, Walking Trails, A Dog Park, And Gathering Spaces, All Amid Fallbrook's Picturesque Rolling Hills. The Location Offers Convenient Access To I-15 And Highway 76, With Shopping, Dining, And Everyday Services In Fallbrook And Nearby Bonsall, Plus Opportunities To Explore Local Wineries, Hiking Trails, And The Charm Of Fallbrook's Village Center. A Welcoming Home That Pairs Modern Comfort, Outdoor Enjoyment, And A Connected North County Lifestyle.
| 11 hours ago | Listing first seen on site | |
| 11 hours ago | Listing updated with changes from the MLS |

This information is for your personal, non-commercial use and may not be used for any purpose other than to identify prospective properties you may be interested in purchasing. The display of MLS data is usually deemed reliable but is NOT guaranteed accurate by the MLS. Buyers are responsible for verifying the accuracy of all information and should investigate the data themselves or retain appropriate professionals. Information from sources other than the Listing Agent may have been included in the MLS data. Unless otherwise specified in writing, the Broker/Agent has not and will not verify any information obtained from other sources. The Broker/Agent providing the information contained herein may or may not have been the Listing and/or Selling Agent.
Did you know? You can invite friends and family to your search. They can join your search, rate and discuss listings with you.