Save
Ask
Tour
Hide
Share
$580,000
New Listing

32450 Brunello Way
Temecula, CA 92591

For Sale|Townhouse|Active
3
Beds
3
Total Baths
2
Full Baths
1
Partial Bath
1,514
SqFt
$383
/SqFt
2025
Built
County:
Riverside
Listed by Theresa Sanchez of Realty ONE Group West [email protected]
32450 Brunello Way32450 Brunello Way32450 Brunello Way32450 Brunello Way
Save
Ask
Tour
Hide
Share

Mortgage Calculator

Monthly Payment (Est.)

Enter an interest rate to see your estimated monthly payment.
Calculator powered by Showcase IDX, a Constellation1 Company. Copyright ©2026 Information is deemed reliable but not guaranteed.

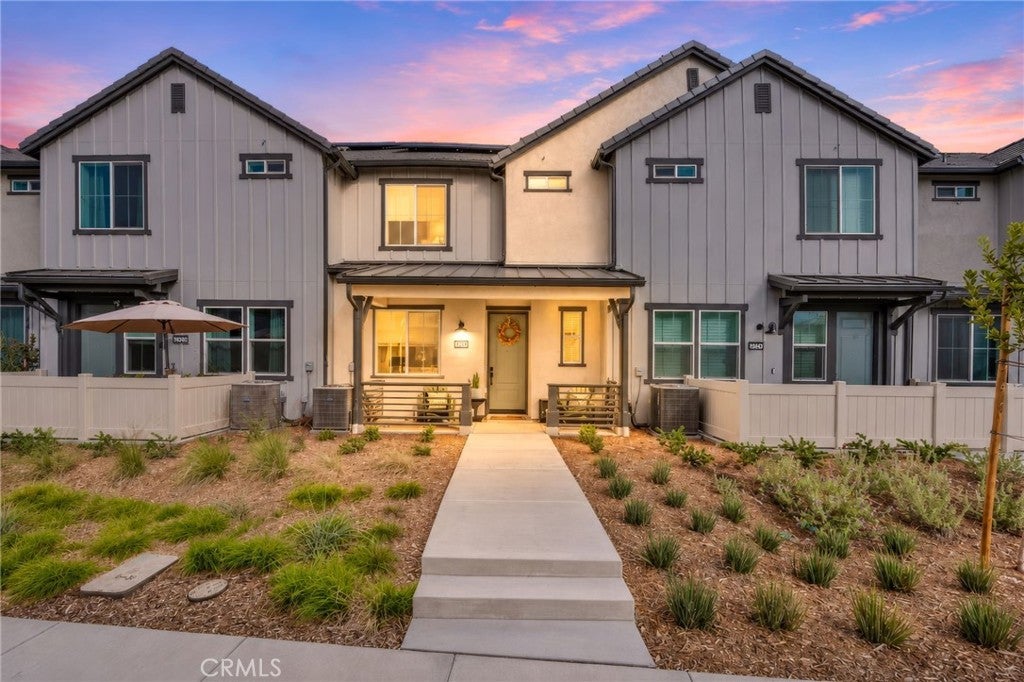
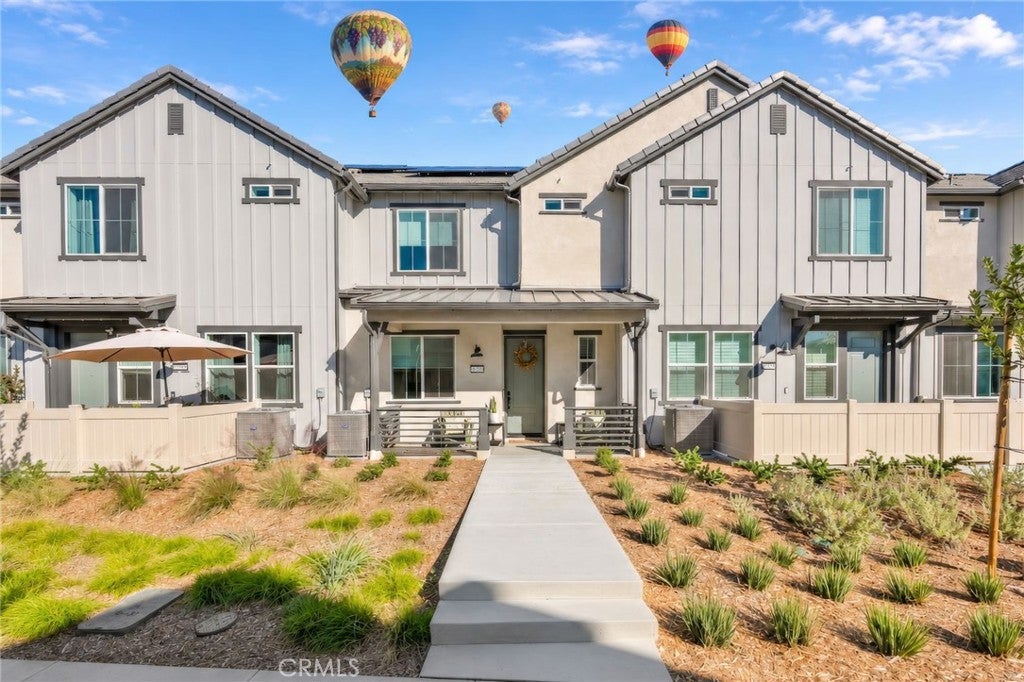
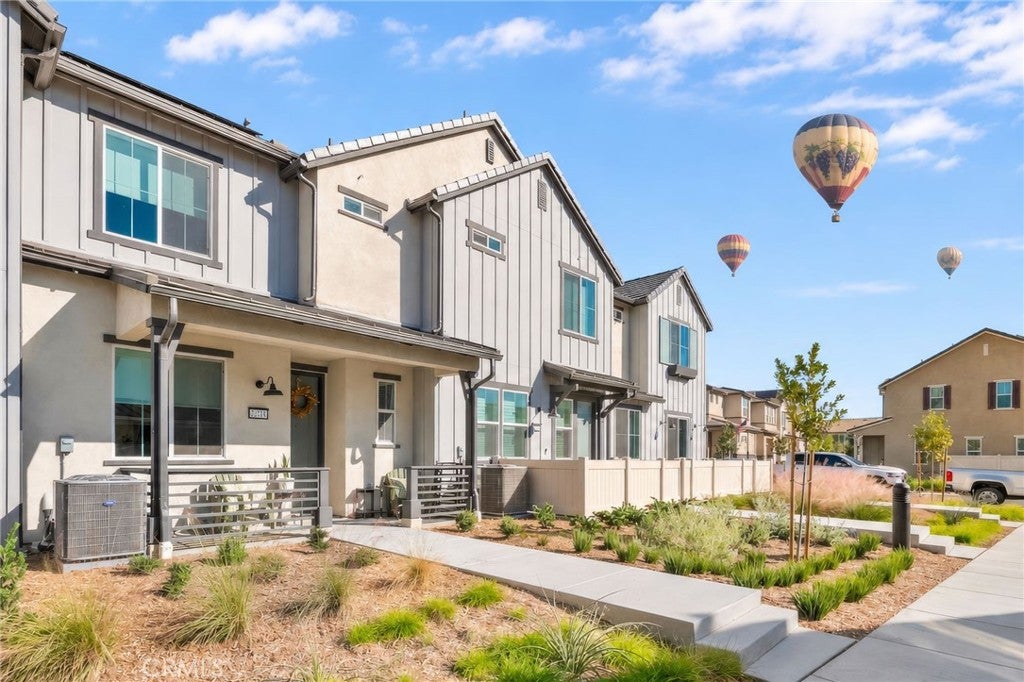
Assumable VA loan with a low rate, plus OWNED solar! A rare chance to secure a below-market rate in today's market, and seller is also open to a traditional sale. Built in 2025 and purchased new by its only owner in 2026, this barely lived-in 3-bed, 3-bath, 1,514 sq ft Sommers Bend townhome shows like a model. Refrigerator, washer, dryer, and all major appliances are included. Luxury vinyl wood-look flooring flows throughout the open floor plan, which centers on an upgraded kitchen with under-cabinet lighting, a generous island, and separate pantry. Upstairs, the primary suite features a walk-in closet, dual vanity, and a stunning spa-style shower, plus a flexible tech/study nook and laundry conveniently near all three bedrooms. The attached 2-car garage features epoxy floors and a Tesla wall charger that stays with the home. Enjoy truly low-maintenance living, with front yard landscaping maintained by the HOA. Just a short walk away, a private back gate leads to the Sommers Bend clubhouse and resort-style amenities, including lap and resort pools, a kids' splash area, fitness center, sports courts, gas BBQs, fire pits, a rentable barn event space, and year-round community gatherings. You're also steps from the sports park, dog park, and two additional parks, plus miles of scenic trails. Located within Temecula Valley Unified School District, just a short drive to local schools. Hop on the trail out back and bike to the wineries, with hot air balloons drifting overhead. Sommers Bend isn't just a place to live. It's a lifestyle.

Save
Ask
Tour
Hide
Share
Listing Snapshot
Price 
$580,000
Days On Site 
0 Days
Bedrooms 
3
Inside Area (SqFt) 
1,514 sqft
Total Baths 
3
Full Baths 
2
Partial Baths 
1
Lot Size 
N/A
Year Built 
2025
MLS Number 
SW26235329
Status 
Active
Property Tax 
N/A
HOA/Condo/Coop Fees 
$330 monthly
Sq Ft Source 
Public Records
Friends & Family
Recent Activity
11 hours agoListing first seen on site
11 hours agoListing updated with changes from the MLS
General Features
Attached Garage 
Yes
Direction Faces 
West
Disclosures 
CovenantsRestrictionsDisclosureHoaDisclosure
Energy Features 
Solar
Foundation 
Slab
Garage 
Yes
Garage Spaces 
2
Green Energy Efficient 
InsulationAppliances
Land Lease 
No
Levels 
Two
Number Of Stories 
2
Parking 
AttachedElectric Vehicle Charging Station(s)GarageGarage Door OpenerPavedGarage Faces RearOn StreetTandem
Parking Spaces 
2
Pets 
Yes
Property Sub Type 
Townhouse
Security 
Carbon Monoxide Detector(s)Fire Sprinkler SystemSmoke Detector(s)
Sewer 
Public Sewer
Special Circumstances 
Standard
Style 
Craftsman
Utilities 
Cable AvailableElectricity ConnectedNatural Gas ConnectedPhone AvailableSewer ConnectedWater Connected
Water Source 
Public
Interior Features
Appliances 
DishwasherENERGY STAR Qualified AppliancesFree-Standing RangeDisposalGas OvenGas RangeMicrowaveRefrigeratorWater HeaterWater PurifierDryerWasher
Cooling 
Central Air
Electric 
220 Volts in GaragePhotovoltaics Seller Owned
Fireplace 
Yes
Fireplace Features 
ElectricFamily Room
Flooring 
CarpetTileVinyl
Heating 
Forced AirFireplace(s)
Interior 
Breakfast BarEat-in KitchenOpen FloorplanPantryRecessed LightingWalk-In Closet(s)
Laundry Features 
InsideUpper Level
Main Level Bedrooms 
2
Spa 
Yes
Window Features 
Screens
Bathroom 
Bedroom 
EntryFoyer 
Family Room 
Kitchen 
Master Bedroom 
Office 
Other 
Features - Walk-In Closet(s)
Save
Ask
Tour
Hide
Share
Exterior Features
Construction Details 
Wood Siding
Exterior 
LightingRain Gutters
Fencing 
None
Lot Features 
Close to ClubhouseLandscaped
Patio And Porch 
CoveredFront Porch
Pool Features 
CommunityHeatedAssociation
Road Frontage 
City Street
Roof 
SlateTile
Spa 
Yes
Spa Features 
Community
View 
City LightsMountain(s)Neighborhood
Waterview 
City LightsMountain(s)Neighborhood
Windows/Doors 
Screens
Community Features
Accessibility Features 
Accessible Electrical and Environmental Controls
Association Amenities 
ClubhouseSport CourtDog ParkFitness CenterMaintenance GroundsMeeting RoomBarbecuePicnic AreaPlaygroundPoolSpa/Hot TubTrail(s)
Association Fee 
$244.0
Association Fee Frequency 
Monthly
Additional Association Fee 
$86.0
Additional Association Fee Frequency 
Monthly
Community Features 
CurbsStreet LightsSuburbanSidewalksParkPool
MLS Area 
SRCAR - Southwest Riverside County
School District 
Temecula Unified
Financing Terms Available 
CashConventionalFHAVA Loan
Building Access 
1
Roads 
Paved
Schools
School District
Temecula Unified
Elementary School
Rancho
Middle School
Margarita
High School
Temecula Valley


This information is for your personal, non-commercial use and may not be used for any purpose other than to identify prospective properties you may be interested in purchasing. The display of MLS data is usually deemed reliable but is NOT guaranteed accurate by the MLS. Buyers are responsible for verifying the accuracy of all information and should investigate the data themselves or retain appropriate professionals. Information from sources other than the Listing Agent may have been included in the MLS data. Unless otherwise specified in writing, the Broker/Agent has not and will not verify any information obtained from other sources. The Broker/Agent providing the information contained herein may or may not have been the Listing and/or Selling Agent.

Neighborhood & Commute
Source: Walkscore
Save
Ask
Tour
Hide
Share