


39315 Chaparral DriveTemecula, CA 92592
Mortgage Calculator
Monthly Payment (Est.)
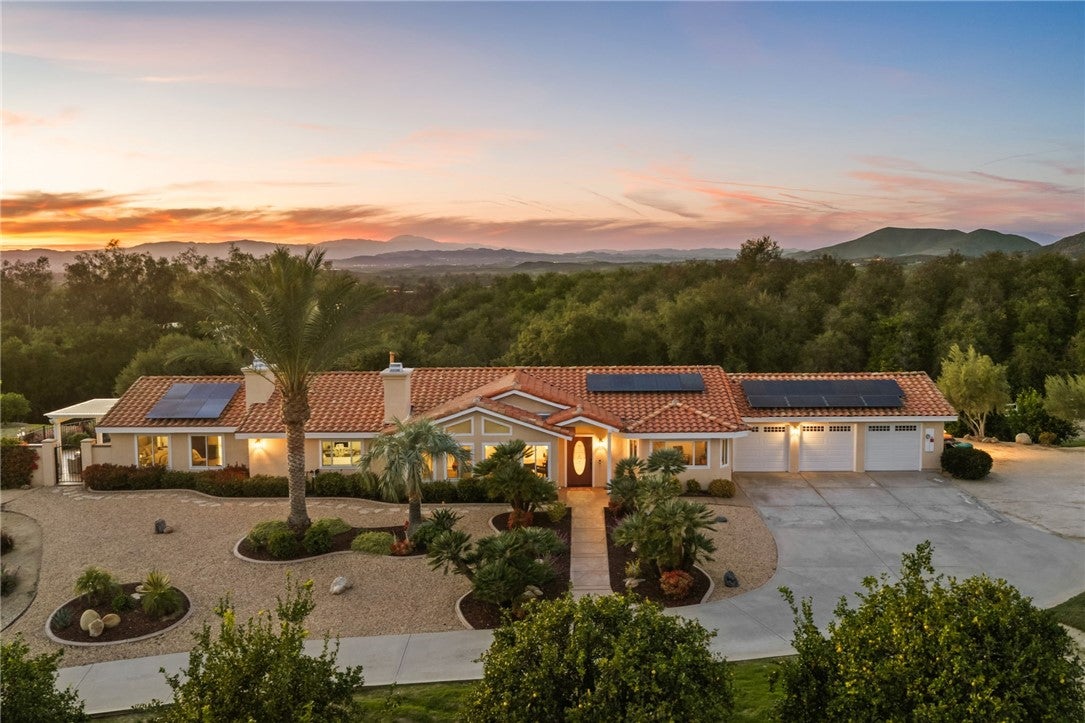
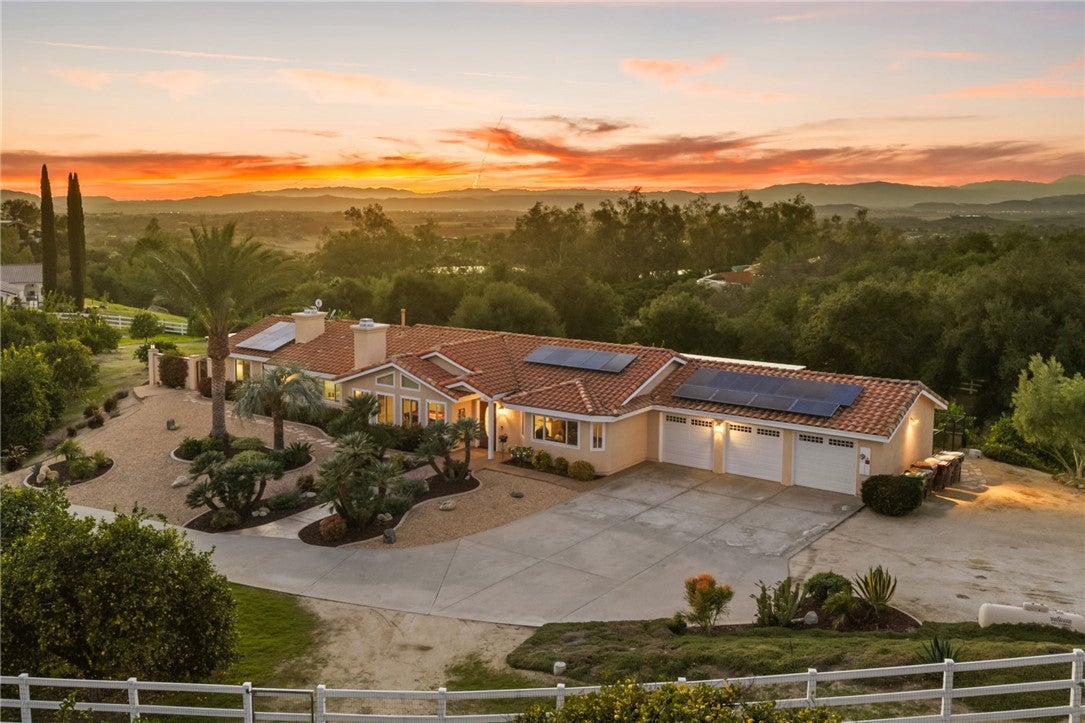
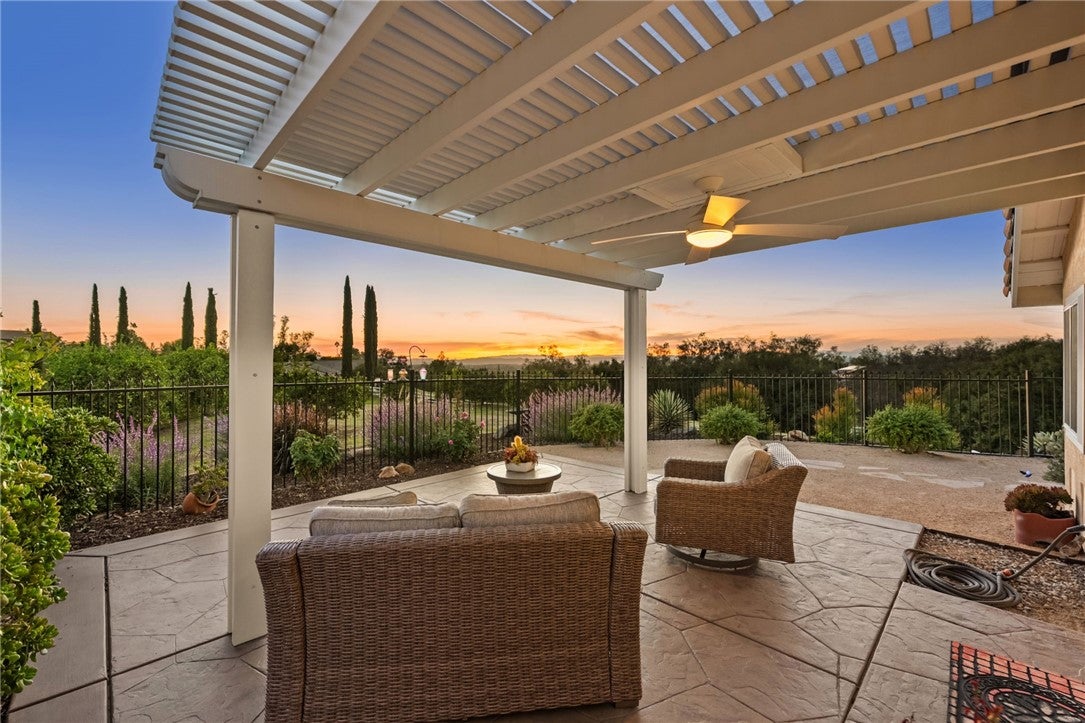
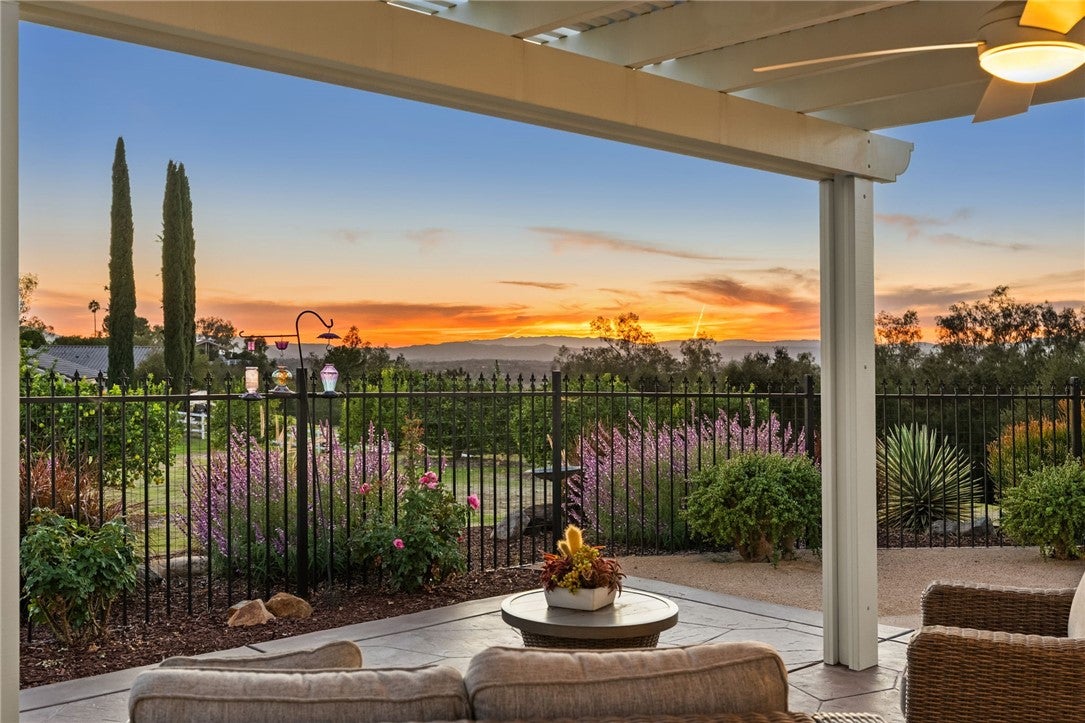
Enter an interest rate to see your estimated monthly payment.Welcome to this stunning single story estate in the Glen Oak Hills community of Wine Country! Perched on a hillside, this maintained home offers mountain views, spectacular sunsets, and endless possibilities on 3.94 fully fenced acres. Featuring 2,424 square feet, a private motorized entry gate, and approximately 110 producing organic lemon trees, this property is a true Wine Country retreat! You'll appreciate the manicured grounds, mature trees, vibrant landscaping, three beautiful olive trees, a raised garden bed, and low maintenance landscaping. Inside, discover an inviting floor plan featuring recently installed luxury vinyl plank flooring throughout most of the home. The entry opens to a formal living room with pitched ceilings, a formal dining room & a separate kitchen dining area. The kitchen offers scenic views and appliances replaced in 2023, while the dedicated laundry room provides additional cabinetry and storage. The oversized family room features a pitched ceiling, exposed wood beam, six expansive windows filling the space with natural light, a wood burning fireplace, and a wet bar complete with a sink, mini fridge, and cabinetry. A powder room sits just off this gathering space. Down the hall, you'll find two generously sized guest bedrooms and a full bathroom featuring dual sinks and a spacious walk in shower. The private primary suite offers vaulted ceilings, a wood burning fireplace, front and backyard views, and a large walk in closet. The primary bathroom features dual sink vanities, a dedicated makeup vanity, walk in shower, and a full size soaking tub perfectly positioned beneath two windows capturing sunset views. Step outside to a wrap around patio, fully fenced and perfect for pets, featuring a large fire pit, outdoor kitchen, expansive Alumawood patio cover, and motorized sun and wind shade for year round enjoyment. The primary suite also offers direct patio access through a separate exterior entrance. With nearly four acres, there is ample space to envision an RV garage, workshop, equestrian improvements, resort style pool, or additional outdoor amenities. Solar adds another desirable feature to this exceptional property. Surrounded by mature trees, lush landscaping, and your very own productive lemon grove, this remarkable estate offers an incredible combination of privacy, natural beauty, and opportunity. Experience the charm, tranquility, and endless possibilities of Temecula Wine Country living in beautiful Glen Oak Hills!
| 10 hours ago | Listing first seen on site | |
| 10 hours ago | Listing updated with changes from the MLS |

This information is for your personal, non-commercial use and may not be used for any purpose other than to identify prospective properties you may be interested in purchasing. The display of MLS data is usually deemed reliable but is NOT guaranteed accurate by the MLS. Buyers are responsible for verifying the accuracy of all information and should investigate the data themselves or retain appropriate professionals. Information from sources other than the Listing Agent may have been included in the MLS data. Unless otherwise specified in writing, the Broker/Agent has not and will not verify any information obtained from other sources. The Broker/Agent providing the information contained herein may or may not have been the Listing and/or Selling Agent.
Did you know? You can invite friends and family to your search. They can join your search, rate and discuss listings with you.