


25291 Robinson CreekMenifee, CA 92584
Mortgage Calculator
Monthly Payment (Est.)
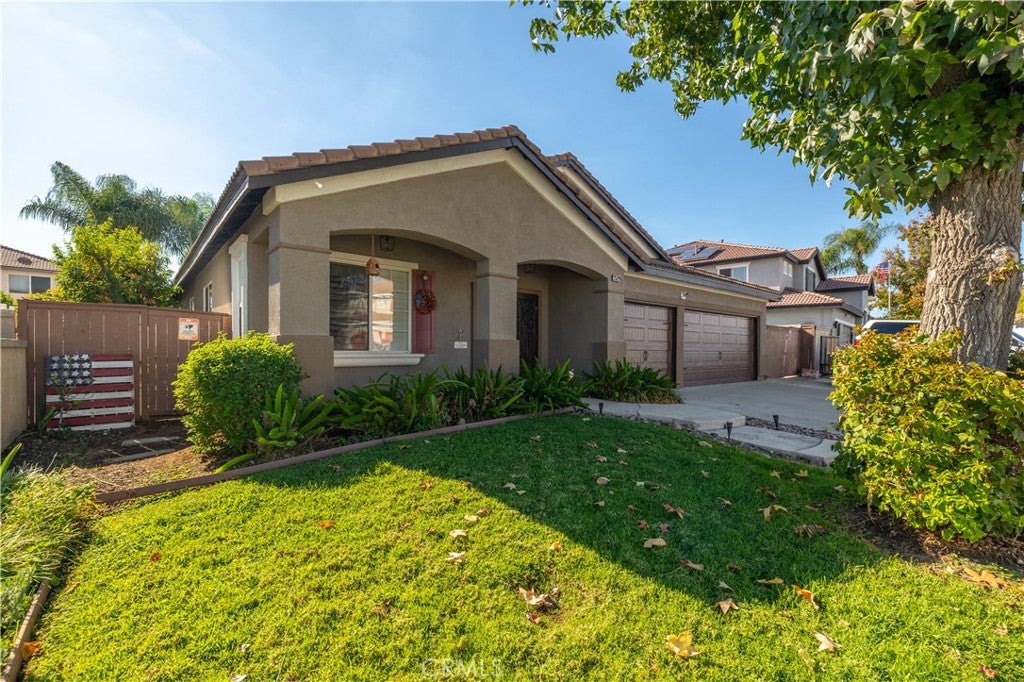
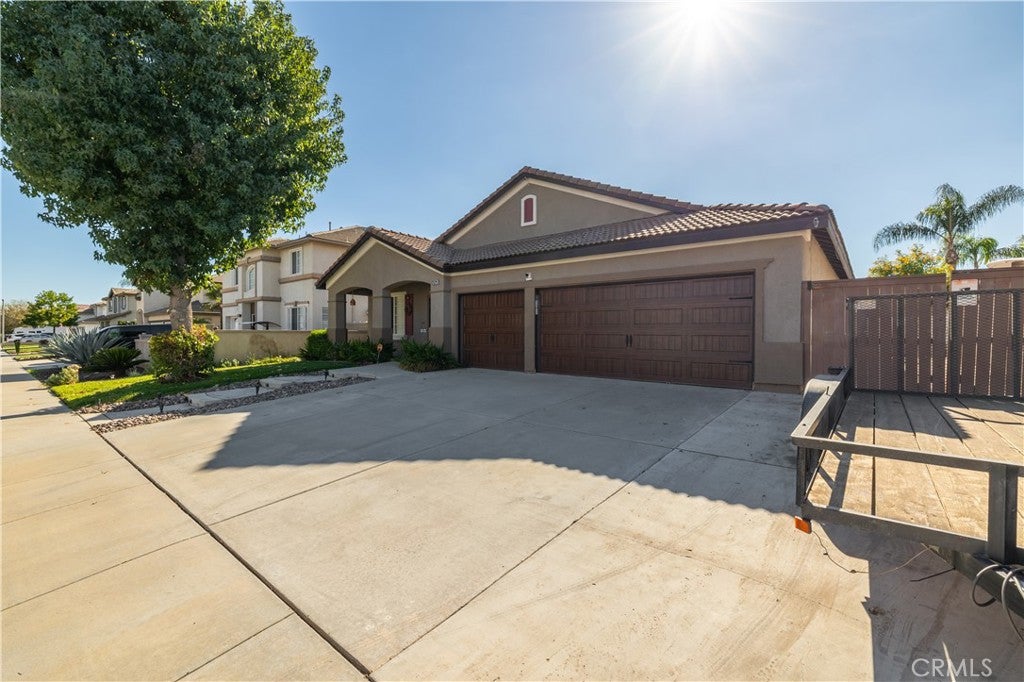
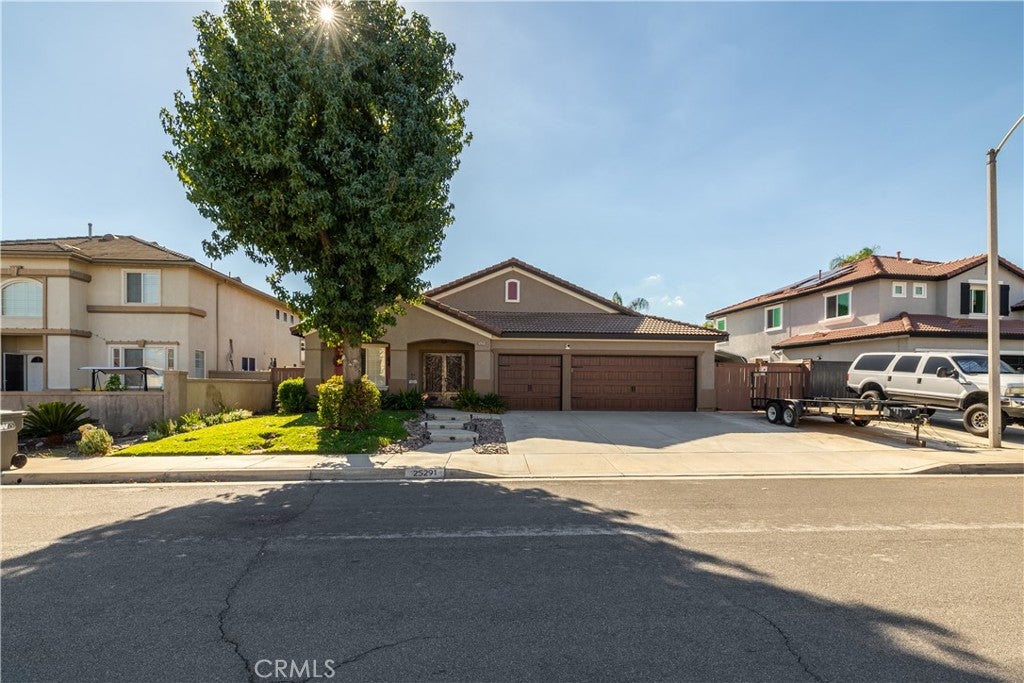
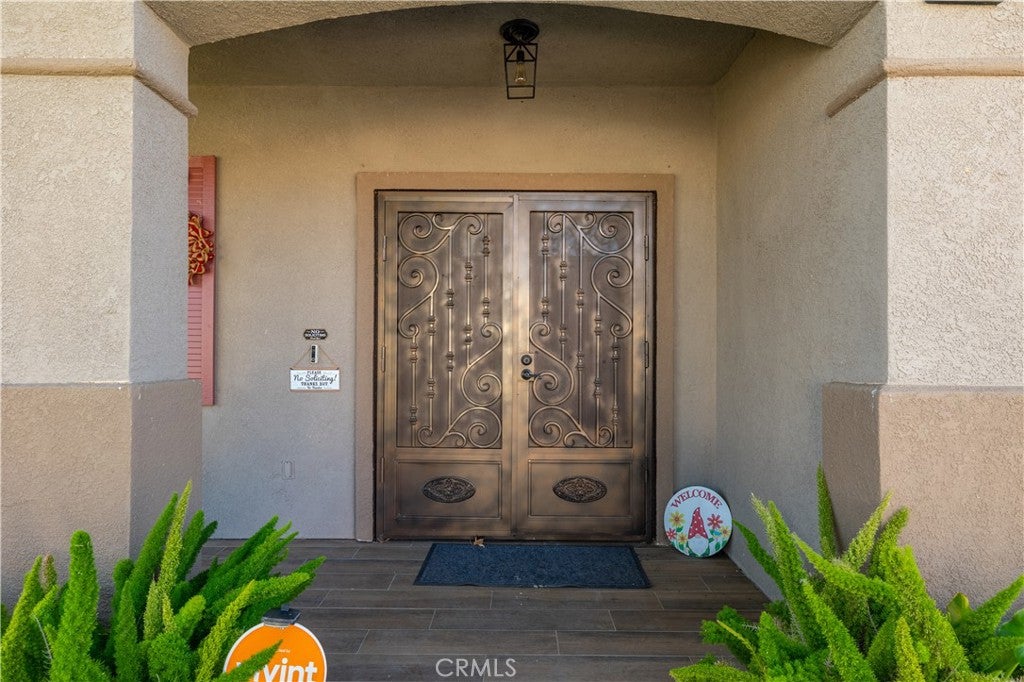
Enter an interest rate to see your estimated monthly payment.Cancel your other showings, delete your saved searches, and prepare to fall in LOVE… because THIS IS THE ONE! Offering 4 spacious bedrooms, 2 beautifully remodeled bathrooms, a 3-car garage, RV PARKING, LOW PROPERTY TAXES, and NO HOA! Yes, you read that right! And the impressive features are just getting started! From the moment you arrive, the incredible curb appeal, upgraded garage doors, and double-door entry set the stage for what's inside. Prepare to be WOWED! Rich, dark luxury vinyl plank flooring, plantation shutters, crown molding, and custom touches create a sophisticated yet welcoming atmosphere. And then there's THE KITCHEN! An absolute DREAM! Featuring quartz countertops, a dramatic waterfall-edge island, gorgeous two-tone cabinetry, a custom sliding barn door pantry, and a sleek sink with waterfall and glass-rinsing features. All appliances are less than three years old, including a smart refrigerator with touchscreen technology! Enjoy a formal living room and an additional living space showcasing a cozy fireplace framed by gorgeous custom woodwork, offering the perfect balance of elegance and comfort. The PRIMARY SUITE is a retreat all its own! Step into your spa-inspired bathroom featuring a gorgeous clawfoot soaking tub, tiled walk-in shower, dual vanities, and stunning designer finishes. Add the massive walk-in closet, and this space is pure luxury! The secondary bathroom is equally impressive, with a remodeled tiled shower and finishes straight out of a model home.Three additional spacious bedrooms complete the floor plan. But just when you think you've seen it all… WAIT UNTIL YOU STEP OUTSIDE! Your own private backyard paradise awaits! Take a dip in the sparkling PebbleTec pool, unwind in the above-ground spa, or enjoy fresh fruit from your backyard orchard featuring avocado, lemon, peach, plum, tangerine, and dragon fruit! And the upgrades don't stop there!Enjoy a 3-car garage with newer doors, RV parking, full attic storage, pet-resistant screens, and a Vivint smart home system featuring cameras, video doorbell, and smart thermostat. The impressive solar system includes TWO backup batteries for additional energy independence and backup power capabilities. Whether you're looking for a place to put down roots, entering your next chapter, or ready to enjoy retirement in style, this home truly has it ALL! This is more than just a house. It's a once-in-a-lifetime opportunity to own your FOREVER HOME! Your search ends here. Welcome HOME!
| 9 hours ago | Listing first seen on site | |
| 9 hours ago | Listing updated with changes from the MLS |

This information is for your personal, non-commercial use and may not be used for any purpose other than to identify prospective properties you may be interested in purchasing. The display of MLS data is usually deemed reliable but is NOT guaranteed accurate by the MLS. Buyers are responsible for verifying the accuracy of all information and should investigate the data themselves or retain appropriate professionals. Information from sources other than the Listing Agent may have been included in the MLS data. Unless otherwise specified in writing, the Broker/Agent has not and will not verify any information obtained from other sources. The Broker/Agent providing the information contained herein may or may not have been the Listing and/or Selling Agent.
Did you know? You can invite friends and family to your search. They can join your search, rate and discuss listings with you.