


25294 Linda Roseo RdTemecula, CA 92592
Mortgage Calculator
Monthly Payment (Est.)
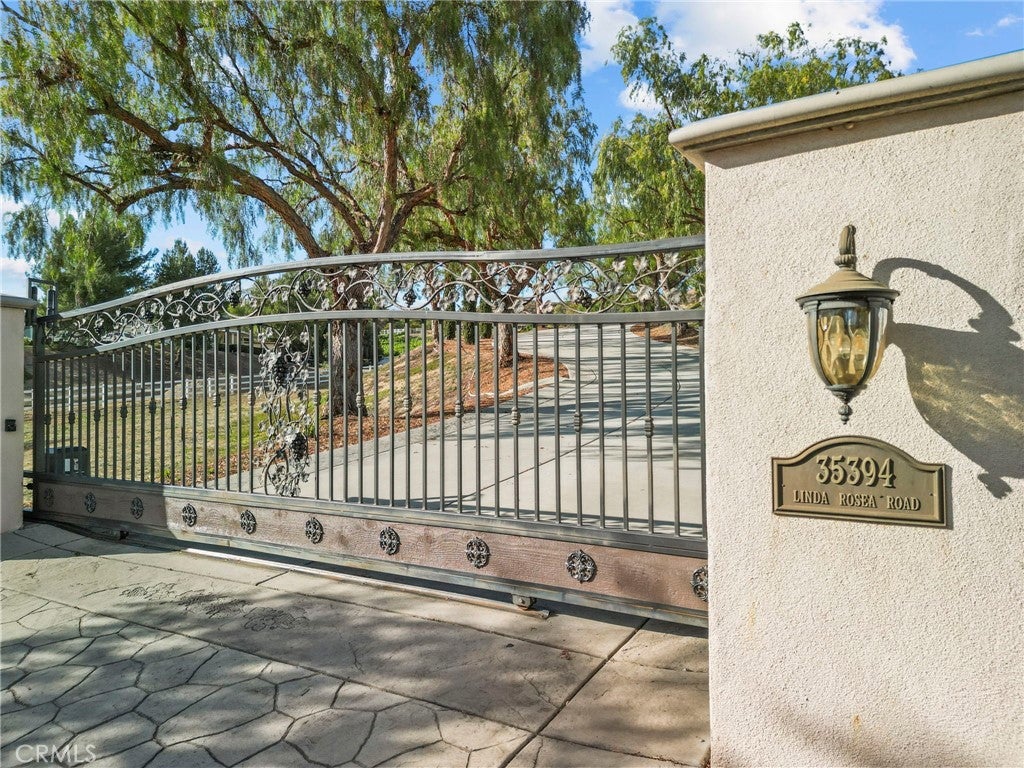
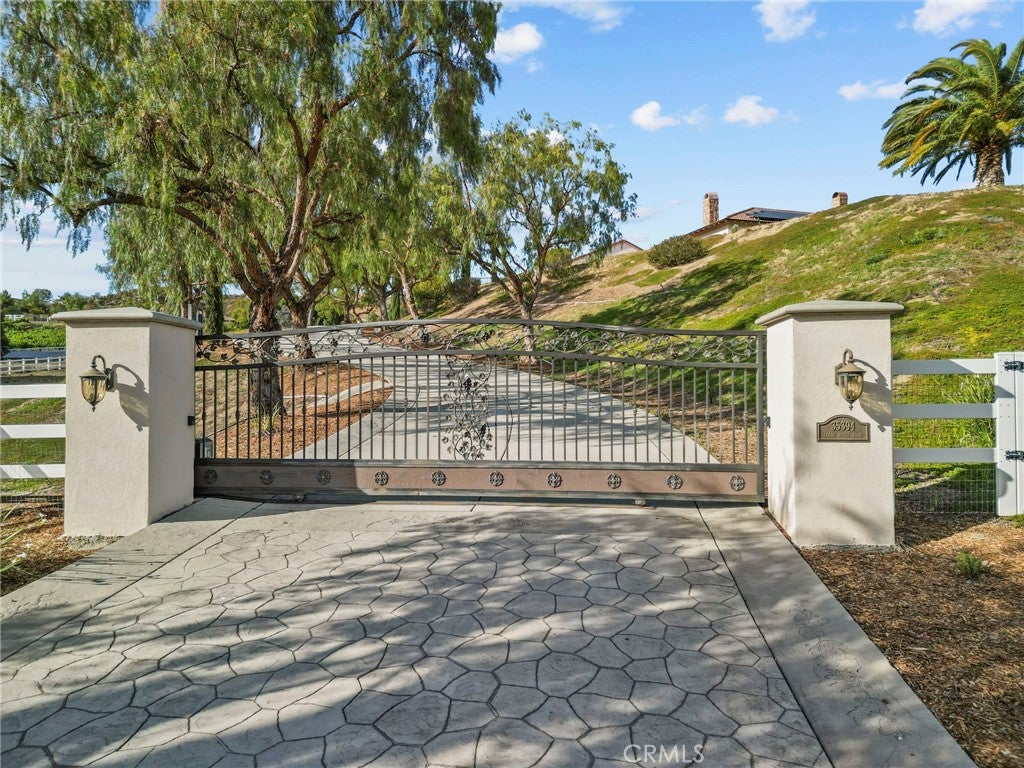
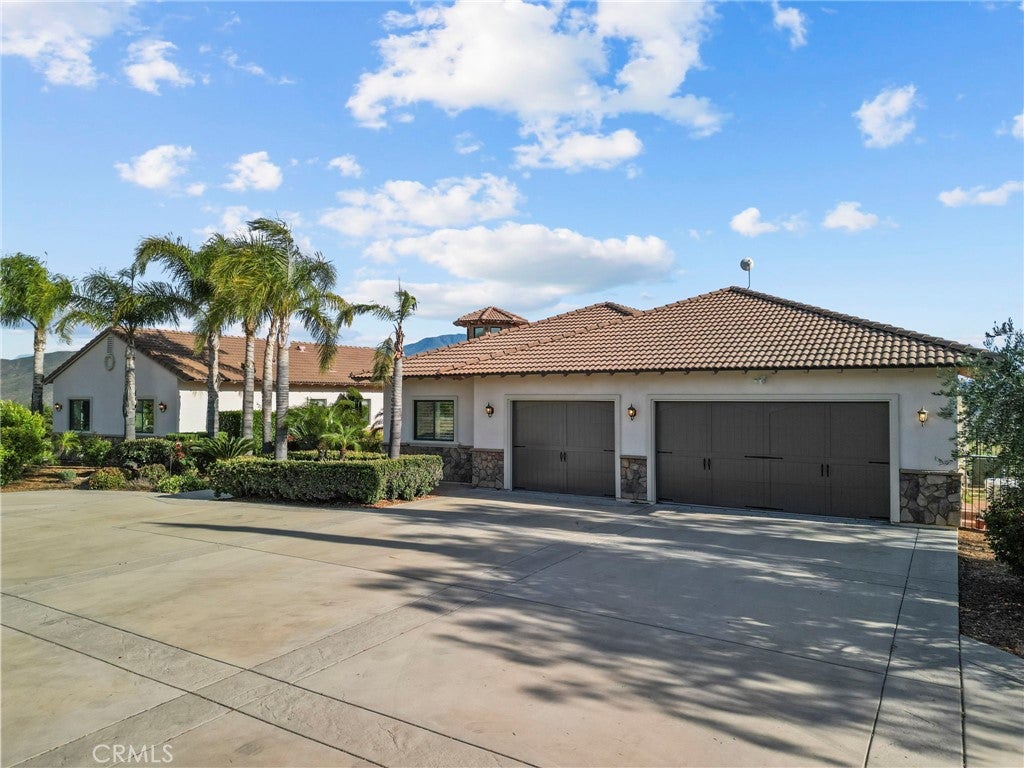
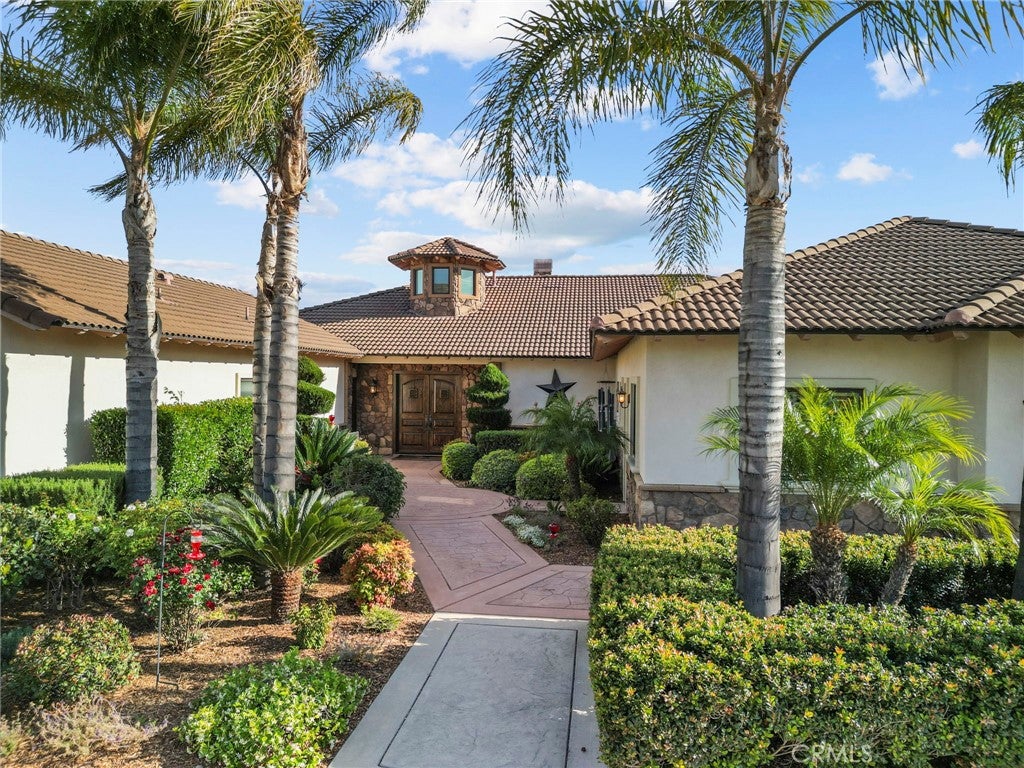
Enter an interest rate to see your estimated monthly payment.This is the million-dollar view: from the wrap-around loggia, the panorama stretches across the Temecula Valley to Palomar Mountain and its observatory on the horizon. Behind a private gate, this 4,600 sq ft single-story estate on 2.45 acres crowns a tree-lined drive in desirable Temecula Wine Country, between the De Portola Wine Trail and the Rancho California Road wineries, on a paved road near shopping and dining. Low taxes, no HOA. Double solid-wood doors open to a grand foyer with high ceilings and a light-filled cupola. Formal living and dining rooms span the back, sharing a double-sided fireplace and the panoramic view. Across the hall, a custom stone-walled wine room holds lighted, refrigerated walk-in storage for about 1,200 bottles plus a wet bar. The west wing pairs a chef’s kitchen (Wolf, Sub-Zero and Cove appliances, built-in Miele coffee system, oversized island, custom cabinetry, huge pantry) with an eat-in area and fireplace family room. Five bedrooms sit in the east wing; the sixth, set apart in the west wing with a private entrance, suits a guest room, home office, studio or media room. Oversized 3-car garage, fenced dog run, HALO water softener, 26kW whole-house Generac generator, and 50 solar panels (lease paid off at close). Zoned for horses and an ADU, the acreage has room for a barn, vineyard, pool or outdoor kitchen. A $100,000 seller incentive, applied to the price, closing costs or a mix of both, helps make it your own. Schedule your private tour.
| 10 hours ago | Listing first seen on site | |
| 10 hours ago | Listing updated with changes from the MLS |

This information is for your personal, non-commercial use and may not be used for any purpose other than to identify prospective properties you may be interested in purchasing. The display of MLS data is usually deemed reliable but is NOT guaranteed accurate by the MLS. Buyers are responsible for verifying the accuracy of all information and should investigate the data themselves or retain appropriate professionals. Information from sources other than the Listing Agent may have been included in the MLS data. Unless otherwise specified in writing, the Broker/Agent has not and will not verify any information obtained from other sources. The Broker/Agent providing the information contained herein may or may not have been the Listing and/or Selling Agent.
Did you know? You can invite friends and family to your search. They can join your search, rate and discuss listings with you.