


78919 Nectarine DrivePalm Desert, CA 92211
Mortgage Calculator
Monthly Payment (Est.)
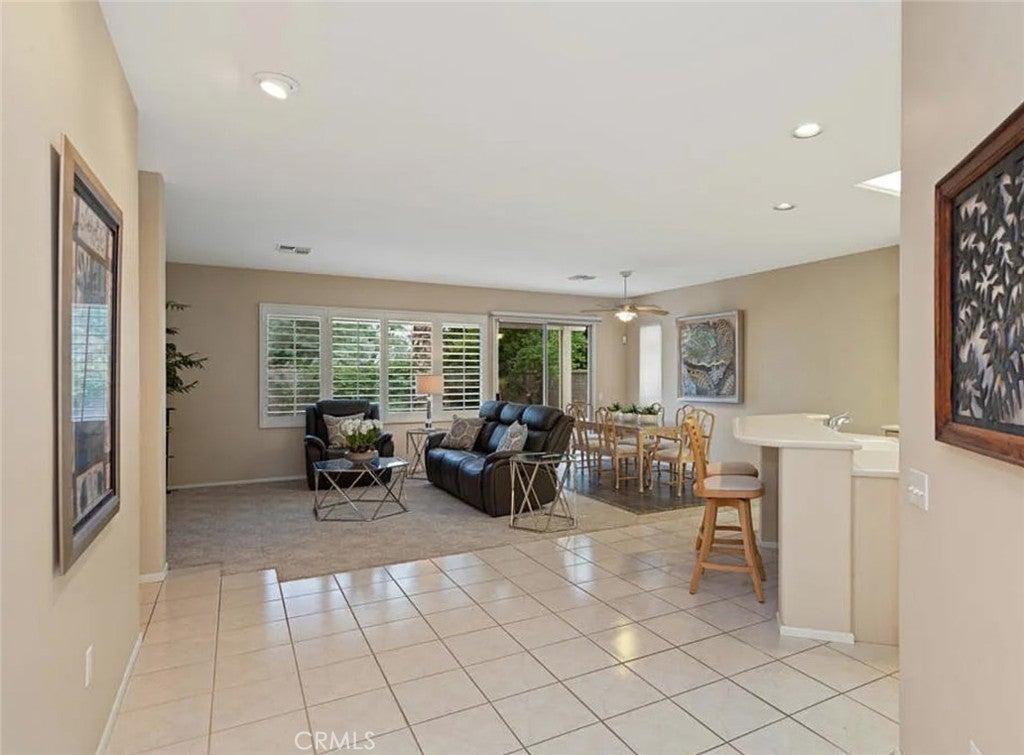
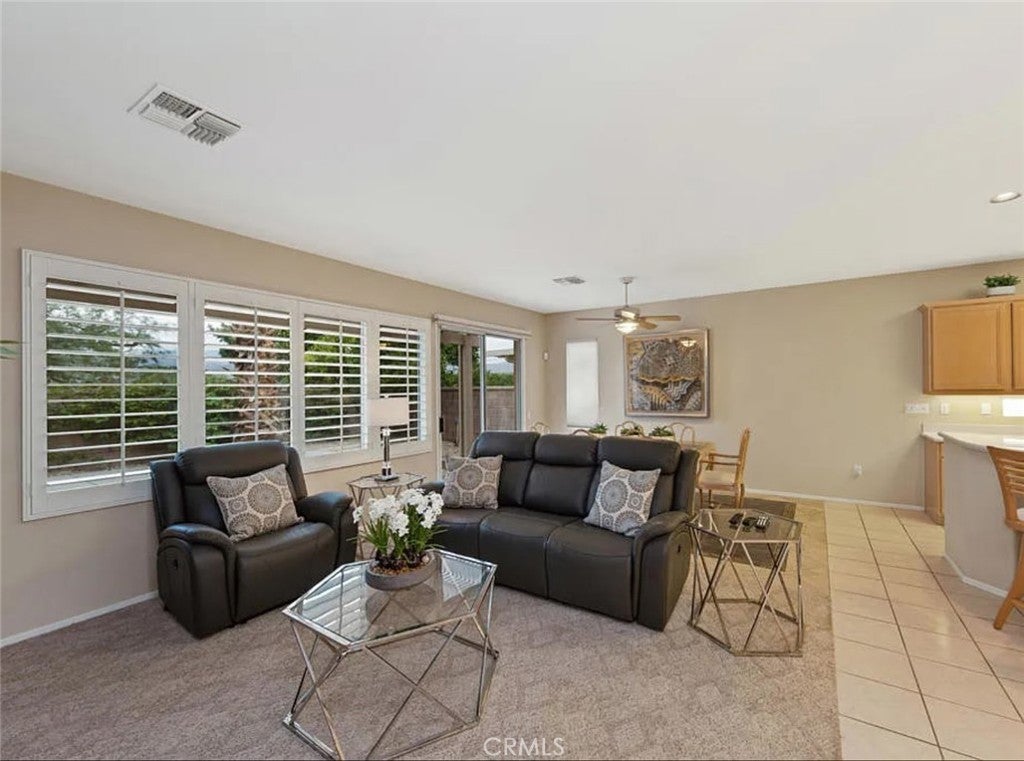
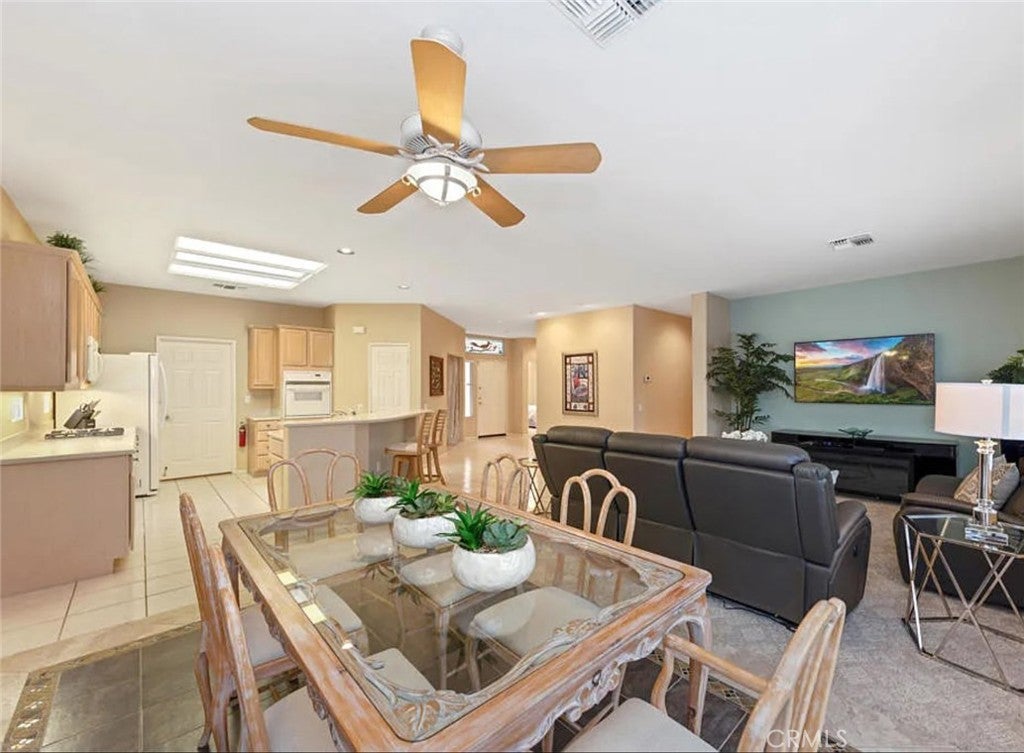
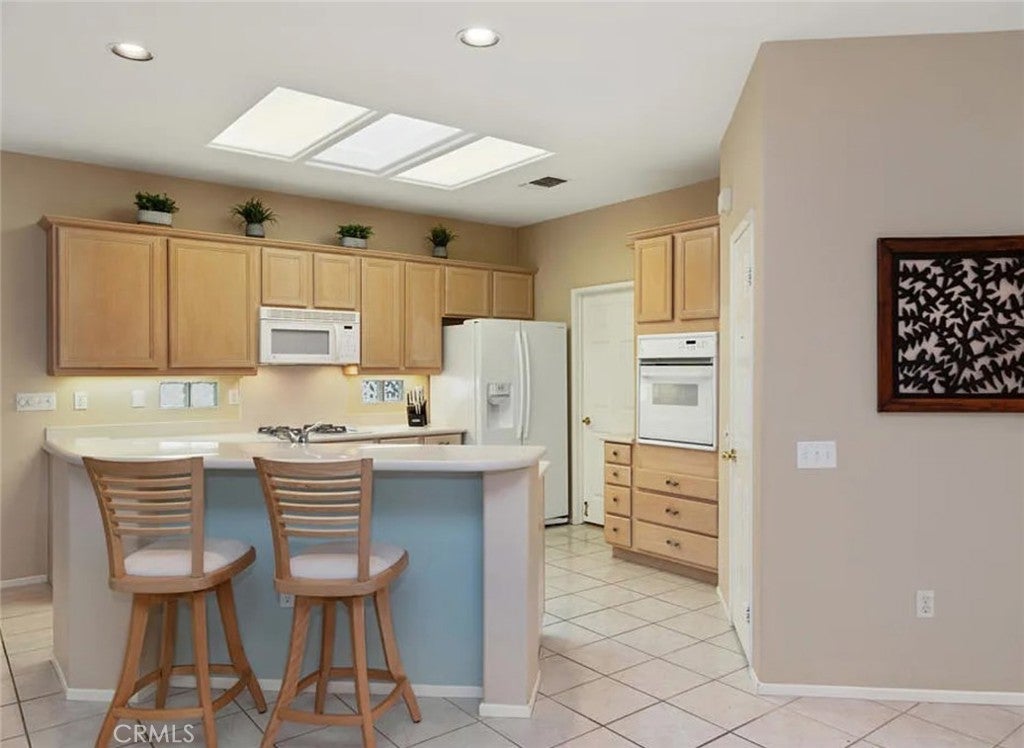
Enter an interest rate to see your estimated monthly payment.Gorgeous St. Maarten Home with Greenbelt and Lake Views in Sun City Palm Desert! This immaculate 2 bedroom, 2 bath home, with a versatile third room for an office or guests, features the highly desirable St. Maarten floor plan, offering an open, light-filled living space and a beautiful south facing backyard overlooking a peaceful greenbelt and lake. With no homes directly behind it, this exceptional setting offers added privacy, scenic views and access to lovely walking paths. The spacious backyard is perfect for relaxing or entertaining, featuring an extended patio, mature fruit trees and beautiful desert sunsets. Inside, the bright and inviting great room features plantation shutters, tile flooring and sliding glass doors that open to the patio, creating a seamless connection between indoor and outdoor living. The well appointed kitchen is filled with natural light from a beautiful skylight and charming recipe windows, and features Corian countertops, an island with breakfast bar, a new dishwasher and a walk in pantry. The versatile third room serves as both a home office and comfortable guest retreat, featuring a built in Murphy bed, desk, custom cabinetry and new carpeting. This thoughtfully designed space provides the flexibility of a dedicated workspace with convenient sleeping accommodations for visiting family and friends. The spacious primary suite includes a beautiful bay window, generous walk-in closet and an ensuite bath with extensive cabinetry, a seated vanity and glass enclosed shower. The guest bedroom also features a walk-in closet. A separate laundry room adds everyday convenience, while a built in doggy door provides easy backyard access for your four legged companions. The finished two car garage offers abundant built-in storage. Enjoy the exceptional resort lifestyle of Sun City Palm Desert, with championship golf, multiple fitness centers, indoor and outdoor pools, restaurants, scenic walking and biking paths, and an incredible variety of clubs and activities. Ideally located just minutes from El Paseo, The Living Desert, world class golf, shopping and dining. Immaculately maintained, beautifully situated and thoughtfully designed, this is a wonderful opportunity to enjoy the very best of desert living!
| 11 hours ago | Listing first seen on site | |
| 11 hours ago | Listing updated with changes from the MLS |

This information is for your personal, non-commercial use and may not be used for any purpose other than to identify prospective properties you may be interested in purchasing. The display of MLS data is usually deemed reliable but is NOT guaranteed accurate by the MLS. Buyers are responsible for verifying the accuracy of all information and should investigate the data themselves or retain appropriate professionals. Information from sources other than the Listing Agent may have been included in the MLS data. Unless otherwise specified in writing, the Broker/Agent has not and will not verify any information obtained from other sources. The Broker/Agent providing the information contained herein may or may not have been the Listing and/or Selling Agent.
Did you know? You can invite friends and family to your search. They can join your search, rate and discuss listings with you.