


567 N SobobaHemet, CA 92544
Mortgage Calculator
Monthly Payment (Est.)
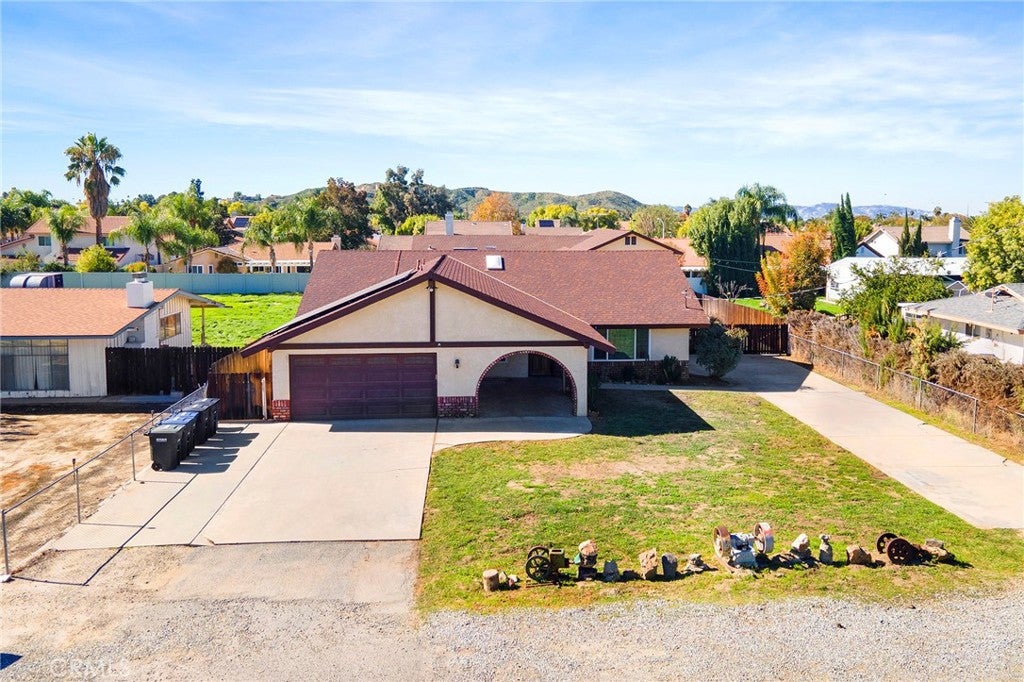
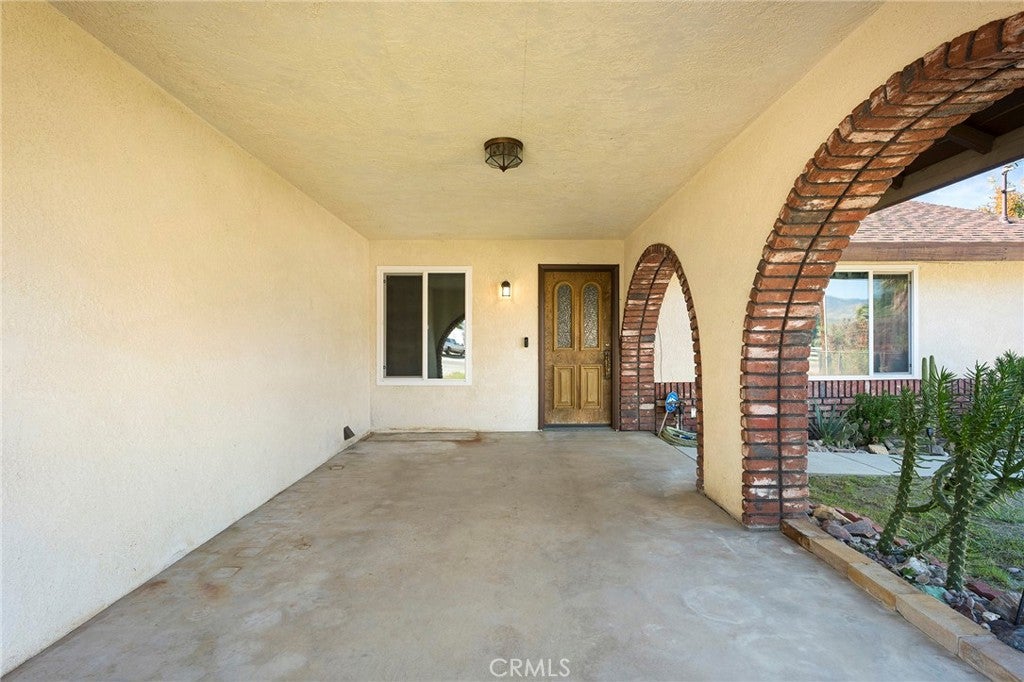
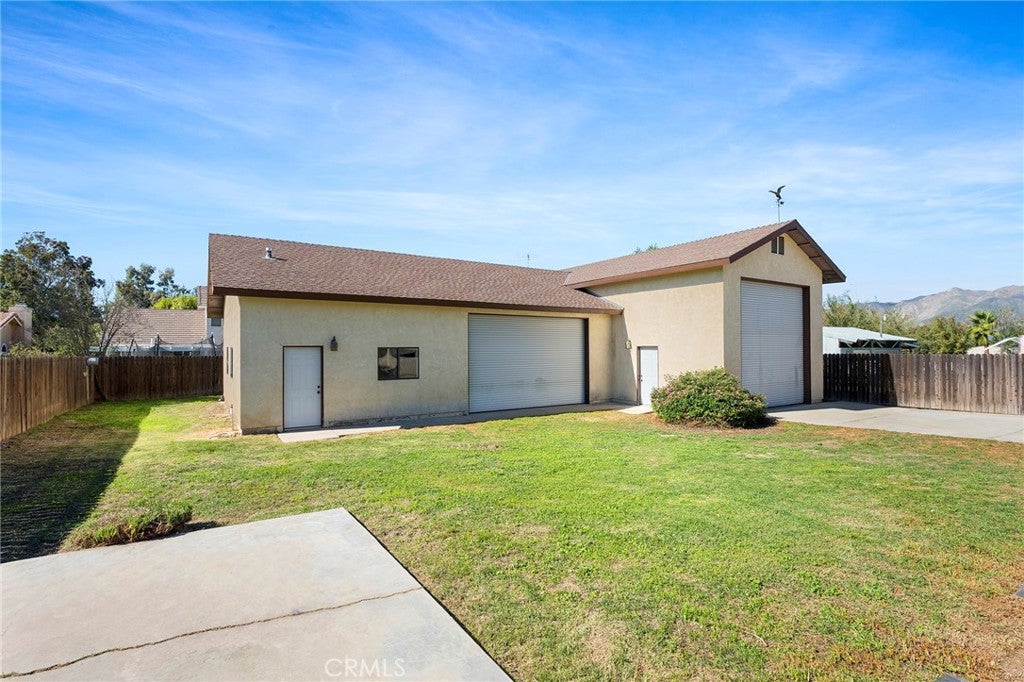
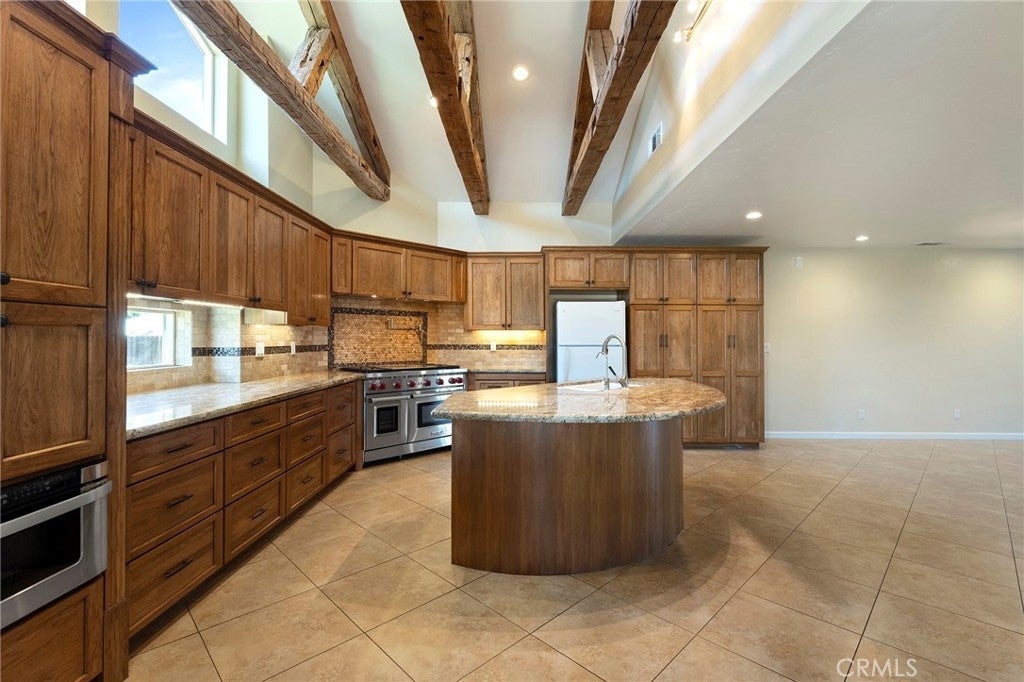
Enter an interest rate to see your estimated monthly payment.**CUSTOM HOME WITH A MASSIVE 2,100 SQ. FT. SHOP, RV PARKING, PAID SOLAR & A-1 ZONING!** Situated on over 1/3 acre, this beautiful 3-bedroom, 2-bath custom home offers an incredible combination of comfortable living, impressive amenities and room for all your toys! Step inside to discover a spacious, open floor plan featuring a living room, inviting den with a stunning floor-to-ceiling rock fireplace that burns gas or wood, generous dining area and a chef's dream kitchen! The kitchen is truly the heart of this home, featuring a **47" stainless steel Wolf range with large center griddle and dual ovens**, expansive island with prep sink and breakfast bar seating, granite countertops, built-in stainless steel microwave, custom wood-paneled dishwasher, reverse osmosis system and an abundance of beautiful custom cabinetry. Soaring open-beam ceilings, upper-level windows and recessed lighting fill the space with natural light and architectural charm. The kitchen opens directly to the covered backyard patio, perfect for indoor/outdoor entertaining! The spacious primary suite overlooks the backyard and features a large walk-in travertine shower and TWO walk-in closets. The second bedroom offers attractive plank flooring and a generous walk-in closet, with a good size 3rd bedroom with plank floor and front view of the property. **NOW FOR THE SHOWSTOPPER — THE HUGE 2,100 SQ. FT. SHOP!** Featuring two oversized roll-up doors, two pedestrian doors and an additional 400+ sq. ft. loft equipped with its own mini-split heating and cooling system! The shop also includes a large air compressor, heater, evaporative cooler, workbench and overhead storage shelving. Whether you're a car enthusiast, hobbyist, craftsman or simply need space for your boat, RV and recreational toys, this property delivers! Additional highlights include **OWNED AND PAID-OFF SOLAR**, RV parking, natural gas, city water and septic. The spacious property offers room for gardening, entertaining and enjoying the outdoors. Zoned A-1 with potential for animal keeping; buyers to verify permitted animals and quantities with the City of Hemet. **A RARE OPPORTUNITY TO OWN A CUSTOM HOME WITH AN EXCEPTIONAL SHOP, PAID SOLAR AND ROOM TO LIVE, WORK AND PLAY!**
| 12 hours ago | Listing first seen on site | |
| 12 hours ago | Listing updated with changes from the MLS |

This information is for your personal, non-commercial use and may not be used for any purpose other than to identify prospective properties you may be interested in purchasing. The display of MLS data is usually deemed reliable but is NOT guaranteed accurate by the MLS. Buyers are responsible for verifying the accuracy of all information and should investigate the data themselves or retain appropriate professionals. Information from sources other than the Listing Agent may have been included in the MLS data. Unless otherwise specified in writing, the Broker/Agent has not and will not verify any information obtained from other sources. The Broker/Agent providing the information contained herein may or may not have been the Listing and/or Selling Agent.
Did you know? You can invite friends and family to your search. They can join your search, rate and discuss listings with you.