


24068 Brillante DriveWildomar, CA 92595
Mortgage Calculator
Monthly Payment (Est.)
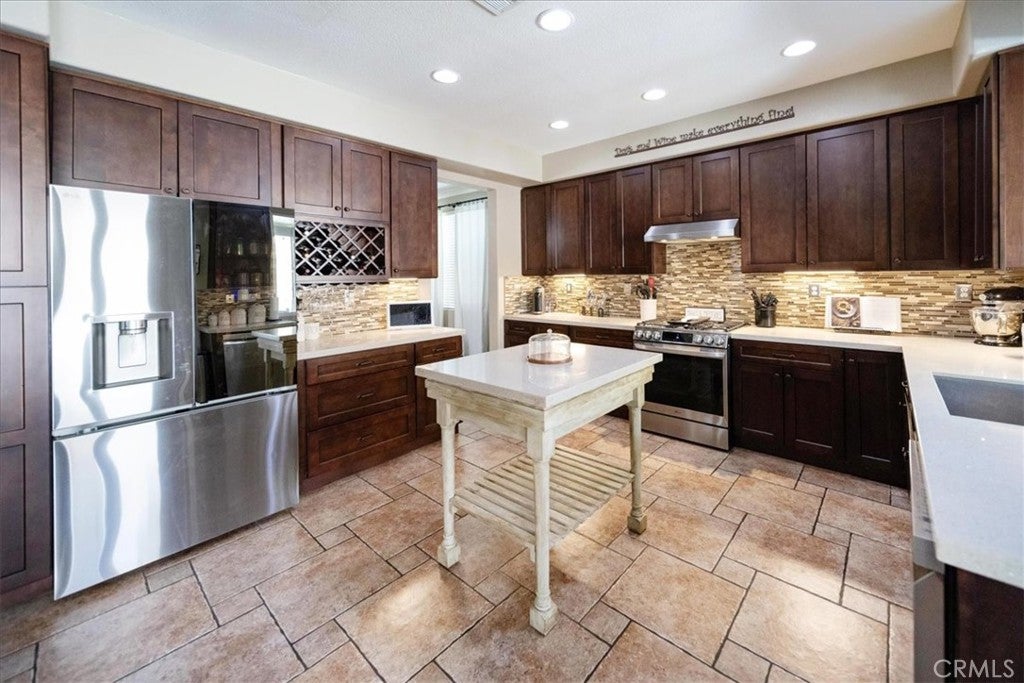
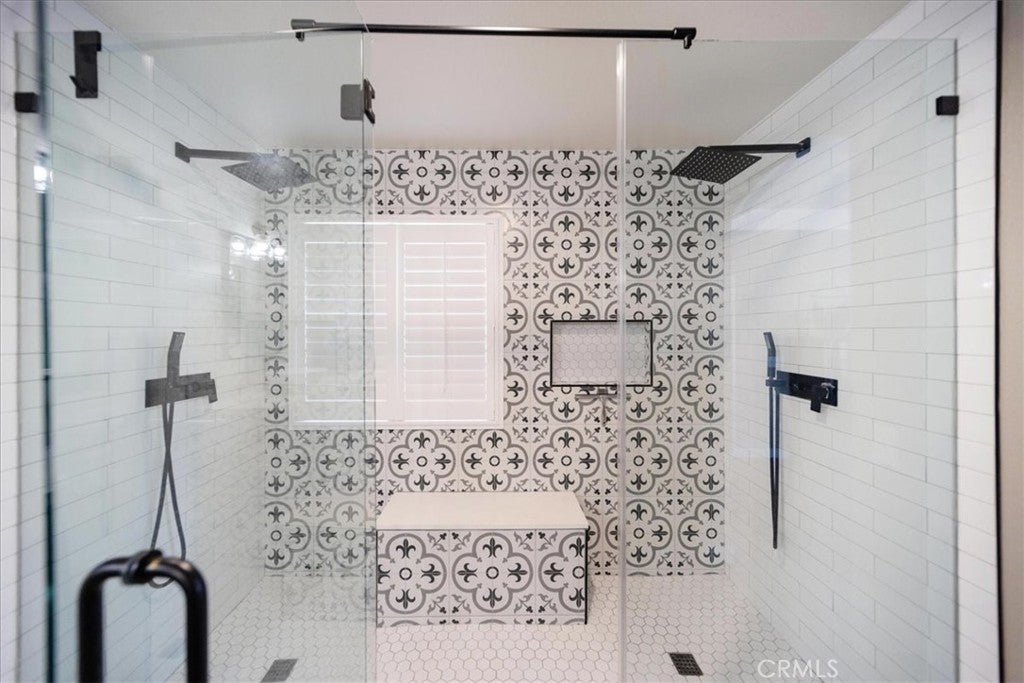
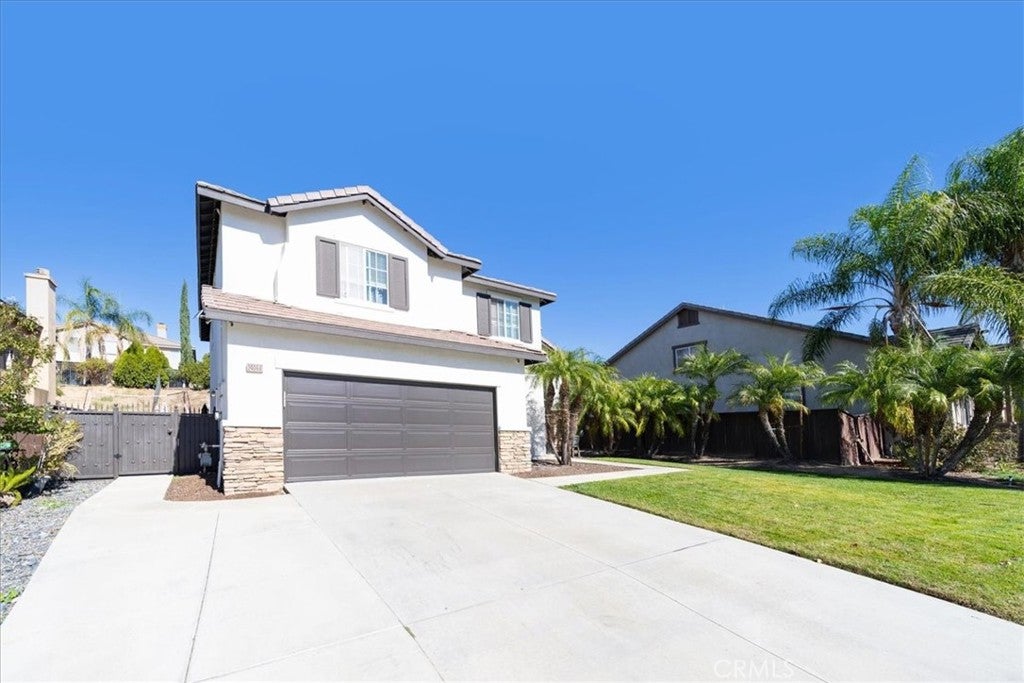
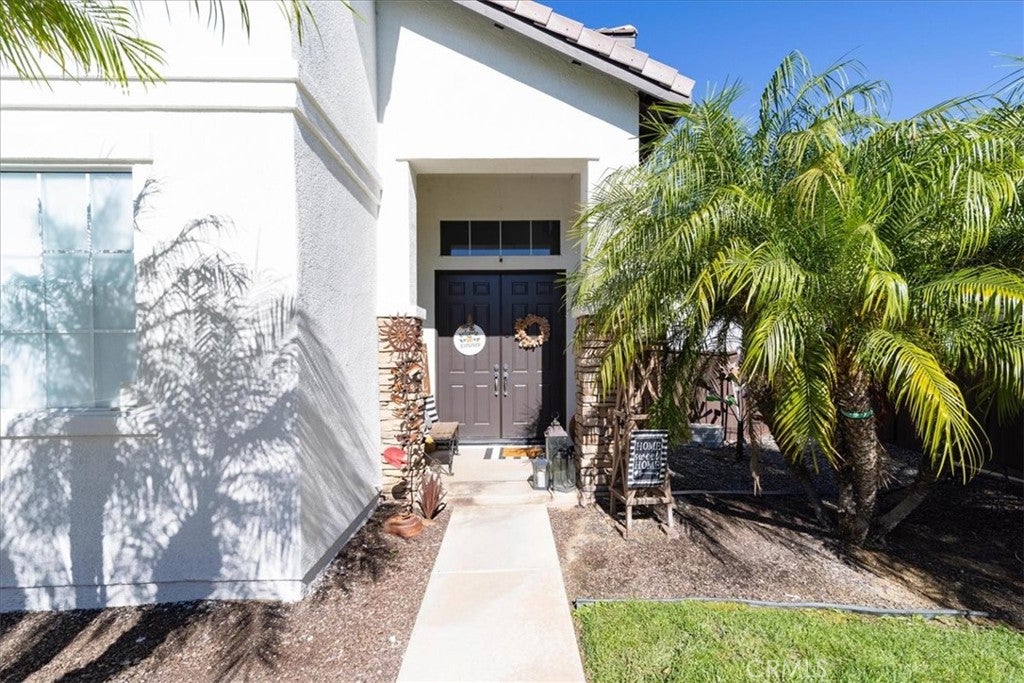
Enter an interest rate to see your estimated monthly payment.Welcome home to 24068 Brillante Dr. in Wildomar! This beautiful 4-bedroom, 3-bathroom home offers 2,598 square feet of living space on an 8,276-square-foot lot, featuring thoughtful upgrades, custom touches, and inviting indoor and outdoor spaces. As you arrive, you'll notice the fresh exterior paint completed earlier this year, Govee permanent exterior lighting under the eaves, and front yard sprinklers equipped with a B-hyve smart irrigation controller. Inside, you'll find a welcoming living room that flows into the spacious great room and fully remodeled kitchen featuring beautiful granite countertops and appliances less than two years old. The adjacent dining area is perfect for gathering with family and friends. The downstairs also includes a convenient half bathroom and a separate laundry room. Upstairs, the spacious primary suite features a beautiful fireplace and a recently remodeled bathroom with an updated shower. Three additional bedrooms, including one with a custom-built Murphy bed, offer plenty of flexibility for guests or a home office. A full bathroom with double sinks completes the upstairs. Additional upgrades include luxury vinyl plank flooring installed less than a year ago, a newer HVAC system, solar, a smart Nest thermostat, and a water heater less than two years old. The backyard is ready for entertaining with low-maintenance turf, a built-in BBQ, fire pit, and a covered patio with ceiling fans. There's even 110-volt spa hookups ready for your future spa! And don't miss the garage, currently set up as the ultimate man cave, plus an additional bonus room off the garage offering extra storage space. Conveniently located near shopping, everyday amenities, the I-15 freeway, award-winning schools, and the new Kaiser medical facility. With its spacious layout, numerous upgrades, and fantastic entertaining spaces, this home has so much to offer. Come take a look and fall in love!
| 11 hours ago | Listing first seen on site | |
| 11 hours ago | Listing updated with changes from the MLS |

This information is for your personal, non-commercial use and may not be used for any purpose other than to identify prospective properties you may be interested in purchasing. The display of MLS data is usually deemed reliable but is NOT guaranteed accurate by the MLS. Buyers are responsible for verifying the accuracy of all information and should investigate the data themselves or retain appropriate professionals. Information from sources other than the Listing Agent may have been included in the MLS data. Unless otherwise specified in writing, the Broker/Agent has not and will not verify any information obtained from other sources. The Broker/Agent providing the information contained herein may or may not have been the Listing and/or Selling Agent.
Did you know? You can invite friends and family to your search. They can join your search, rate and discuss listings with you.