


758 Trotter CourtWalnut, CA 91789
Mortgage Calculator
Monthly Payment (Est.)
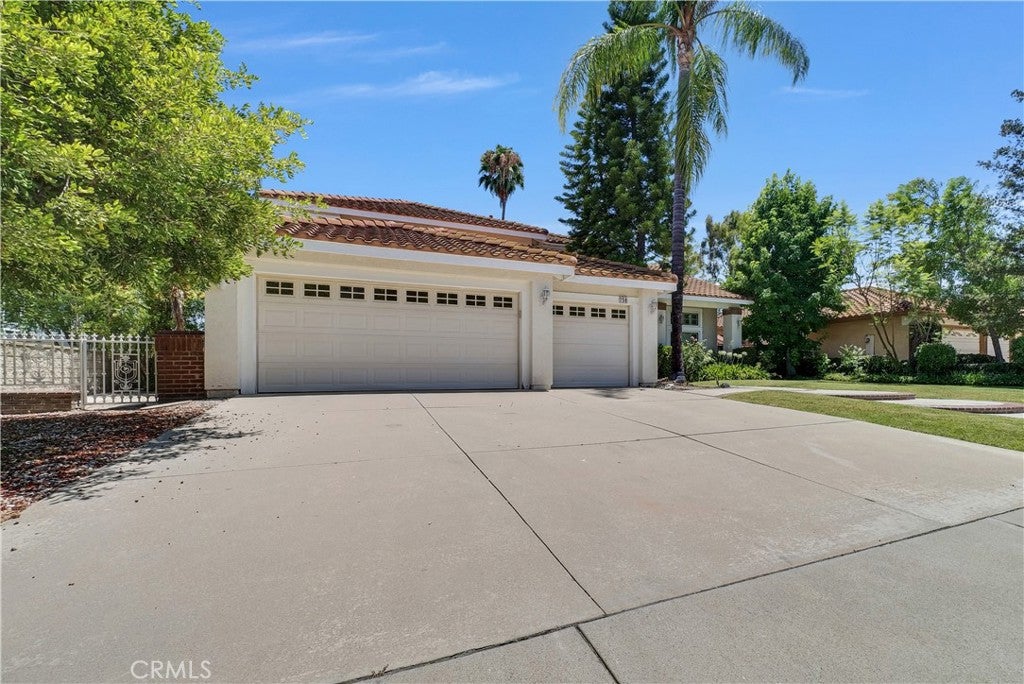
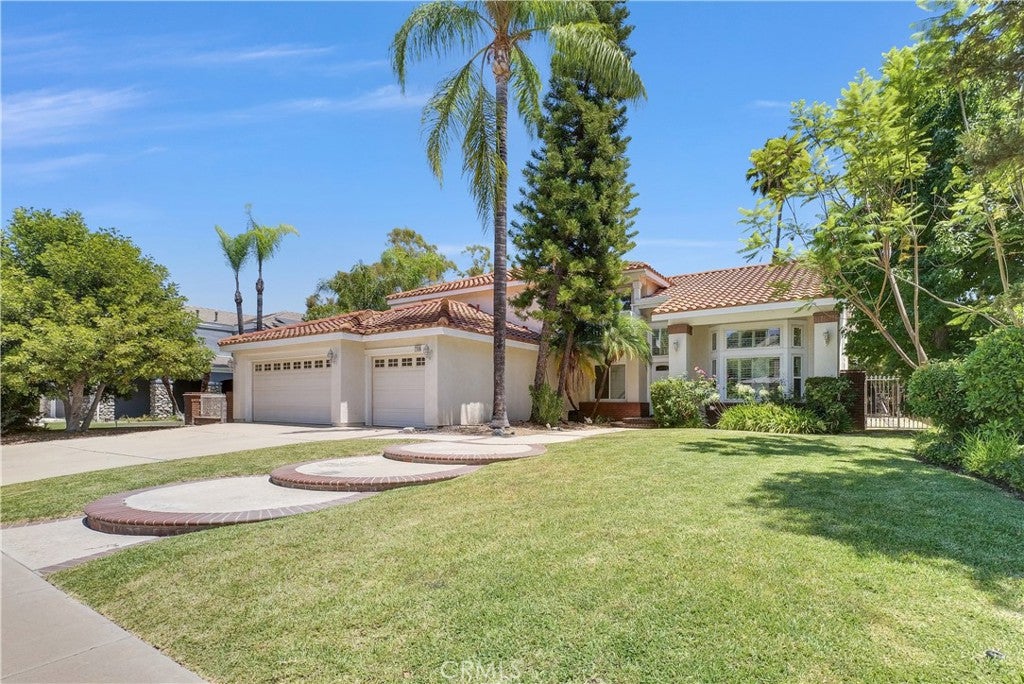
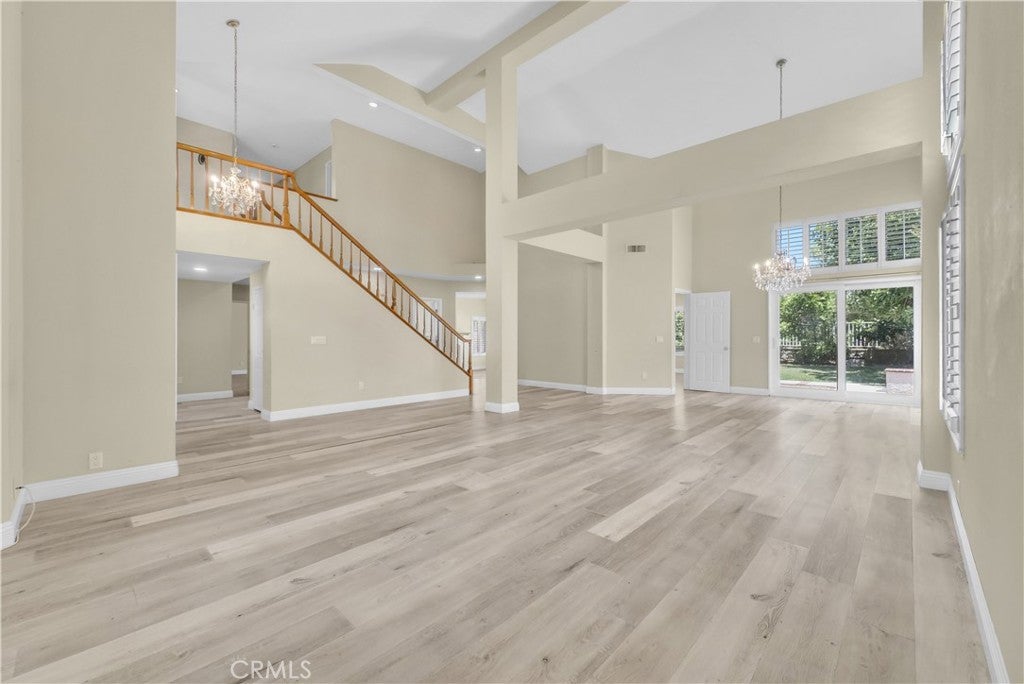
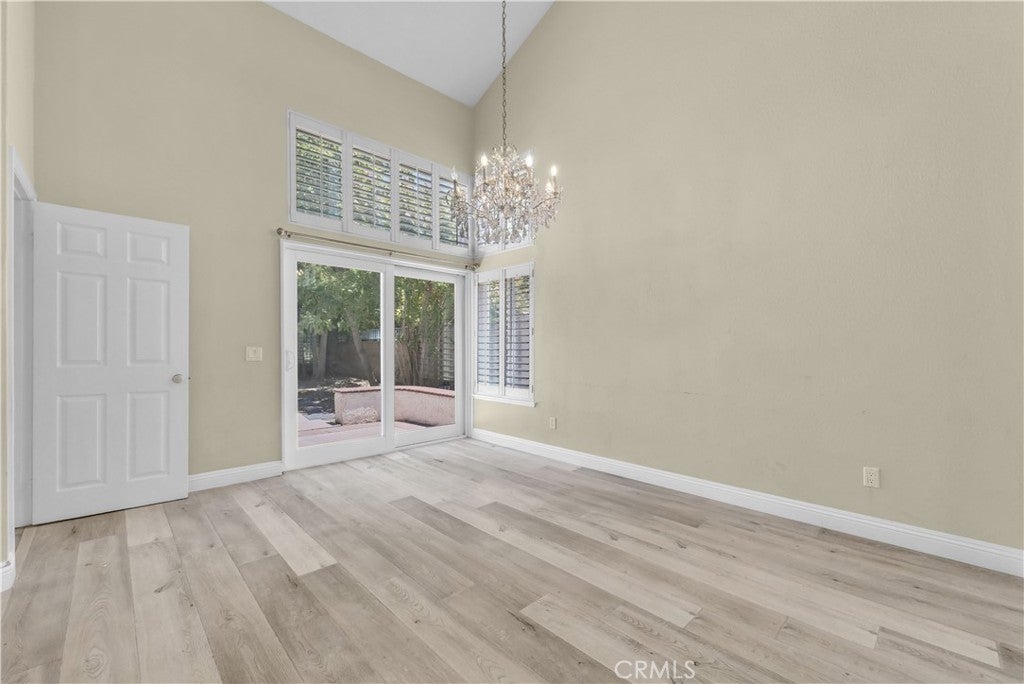
$8,021**Elegant 4-Bedroom Home in Snow Creek** Discover unparalleled comfort and style in this exquisite 3,196 sq. ft. residence located in the prestigious Snow Creek neighborhood. This exceptional home features 4 generously sized bedrooms and 4 well-appointed bathrooms, ensuring ample space and privacy for your family. The master bedroom is conveniently situated on the main floor, offering easy accessibility and a serene retreat. The open and airy living spaces are highlighted by high ceilings and abundant natural light, creating a welcoming and elegant ambiance throughout the home. The modern kitchen is a true centerpiece, boasting sleek finishes and high-end appliances that make cooking a pleasure. It seamlessly flows into the expansive living areas, perfect for both entertaining and everyday living. Step outside to your spacious backyard, a versatile area ideal for outdoor gatherings, playtime, or relaxation. The property also includes a three-car garage, providing plenty of space for your vehicles and additional storage needs. Situated in the award-winning Walnut Valley Unified School District, this home is ideal for families seeking excellent educational opportunities. Plus, you’re just moments away from a local park, as well as a variety of shopping and dining options. This home offers a rare combination of luxury, convenience, and location—make it yours today!
| 14 hours ago | Listing first seen on site | |
| 14 hours ago | Listing updated with changes from the MLS® |

This information is for your personal, non-commercial use and may not be used for any purpose other than to identify prospective properties you may be interested in purchasing. The display of MLS data is usually deemed reliable but is NOT guaranteed accurate by the MLS. Buyers are responsible for verifying the accuracy of all information and should investigate the data themselves or retain appropriate professionals. Information from sources other than the Listing Agent may have been included in the MLS data. Unless otherwise specified in writing, the Broker/Agent has not and will not verify any information obtained from other sources. The Broker/Agent providing the information contained herein may or may not have been the Listing and/or Selling Agent.
Did you know? You can invite friends and family to your search. They can join your search, rate and discuss listings with you.