Save
Ask
Tour
Hide
Share
$2,488,000
1 Day On Site

1736 Derringer Lane
Diamond Bar, CA 91765

For Sale|Single Family Residence|Active
5
Beds
4
Total Baths
3
Full Baths
1
Partial Bath
3,182
SqFt
$782
/SqFt
1977
Built
County:
Los Angeles
Listed by Tiffanie Wang of Keller Williams Premier Prop [email protected]
1736 Derringer Lane1736 Derringer Lane1736 Derringer Lane1736 Derringer Lane
Save
Ask
Tour
Hide
Share

Mortgage Calculator

Monthly Payment (Est.)

$11,351
Calculator powered by Showcase IDX, a Constellation1 Company. Copyright ©2026 Information is deemed reliable but not guaranteed.

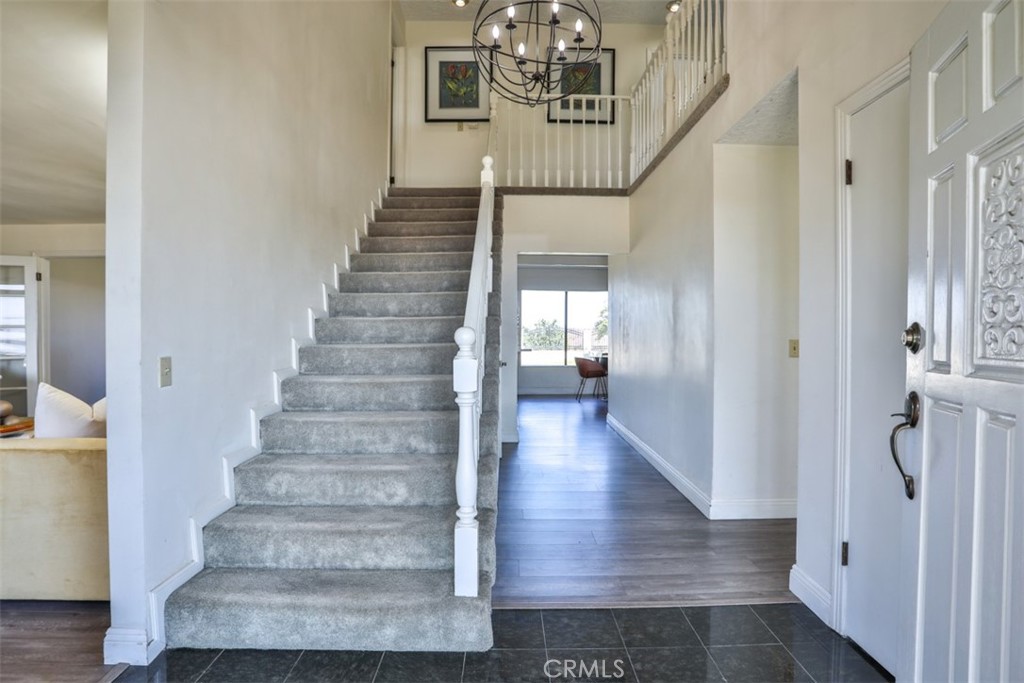
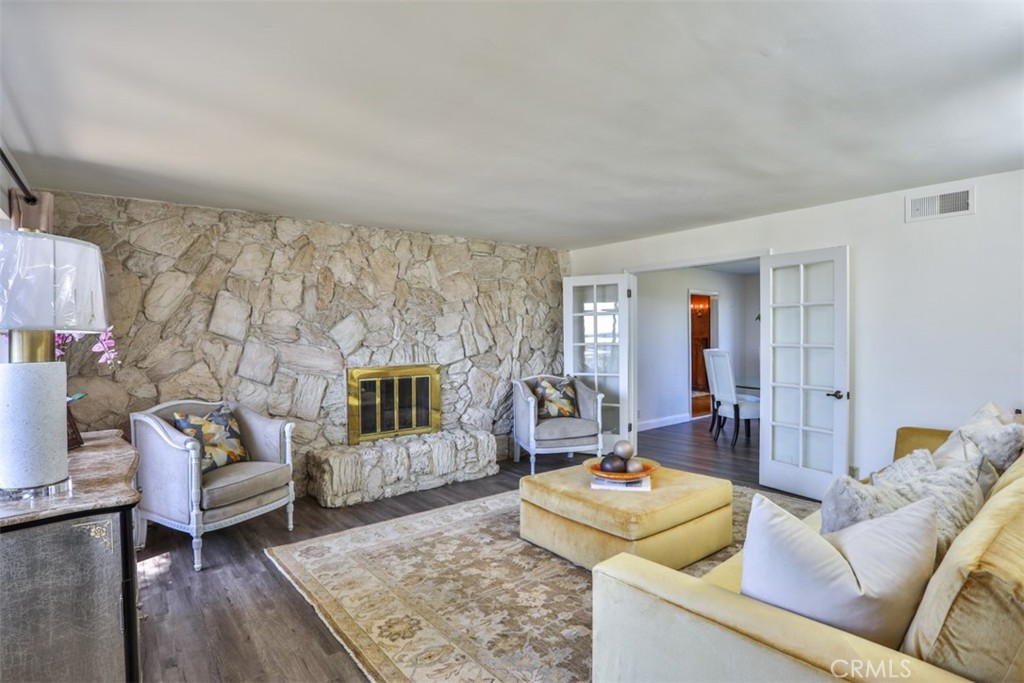
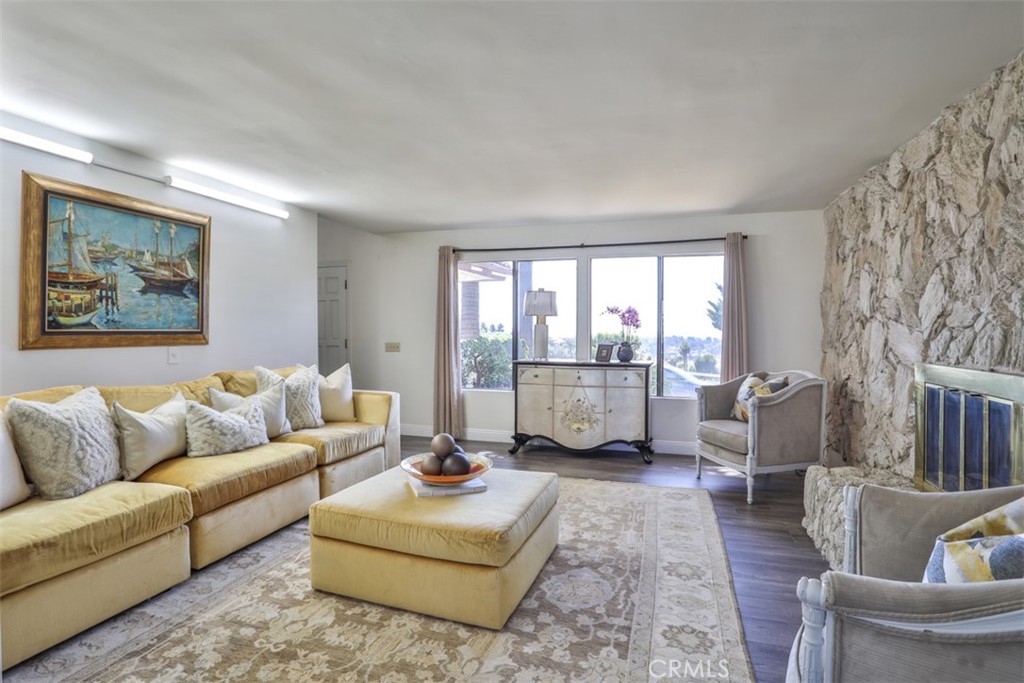
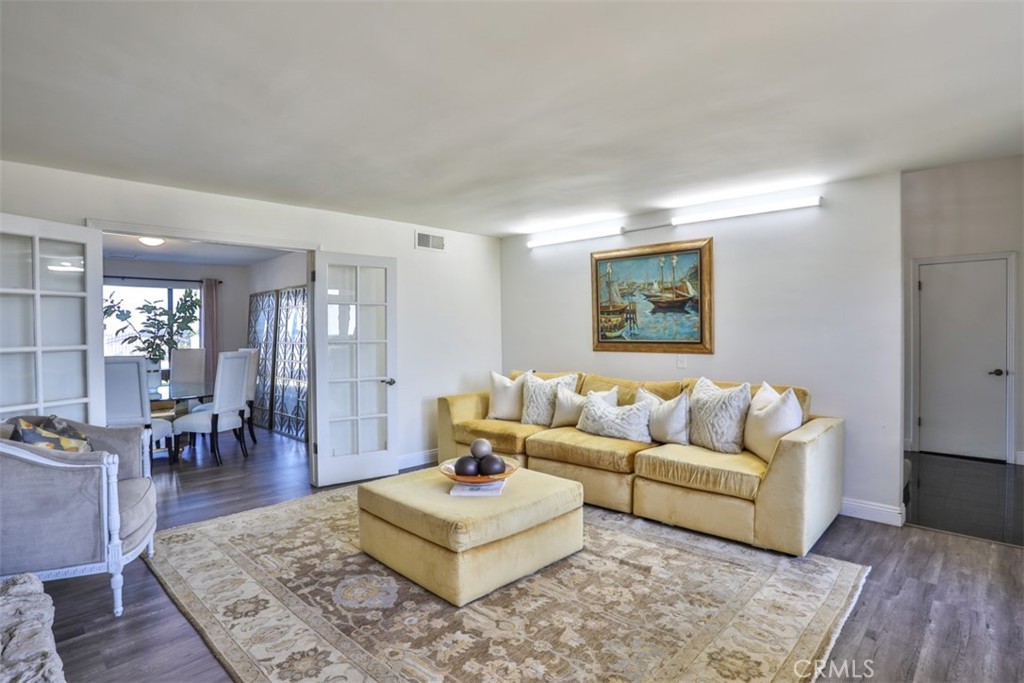
Nestled in Diamond Bar’s prestigious guard-gated community, "The Country," this exceptional 5-bedroom, 3.5-bathroom estate offers 3,042 sq. ft. of pristine living space. The highly desirable floor plan includes a first-floor primary bedroom with its own private retreat. perfect for guests or multi-generational living. Perched on a sprawling 2.6-acre lot, the property delivers unmatched panoramic views of the city and valleys from both the front and rear of the home. The vast lot size also offers incredible potential to build or expand a custom estate of up to 11,000 sq. ft., with the opportunity to build an ADU. Inside, dramatic high ceilings and a stone fireplace welcome you into the main living areas. The layout is designed for entertaining, featuring a formal dining room, a large family room open to the kitchen, and a wet bar with a second fireplace. The second-floor primary suite boasts a private viewing balcony, dual sinks, a deep soaking tub, and a walk-in closet. The remaining spacious bedrooms all feature private balconies with elevated views. The flat, usable backyard is an entertainer's dream, complete with a fenced pool and playground area. Enjoy prime proximity to top-tier schools, shopping, dining, and freeways.

Save
Ask
Tour
Hide
Share
Listing Snapshot
Price 
$2,488,000
Days On Site 
1 Day
Bedrooms 
5
Inside Area (SqFt) 
3,182 sqft
Total Baths 
4
Full Baths 
3
Partial Baths 
1
Lot Size 
2.6095 Acres
Year Built 
1977
MLS® Number 
TR26111421
Status 
Active
Property Tax 
N/A
HOA/Condo/Coop Fees 
$308 monthly
Sq Ft Source 
Estimated
Friends & Family
Recent Activity
yesterdayListing first seen on site
yesterdayListing updated with changes from the MLS®
General Features
Acres 
2.6095
Attached Garage 
Yes
Disclosures 
CovenantsRestrictionsDisclosureHoaDisclosure
Foundation 
Slab
Garage 
Yes
Garage Spaces 
3
Land Lease 
No
Levels 
Two
Number Of Stories 
2
Parking 
AttachedGarage Faces FrontGarage
Parking Spaces 
3
Property Sub Type 
Single Family Residence
Security 
Gated with GuardGated Community24 Hour Security
Sewer 
Public Sewer
Special Circumstances 
Standard
Style 
Mediterranean
Utilities 
Electricity ConnectedNatural Gas ConnectedSewer Connected
Water Source 
Public
Zoning 
LCR140000*
Interior Features
Appliances 
Built-In Range
Cooling 
Central Air
Fireplace 
Yes
Fireplace Features 
Family RoomLiving RoomMaster Bedroom
Flooring 
CarpetWood
Heating 
Central
Interior 
Wet BarBreakfast BarHigh CeilingsOpen FloorplanBarEntrance FoyerWalk-In Closet(s)Master Downstairs
Laundry Features 
Washer HookupGas Dryer HookupInsideLaundry Room
Main Level Bedrooms 
1
Spa 
Yes
Bathroom 
Bedroom 
Dining Room 
EntryFoyer 
Foyer 
Kitchen 
Laundry 
Living Room 
Master Bedroom 
Other 
Features - Walk-In Closet(s)
Save
Ask
Tour
Hide
Share
Exterior Features
Construction Details 
ConcreteStucco
Exterior 
Balcony
Fencing 
Wrought Iron
Lot Features 
Flag LotSprinklers In RearSprinklers In FrontLevel
Patio And Porch 
Deck
Pool Features 
PrivateCommunityFencedAssociation
Private Pool 
Yes
Road Frontage 
Private Road
Roof 
Tile
Spa 
Yes
Spa Features 
CommunityIn GroundPrivate
View 
City LightsCanyonMountain(s)
Waterview 
City LightsCanyonMountain(s)
Community Features
Association Amenities 
Billiard RoomClubhouseMaintenance GroundsJogging PathBarbecuePicnic AreaPlaygroundPoolRecreation RoomSpa/Hot TubTennis Court(s)Trail(s)
Association Dues 
308
Building Access 
first level
Community Features 
Street LightsSidewalksGatedPool
Financing Terms Available 
Cash
HOA Fee Frequency 
Monthly
Horse Property 
Riding Trail
MLS Area 
616 - Diamond Bar
School District 
Walnut Valley Unified
Schools
School District
Walnut Valley Unified
Elementary School
Unknown
Middle School
Unknown
High School
Unknown


This information is for your personal, non-commercial use and may not be used for any purpose other than to identify prospective properties you may be interested in purchasing. The display of MLS data is usually deemed reliable but is NOT guaranteed accurate by the MLS. Buyers are responsible for verifying the accuracy of all information and should investigate the data themselves or retain appropriate professionals. Information from sources other than the Listing Agent may have been included in the MLS data. Unless otherwise specified in writing, the Broker/Agent has not and will not verify any information obtained from other sources. The Broker/Agent providing the information contained herein may or may not have been the Listing and/or Selling Agent.

Neighborhood & Commute
Source: Walkscore
Save
Ask
Tour
Hide
Share