


668 Limoncello LaneCovina, CA 91723
Mortgage Calculator
Monthly Payment (Est.)
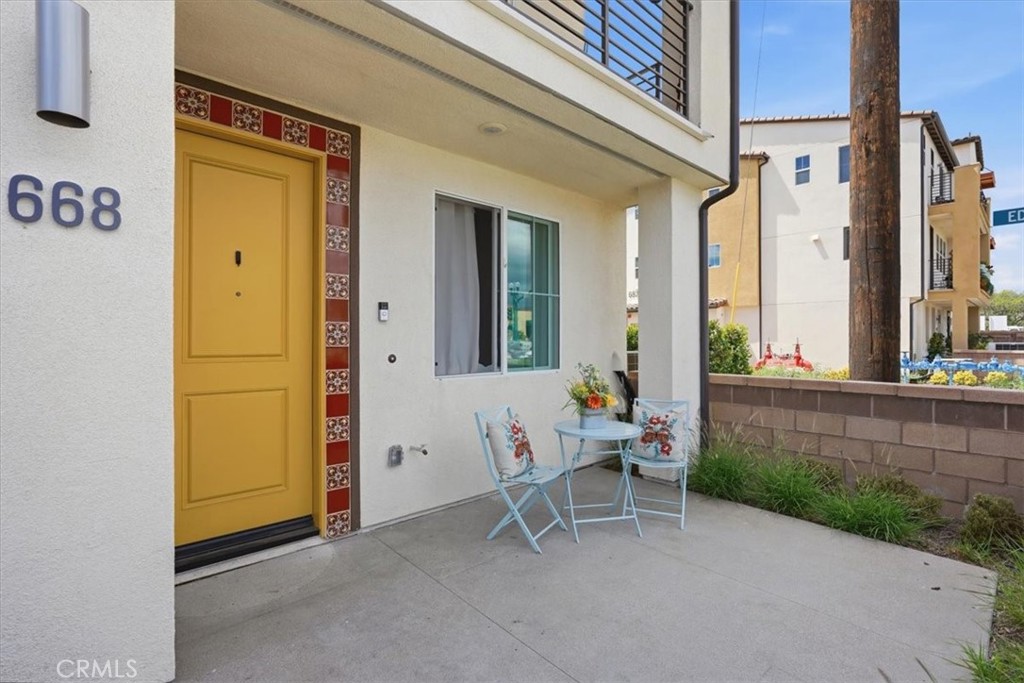
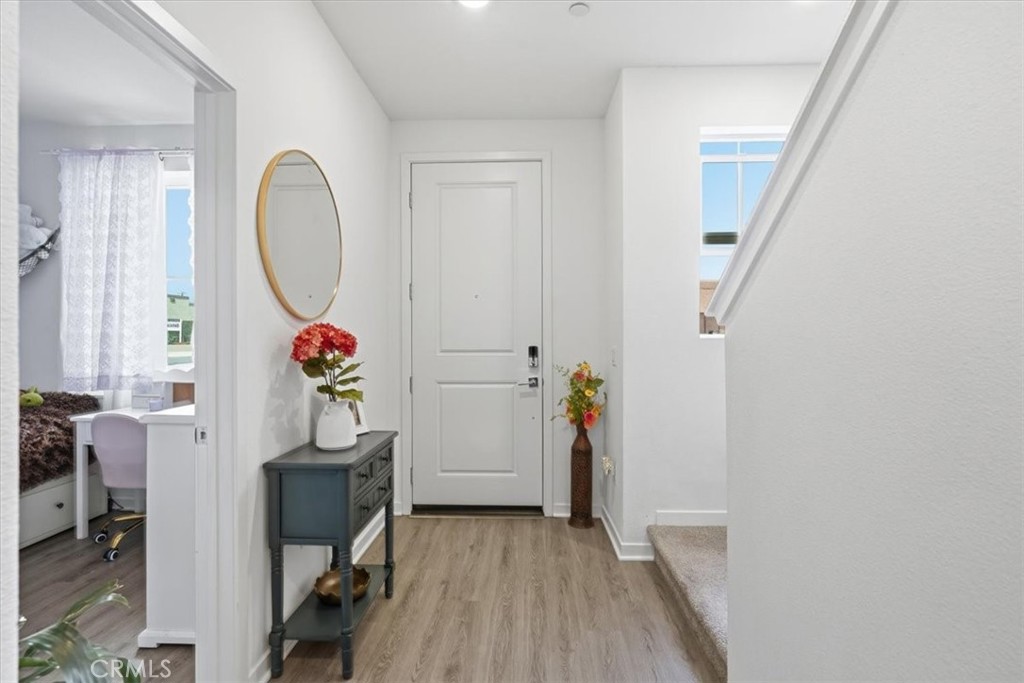
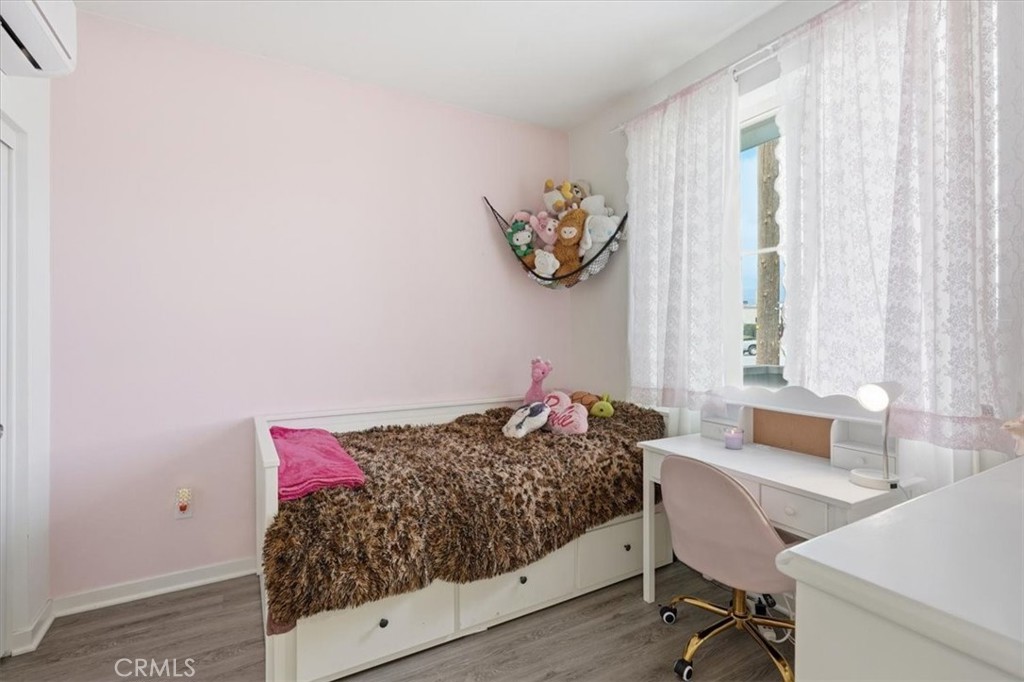
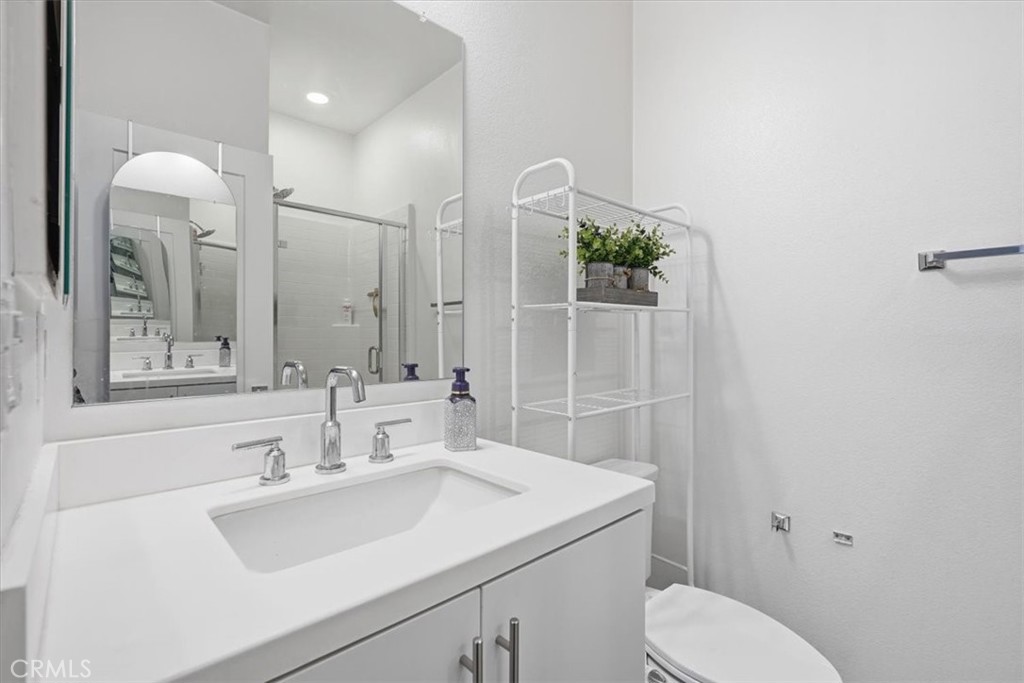
$3,417Welcome to this stunning 2024-built townhome in Covina, where modern living, walkability, and convenience come together in one exceptional opportunity. This home offers all the benefits of newer construction without the wait, expense, or uncertainty of buying directly from the builder. Ideally located just moments from vibrant Downtown Covina, with access to a free city shuttle, this home places you near trendy restaurants, coffee shops, nightlife, local events, parks, and the Metrolink station, making it ideal for commuters and those who love an active lifestyle. Convenient access to the 10, 210, 57, and 605 freeways provides an easy commute throughout Southern California. This spacious three-story residence features 4 bedrooms and 3.5 bathrooms with a flexible and functional floorplan designed for today’s lifestyle. The open-concept living area showcases high ceilings, recessed lighting, modern finishes, and a seamless flow ideal for both entertaining and everyday living. The beautifully designed kitchen opens directly to the main living and dining spaces, creating the perfect gathering place for family and friends. The spacious primary suite offers comfort and privacy, while the additional bedrooms provide versatility for guests, home office space, hobbies, or growing household needs. Thoughtfully designed with modern living in mind, the home combines style, efficiency, and low-maintenance convenience. Enjoy all the perks of newer construction including solar, dual-pane windows, tankless water heater, zoned HVAC, energy-efficient features, fire sprinkler system, and an attached 2-car garage. Residents enjoy access to Kelby Park directly adjacent to the community, beautifully maintained grounds, playground areas, and a low HOA. This is a rare opportunity to own a nearly new home in one of Covina’s most exciting and centrally located communities. Experience the perfect blend of comfort, convenience, walkability, and modern Southern California living.
| 16 hours ago | Listing first seen on site | |
| 23 hours ago | Listing updated with changes from the MLS® |

This information is for your personal, non-commercial use and may not be used for any purpose other than to identify prospective properties you may be interested in purchasing. The display of MLS data is usually deemed reliable but is NOT guaranteed accurate by the MLS. Buyers are responsible for verifying the accuracy of all information and should investigate the data themselves or retain appropriate professionals. Information from sources other than the Listing Agent may have been included in the MLS data. Unless otherwise specified in writing, the Broker/Agent has not and will not verify any information obtained from other sources. The Broker/Agent providing the information contained herein may or may not have been the Listing and/or Selling Agent.
Did you know? You can invite friends and family to your search. They can join your search, rate and discuss listings with you.