


12205 S HalldaleLos Angeles, CA 90047
Mortgage Calculator
Monthly Payment (Est.)
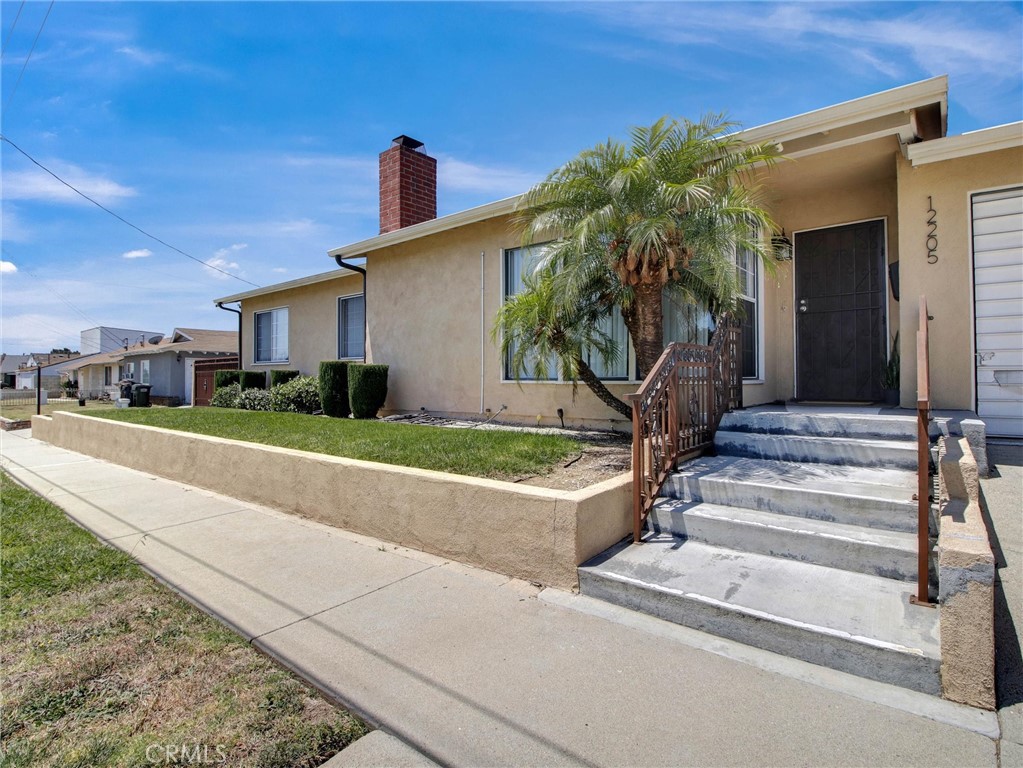
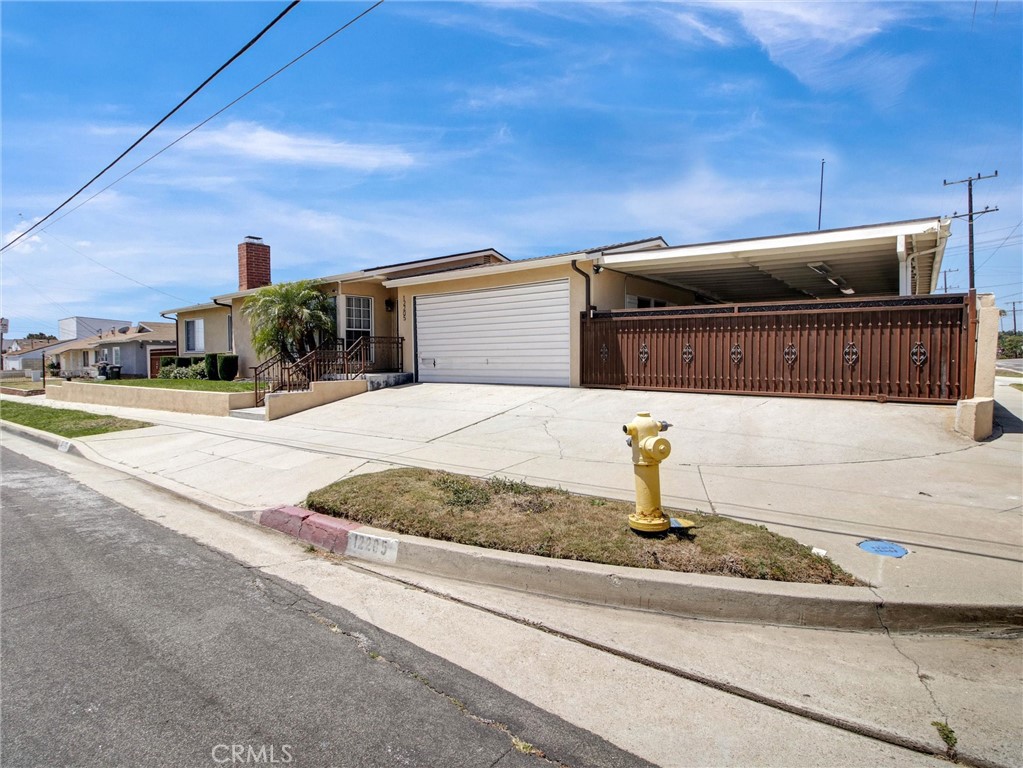
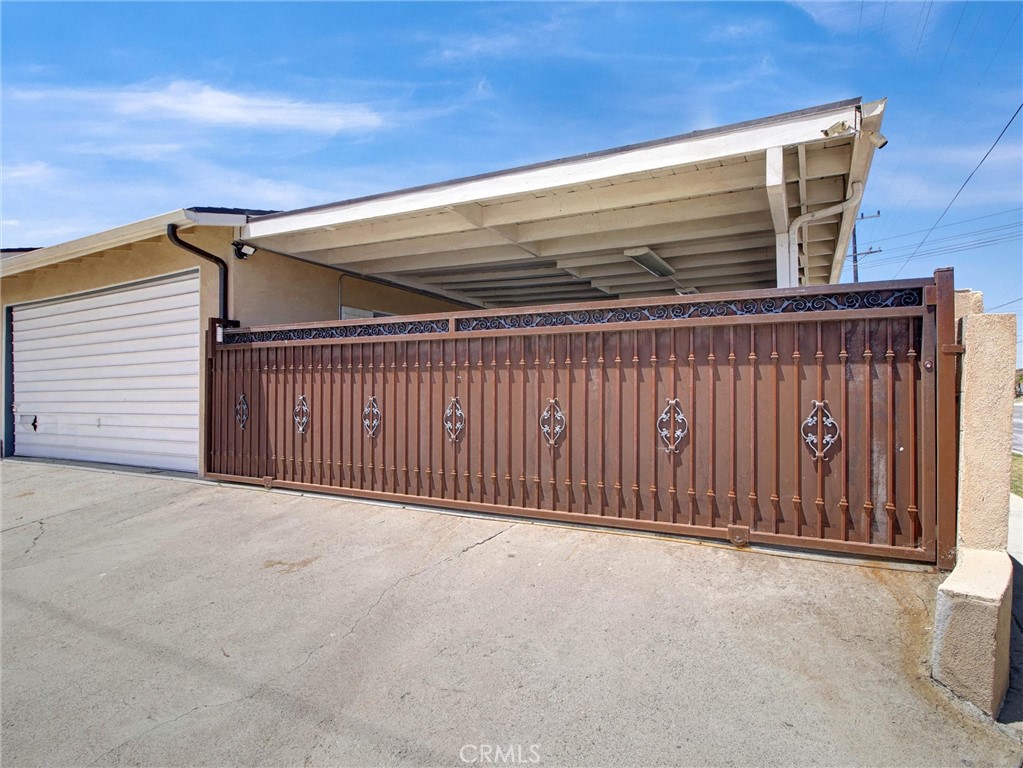
$3,878Nicely renovated home with an impressive corner lot! Layout has been professionally enhanced to create easy access from kitchen to private and community areas of the home. Stainless steel appliances are accented with granite style countertops combined with custom backsplash in the kitchen. The living room boasts plenty of natural light through the dual paned vinyl windows and a fireplace with a clean and custom brick hearth. Look up and notice the upgraded lighting. Look down and notice the durable modern laminate flooring in most areas, with tile in the kitchen and baths! Highly functional and spacious living area which includes an garage ADU conversion (approx 400 sq ft). Dual-stack mini-split system with five registers throughout the dwelling, combined with abundant ceiling fans help to lower heating and cooling costs. The lot size is perfect for backyard entertaining with a covered patio area and sliding gate which allows for boats / jet skis, and potential for RV access and the storage sheds are included in your purchase. Upgraded electrical, and well maintained property on one of the best streets in the area. Buyer to research and satisfy themselves regarding all conditions of property including square footage and permits.
| 4 hours ago | Listing first seen on site | |
| 11 hours ago | Listing updated with changes from the MLS® |

This information is for your personal, non-commercial use and may not be used for any purpose other than to identify prospective properties you may be interested in purchasing. The display of MLS data is usually deemed reliable but is NOT guaranteed accurate by the MLS. Buyers are responsible for verifying the accuracy of all information and should investigate the data themselves or retain appropriate professionals. Information from sources other than the Listing Agent may have been included in the MLS data. Unless otherwise specified in writing, the Broker/Agent has not and will not verify any information obtained from other sources. The Broker/Agent providing the information contained herein may or may not have been the Listing and/or Selling Agent.
Did you know? You can invite friends and family to your search. They can join your search, rate and discuss listings with you.