Save
Ask
Tour
Hide
Share
$1,275,000
New Listing

11 Via Capri 47
Rancho Palos Verdes, CA 90275

For Sale|Condominium|Active
4
Beds
3
Total Baths
3
Full Baths
2,309
SqFt
$552
/SqFt
1989
Built
County:
Los Angeles
Listed by Christine Jarreau of Advantage Real Estate [email protected]
11 Via Capri 4711 Via Capri 4711 Via Capri 4711 Via Capri 47
Save
Ask
Tour
Hide
Share

Mortgage Calculator

Monthly Payment (Est.)

$5,817
Calculator powered by Showcase IDX, a Constellation1 Company. Copyright ©2026 Information is deemed reliable but not guaranteed.

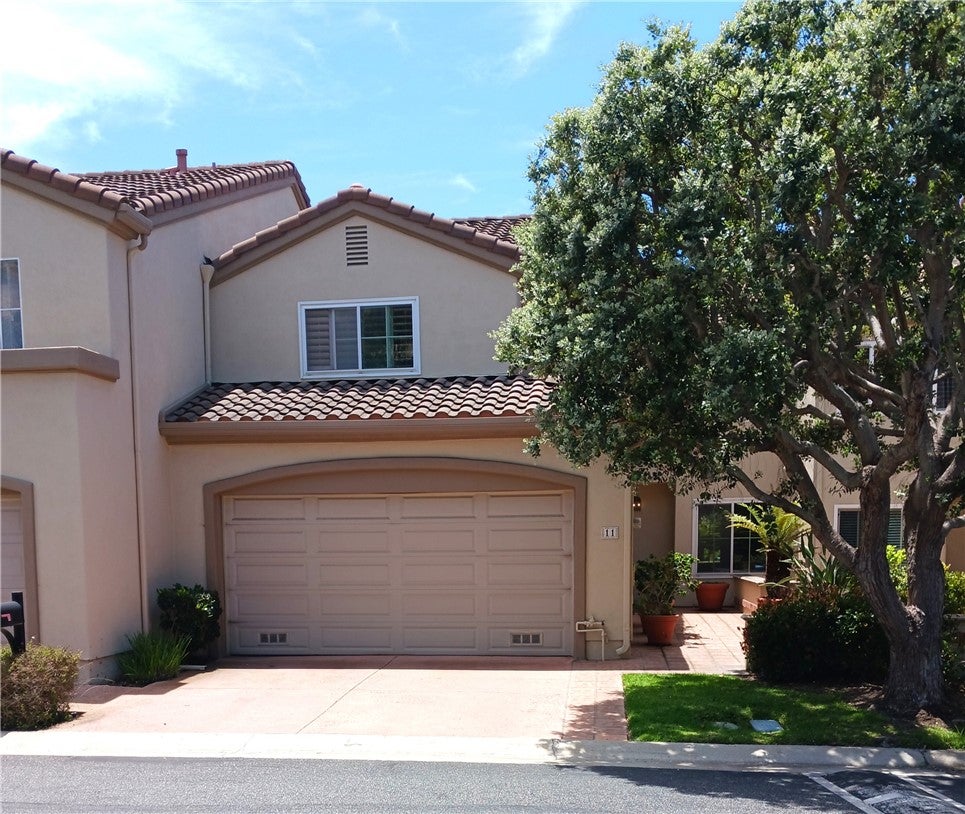
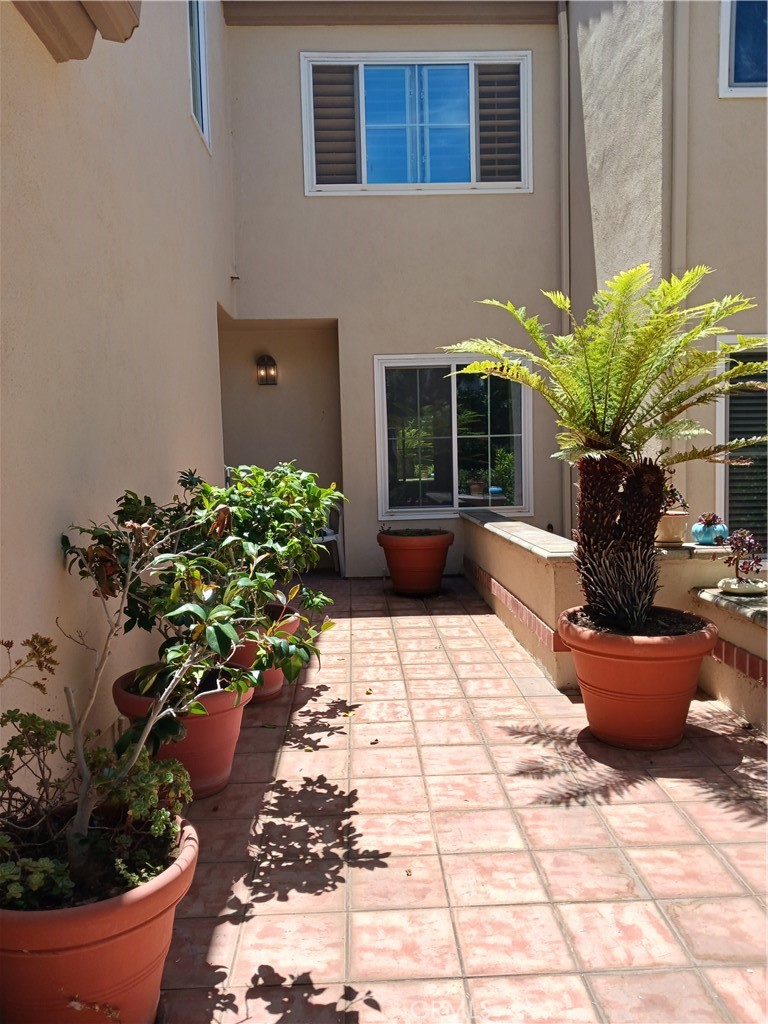
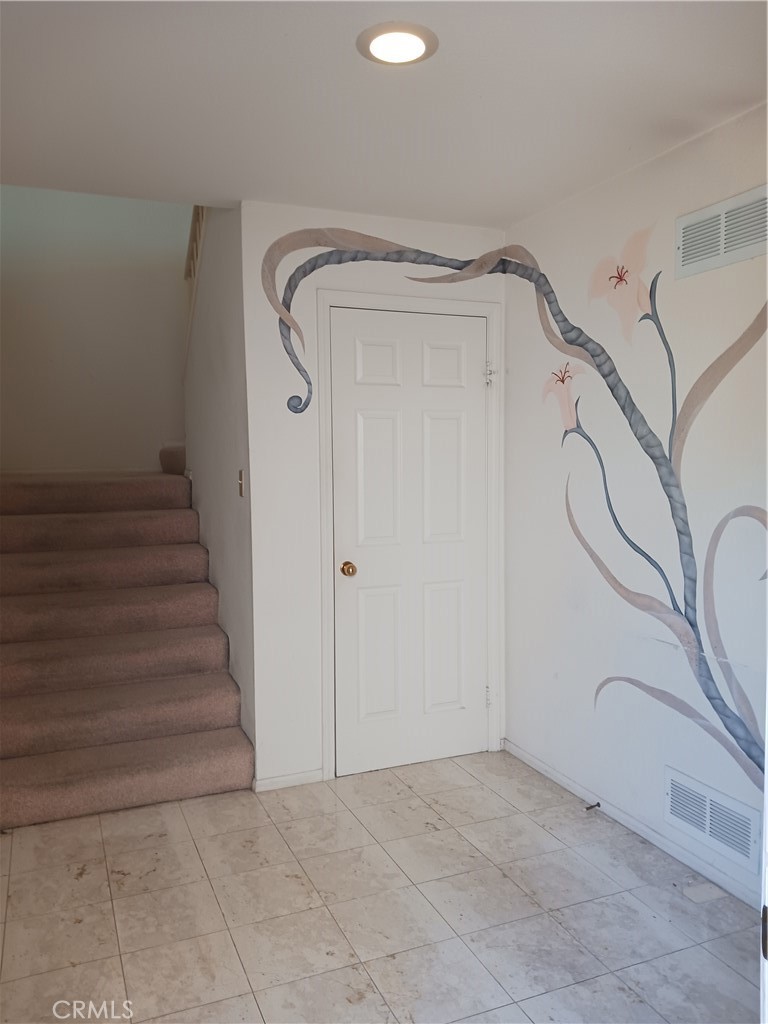
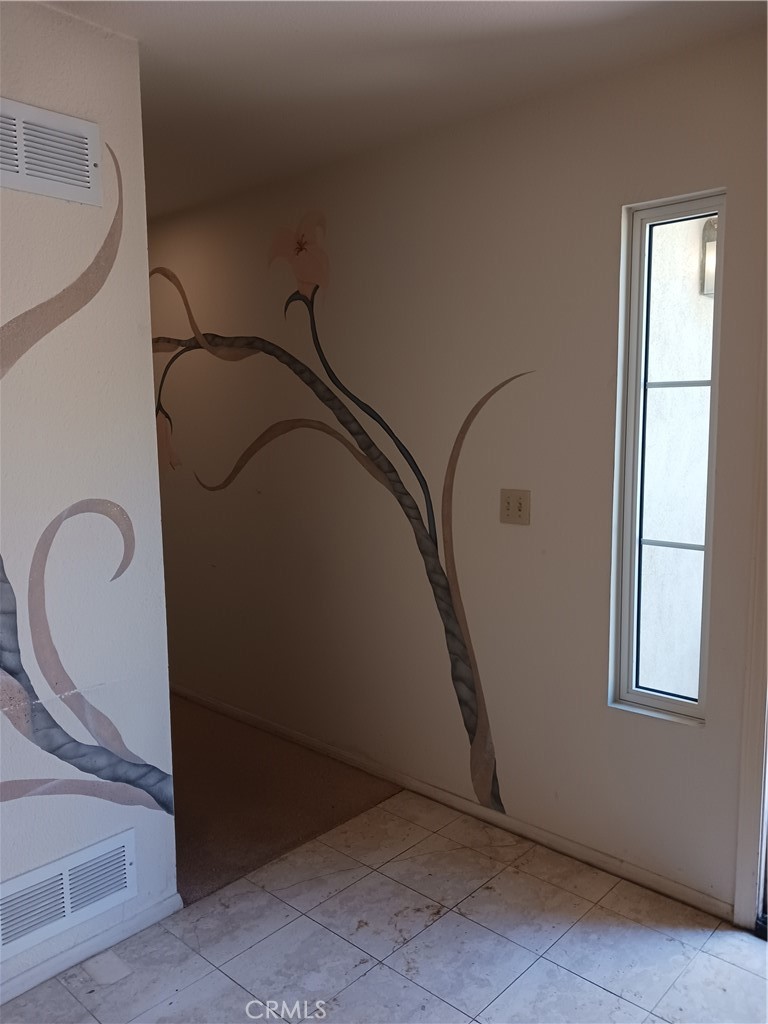
** WOW, HOW ABOUT WAKING UP TO THIS GORGEOUS OCEAN VEIW WITH A VIEW OF THE INVITING COMMUNITY POOL/SPA EVERY MORNING ! ** Welcome to the Gated Villa Capri's easy living where every day will warm your heart ** Set your sights on this 4-Bd, 3-Baths, (1-Full & 2-3/4) Condo with 2,309sf of living space** Bottom Floor Features: Start with entry to this home which greets guests or a welcome home ambiance! You will find down the hall the Master Suite with a cozy Fireplace, a walk-in Closet & a Slider to an outside space * What a View to enjoy! There is room for a sitting/reading retreat or an office area for easy computer work, etc. * The Master Bath contains Double Sinks, an individual Shower & Spa Tub. On the same floor are 2 more spacious bedroom and a 3/4 Bath. * Walk up a short flight of stirs to a large Living Room with another Fireplace to delight & warm the area on a chilly night. The space includes a formal Dining room with loads of window light and easy access to Balcony W/ sitting space to shed the end of a busy day * This area opens to the Family Room and Kitchen that makes it an easy workable area. The Kitchen has plenty of Counterspace, a Trash Compactor, built-in Micro, Oven, Stove Top & Refrigerator is included (without warranty) It has a Family style eating area with a large window to keep the ocean view in sight for enjoying. * Down the hall is the 4th Bd., 3rd Bath & Laundry Room (Washer & Dryer included without warranty). There is Direct Garage access for convenience. The property needs some cosmetic TLC but defiantly worth a look/see * Make it your way!

Save
Ask
Tour
Hide
Share
Listing Snapshot
Price 
$1,275,000
Days On Site 
0 Days
Bedrooms 
4
Inside Area (SqFt) 
2,309 sqft
Total Baths 
3
Full Baths 
3
Partial Baths 
N/A
Lot Size 
264,416 Acres
Year Built 
1989
MLS® Number 
TR26143882
Status 
Active
Property Tax 
N/A
HOA/Condo/Coop Fees 
$821 monthly
Sq Ft Source 
Assessor
Friends & Family
Recent Activity
12 hours agoListing first seen on site
12 hours agoListing updated with changes from the MLS®
General Features
Acres 
264416
Attached Garage 
Yes
Disclosures 
CovenantsRestrictionsDisclosureHoaDisclosureHomeWarranty
Garage 
Yes
Garage Spaces 
2
Land Lease 
No
Levels 
Two
Number Of Stories 
2
Parking 
AttachedDirect AccessDrivewayGarage
Parking Spaces 
1
Property Sub Type 
Condominium
Security 
Carbon Monoxide Detector(s)Gated CommunityKey Card EntrySmoke Detector(s)
Sewer 
Public Sewer
Special Circumstances 
Standard
Utilities 
Cable AvailableElectricity Not AvailableNatural Gas ConnectedSewer ConnectedWater Connected
Water Source 
Public
Interior Features
Appliances 
DishwasherGas CooktopDisposalGas OvenGas Water HeaterMicrowaveRefrigeratorRange HoodTrash CompactorDryerWasher
Cooling 
Central Air
Electric 
220 Volts in Laundry
Fireplace 
Yes
Fireplace Features 
Gas StarterLiving RoomMaster Bedroom
Flooring 
CarpetTile
Heating 
CentralForced AirFireplace(s)Natural Gas
Interior 
Eat-in KitchenHigh CeilingsOpen FloorplanStorageTile CountersMaster DownstairsPantry
Laundry Features 
Washer HookupGas Dryer HookupInsideLaundry Room
Main Level Bedrooms 
3
Spa 
Yes
Window Features 
BlindsDouble Pane WindowsPlantation ShuttersScreens
Bathroom 
Features - Tile Counters
Bedroom 
Bonus Room 
CenterHall 
Dining Room 
Family Room 
Kitchen 
Laundry 
Living Room 
Master Bedroom 
Pantry 
Save
Ask
Tour
Hide
Share
Exterior Features
Construction Details 
Stucco
Exterior 
BalconyLighting
Lot Features 
Front YardGreenbelt
Other Structures 
Storage
Patio And Porch 
Patio
Pool Features 
CommunityFencedIn GroundAssociation
Roof 
Spanish Tile
Spa 
Yes
Spa Features 
CommunityIn Ground
View 
OceanPool
Waterview 
OceanPool
Windows/Doors 
BlindsDouble Pane WindowsPlantation ShuttersScreens
Community Features
Accessibility Features 
Safe Emergency Egress from HomeAccessible DoorsGrip-Accessible Features
Association Amenities 
Maintenance GroundsInsurancePoolSpa/Hot TubTrash
Association Dues 
821
Building Access 
Front
Community Features 
CurbsGatedParkPool
HOA Fee Frequency 
Monthly
MLS Area 
169 - PV Dr South
School District 
Palos Verdes Peninsula Unified
Schools
School District
Palos Verdes Peninsula Unified
Elementary School
Unknown
Middle School
Unknown
High School
Unknown


This information is for your personal, non-commercial use and may not be used for any purpose other than to identify prospective properties you may be interested in purchasing. The display of MLS data is usually deemed reliable but is NOT guaranteed accurate by the MLS. Buyers are responsible for verifying the accuracy of all information and should investigate the data themselves or retain appropriate professionals. Information from sources other than the Listing Agent may have been included in the MLS data. Unless otherwise specified in writing, the Broker/Agent has not and will not verify any information obtained from other sources. The Broker/Agent providing the information contained herein may or may not have been the Listing and/or Selling Agent.

Neighborhood & Commute
Source: Walkscore
Save
Ask
Tour
Hide
Share