


16515 Fern Haven RoadHacienda Heights, CA 91745
Mortgage Calculator
Monthly Payment (Est.)
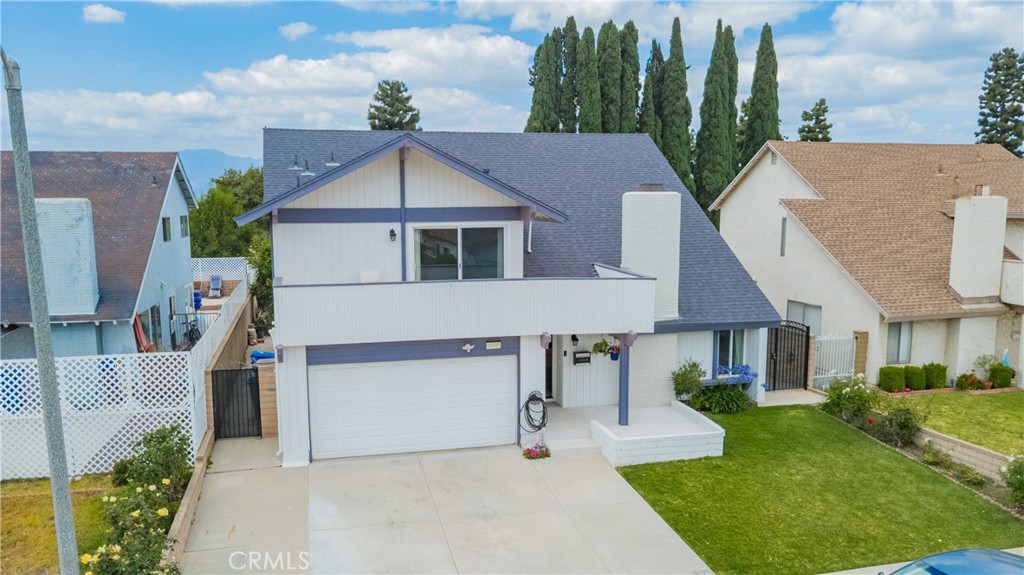
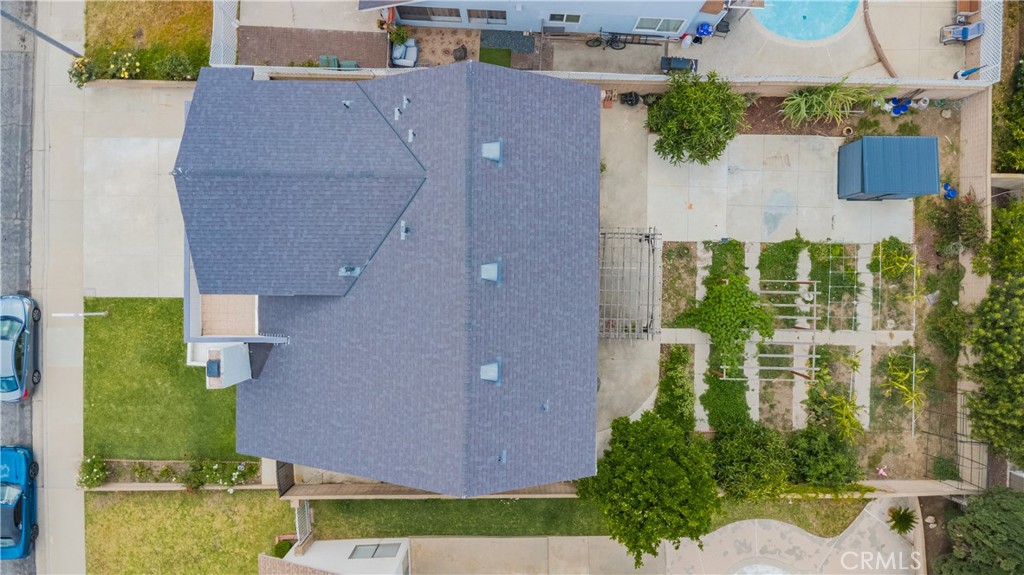
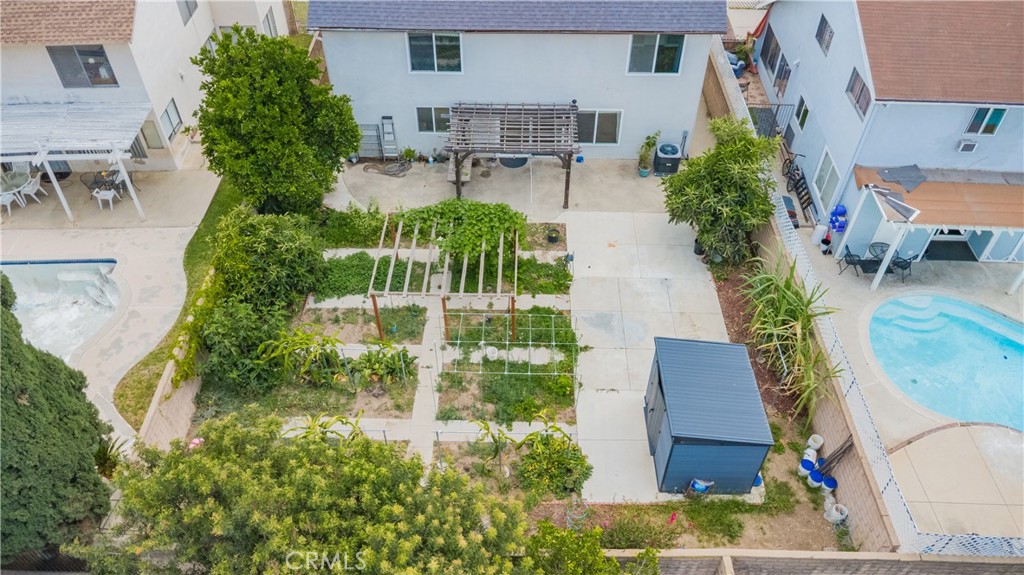
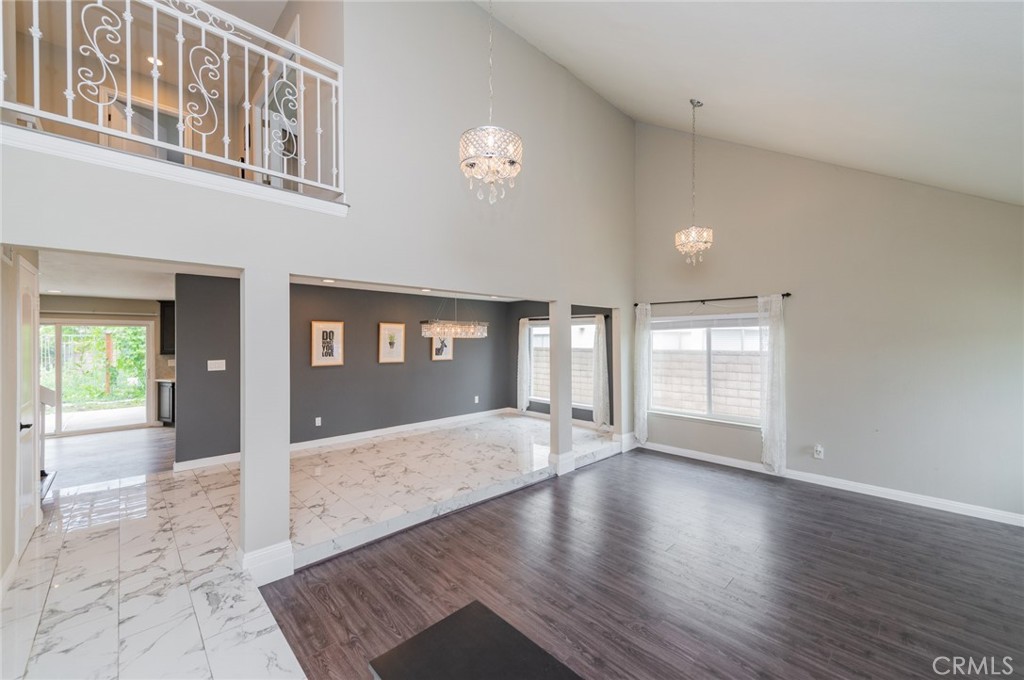
$5,516Welcome to this highly sought-after Hacienda Heights 9/9/9 school district home, ideally located within walking distance to the elementary school, middle school, and high school. Truly move-in ready and feeling almost like a brand-new home, the owner spent over $200,000 in a complete upgrade and remodel in 2017. Upgrades include all new doors and windows, a newly installed AC system, fully remodeled kitchen and bathrooms, luxury vinyl flooring, and elegant Calacatta-style marble-look porcelain tile in the formal dining room and the hall way. Additional improvements include upgraded stonework at the front porch, updated electrical wiring, copper plumbing, all new appliances, recessed lighting, crystal chandeliers, and much more. The roof was completely replaced in July 2024, and the water heater was replaced in 2025. Upon entering the home, you are welcomed by a dramatic high-ceiling living room with a fireplace that opens seamlessly to the formal dining room, creating an open and grand atmosphere. Multiple east-facing windows provide abundant natural light, making this the perfect space for everyday living or entertaining guests. The modern kitchen opens to the family room and features premium custom solid wood cabinetry extending all the way to the ceiling. A highly functional oversized center island connects beautifully with the breakfast area, and the three pendant lights above the island instantly create an inviting atmosphere. The kitchen is also equipped with a Samsung smart double oven and a Bosch smart dishwasher, both supporting Wi-Fi and smartphone control. The first floor also includes a powder room and laundry room. The fully remodeled staircase leads to the second floor, offering 4 bedrooms and 3 bathrooms, including 3 en-suite bedrooms for exceptional functionality and convenience. Two north-facing guest suites enjoy beautiful mountain views. The soaring primary suite faces south and is filled with natural light, featuring an upgraded walk-in closet and a spacious south-facing balcony. Imagine relaxing on the balcony with a cup of tea under the stars as night falls. The backyard is exceptionally square and usable, featuring numerous fruit trees including orange, fig, loquat, and dragon fruit. In 2021, the property also received LA County approval to build a 1,200 SF ADU in the backyard, offering tremendous future potential. Don’t miss your dream home!
| 7 hours ago | Listing first seen on site | |
| 14 hours ago | Listing updated with changes from the MLS® |

This information is for your personal, non-commercial use and may not be used for any purpose other than to identify prospective properties you may be interested in purchasing. The display of MLS data is usually deemed reliable but is NOT guaranteed accurate by the MLS. Buyers are responsible for verifying the accuracy of all information and should investigate the data themselves or retain appropriate professionals. Information from sources other than the Listing Agent may have been included in the MLS data. Unless otherwise specified in writing, the Broker/Agent has not and will not verify any information obtained from other sources. The Broker/Agent providing the information contained herein may or may not have been the Listing and/or Selling Agent.
Did you know? You can invite friends and family to your search. They can join your search, rate and discuss listings with you.