


924 N StonemanAlhambra, CA 91801
Mortgage Calculator
Monthly Payment (Est.)
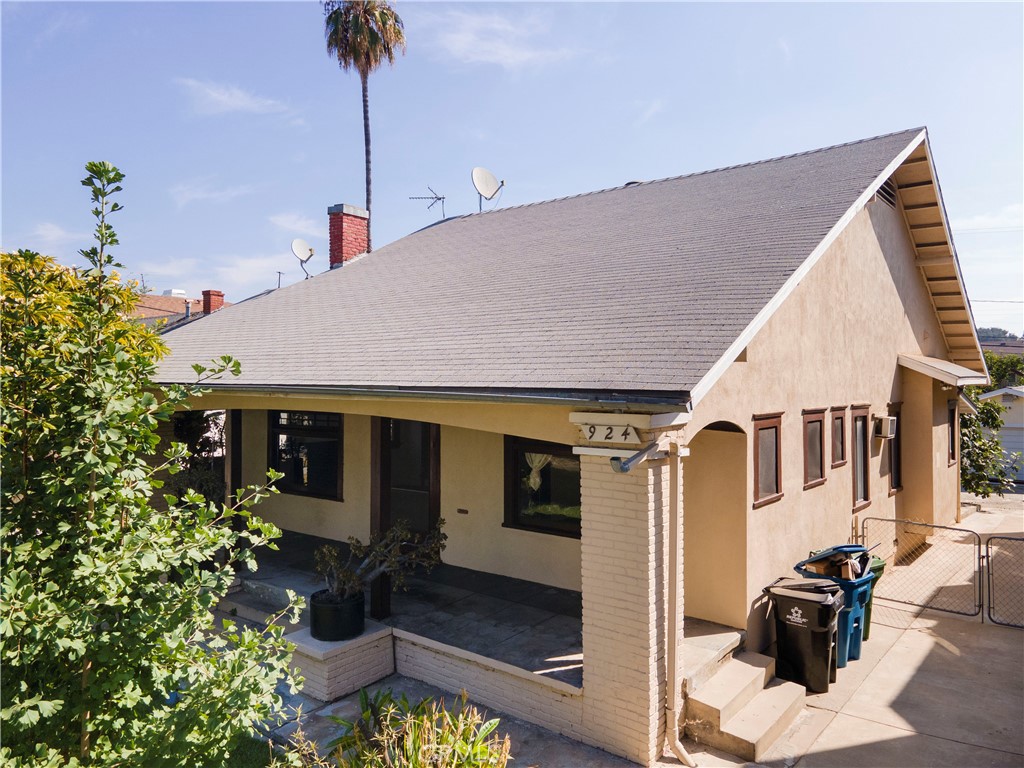
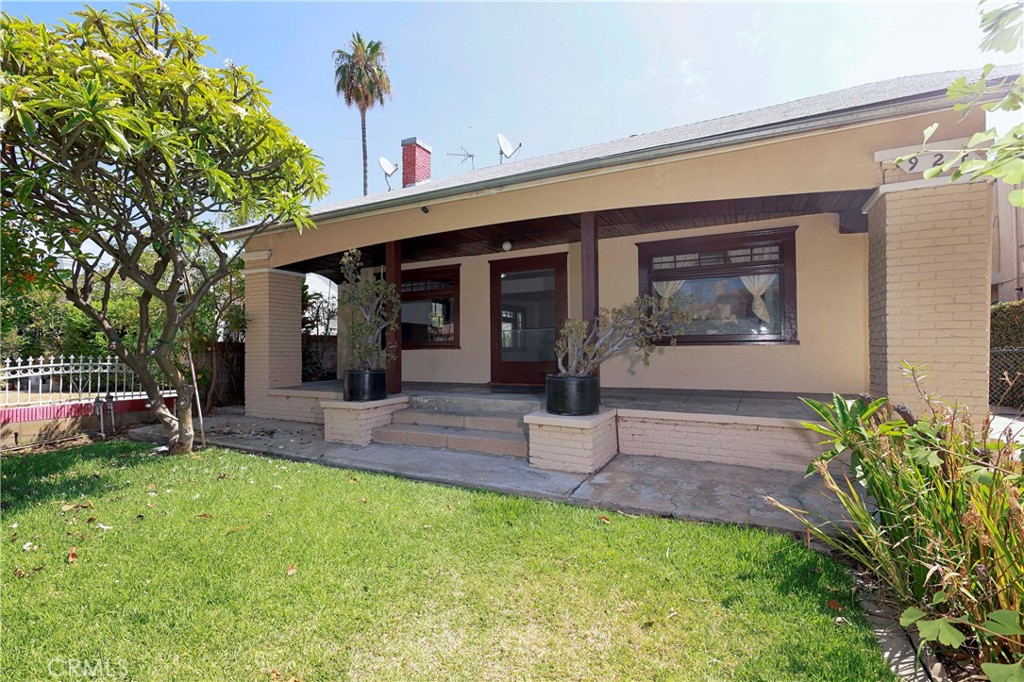
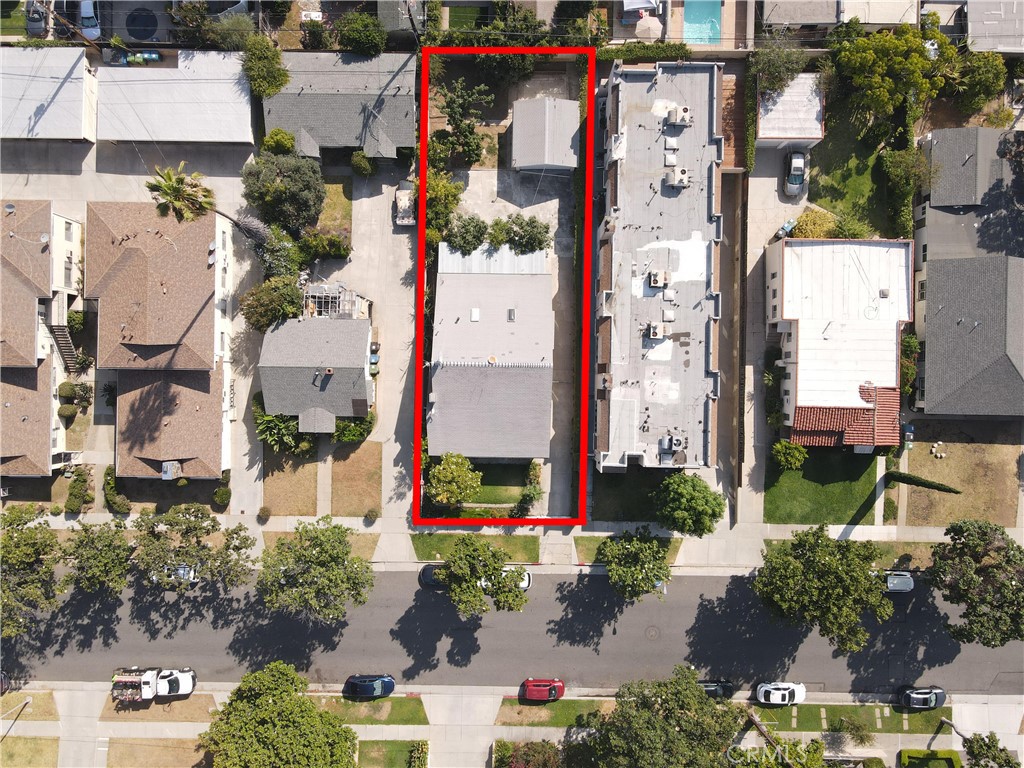
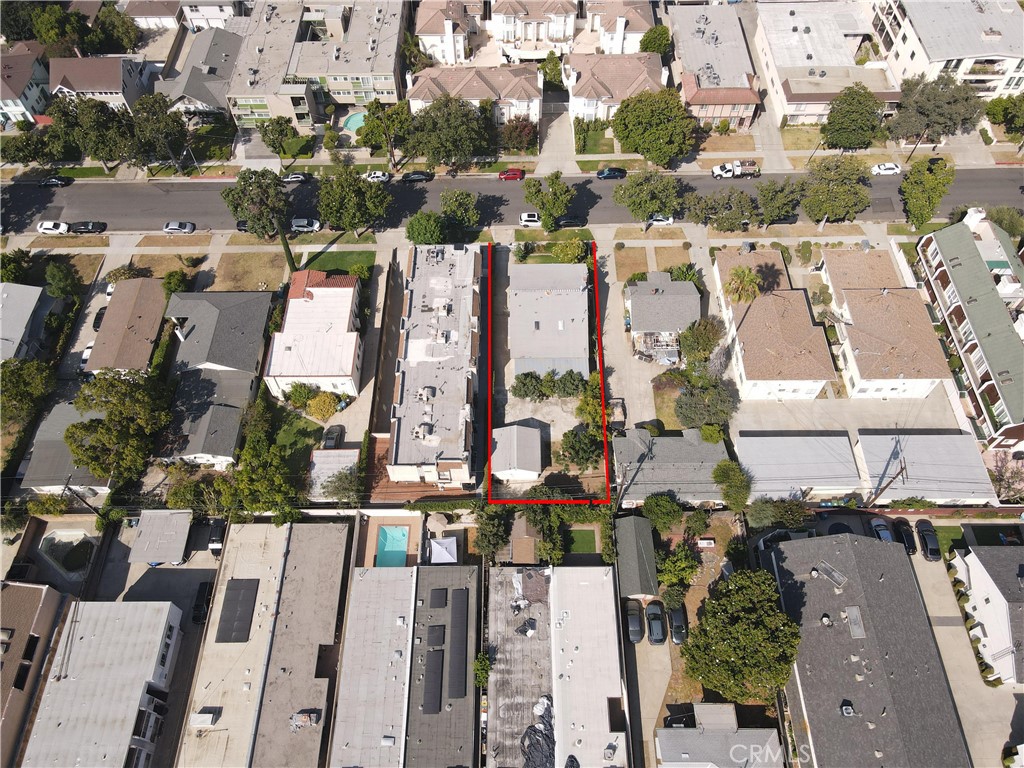
$5,886Welcome to this charming Craftsman 3-bedroom, 1-bathroom home offers 1,610 sq ft of living space and features 9-foot ceilings, original hardwood floors, rich wood craftsmanship, coffered ceilings, built-in cabinetry, and a cozy wood-burning fireplace. The formal dining room, bright kitchen with a breakfast area, and versatile bonus room provide comfortable living while showcasing the home's classic charm. Situated on a spacious 7,128 SF RH-zoned lot, this property offers the potential to build up to four residential units (buyer to verify with the City of Alhambra), making it an exceptional opportunity for homeowners, investors, and developers alike. Step outside to a large backyard with plenty of space for entertaining, gardening, or future expansion. The detached two-car garage also offers excellent ADU potential (buyer to verify). Conveniently located in the heart of Alhambra, just minutes from shopping, restaurants, parks, schools, and major freeways, this is a rare opportunity to own a character home with outstanding future potential. Don't miss this exceptional opportunity—schedule your private tour today before it's gone!
| 13 hours ago | Listing first seen on site | |
| 13 hours ago | Listing updated with changes from the MLS® |

This information is for your personal, non-commercial use and may not be used for any purpose other than to identify prospective properties you may be interested in purchasing. The display of MLS data is usually deemed reliable but is NOT guaranteed accurate by the MLS. Buyers are responsible for verifying the accuracy of all information and should investigate the data themselves or retain appropriate professionals. Information from sources other than the Listing Agent may have been included in the MLS data. Unless otherwise specified in writing, the Broker/Agent has not and will not verify any information obtained from other sources. The Broker/Agent providing the information contained herein may or may not have been the Listing and/or Selling Agent.
Did you know? You can invite friends and family to your search. They can join your search, rate and discuss listings with you.