


16253 Moon Bow CourtRiverside, CA 92503
Mortgage Calculator
Monthly Payment (Est.)
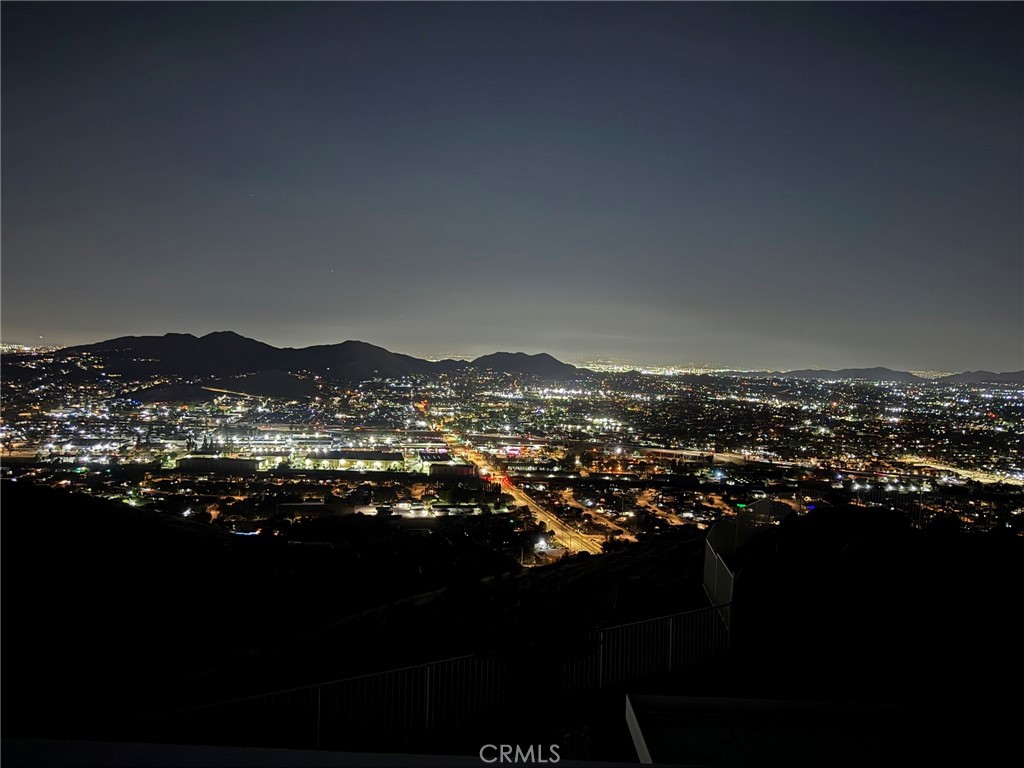
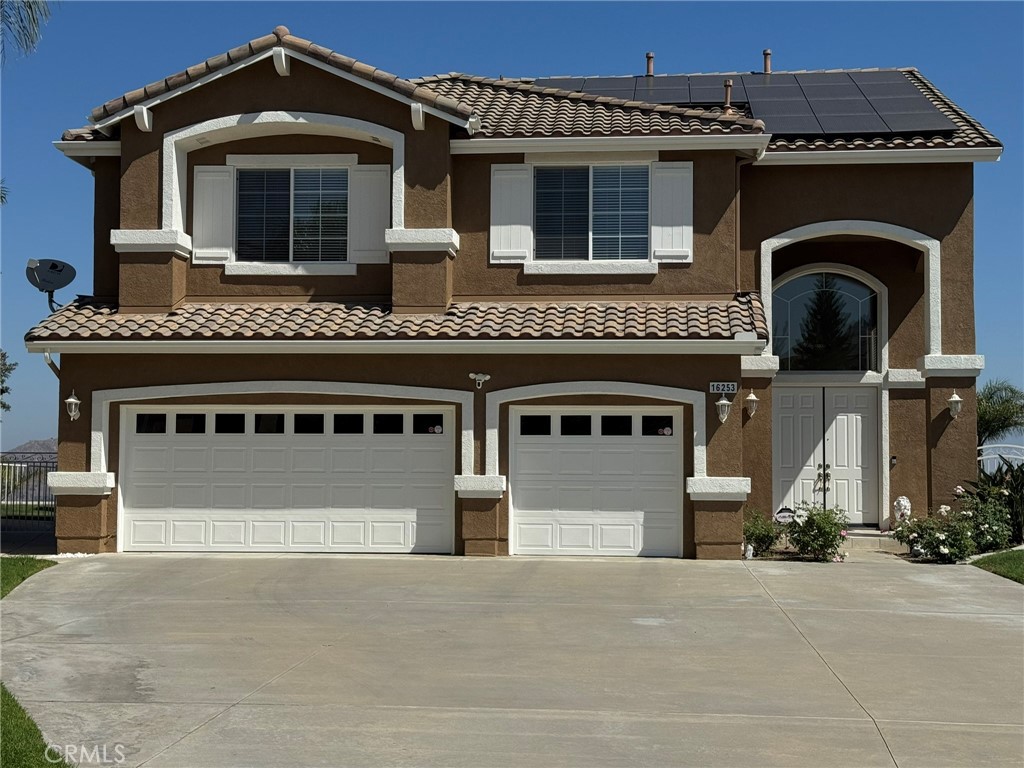
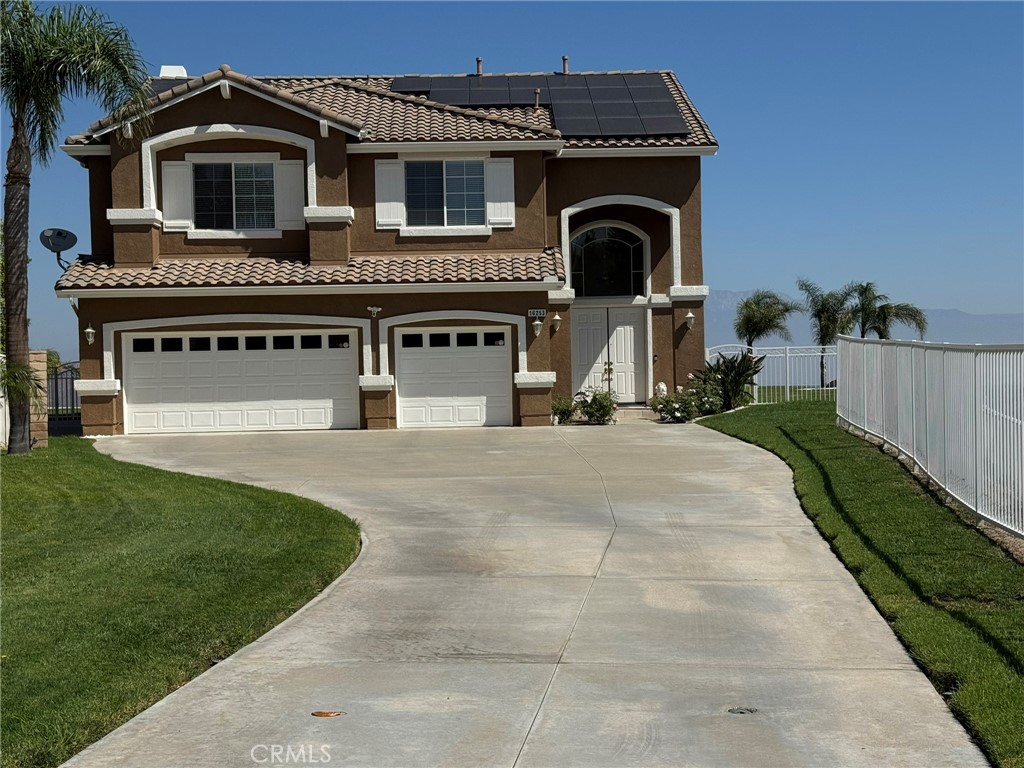
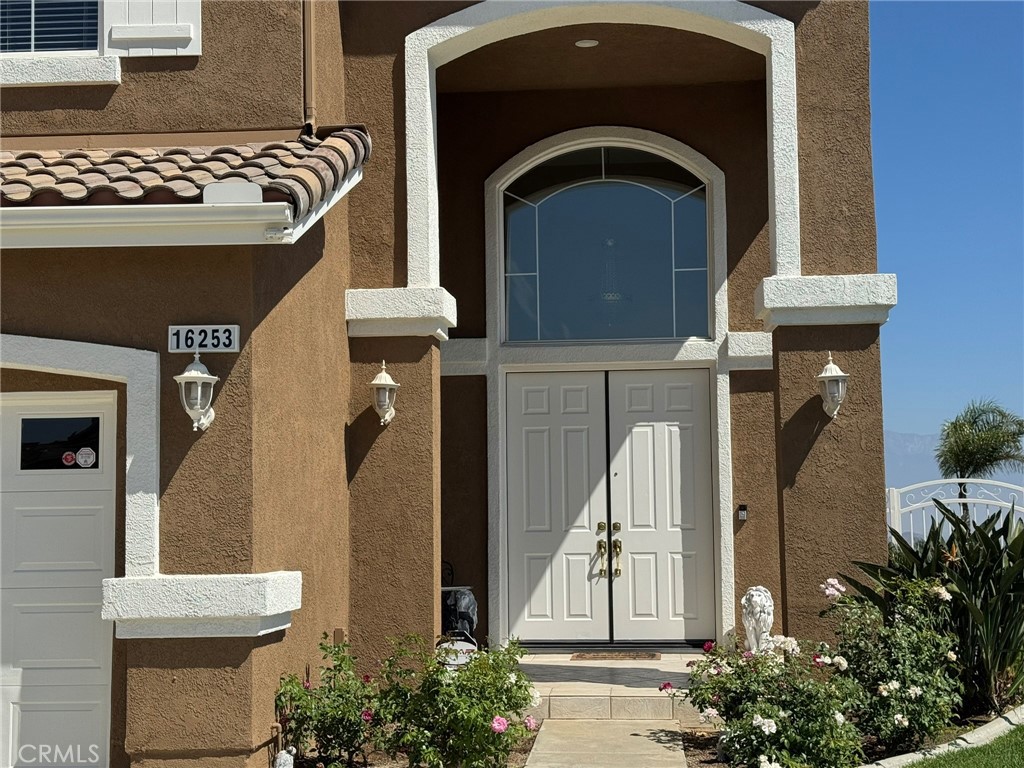
$6,821View, View, View!!! Introducing this Beautiful 4 Bedrooms, 4 Baths, plus a Den being used as a 5th Bedroom Home. The Home is Located in the exclusive Lake Hills Development in Riverside. This 2,974 Sq. Ft. Home, Boasts of a Breath-Taking Daytime Panoramic View of the City and Mountains and a Spectacular Night Time View of the City Lights as far as you can see. It sits on a Massive 15,682 Sq. Ft. Lot. The Home features High Ceilings through out, a very desirable Floor Plan, including A Living Room, A Formal Dining room, A Kitchen with Granite Counter Tops, A Family Room with an Entertainment Center and a Separate Laundry Room with a folding Table and a Deep Sink. The Large En-Suite Master Bedroom features 8 Ft. Sliding Glass Doors that open on to a Large Tiled View Balcony, Double Sinks, A Soaking Tub, A separate Walk in Shower and a large Master Closet. There is a Second Large Bedroom with it's own Bath. As a Bonus, there is a Approximately 1,170 Sq. Ft. Permitted Enclosed Patio/Sun Room (Not counted in the Sq. Ft. of the Home) that shares the view and an oversized 3 Car Garage. The Home sits high, at the end of a Small Cul-De-Sac and has a 115 Ft. Driveway. Also included, is a very Sophisticated and newly upgraded Alarm System + Ring Doorbell and Ring Garage Camera with Extender and chimes (Paid For), a New 95 Gallon Hot Water Heater, Water Pressure Valve etc. and a New Moen Flo Auto Water Shutoff system. There is a 3 1/2 year new 25 Panel Solar Max System that the Buyer(s) can assume the Purchase Contract and the Seller will financially assist the Buyer. (See Private Remarks or call Listing Broker for details.) There is a 18 Ft. X 18 Ft. Concrete and Wrought Iron gated Dog Run for the Dog Lovers among us! The Homes Lot is surrounded by 540 Feet of Wrought iron fencing on the slope which makes the property Serenely Private. Truly, If you are looking for a one of a kind home, this Home is definitely worth considering making your Highest & Best Offer!
| 8 hours ago | Listing first seen on site | |
| 16 hours ago | Listing updated with changes from the MLS® |

This information is for your personal, non-commercial use and may not be used for any purpose other than to identify prospective properties you may be interested in purchasing. The display of MLS data is usually deemed reliable but is NOT guaranteed accurate by the MLS. Buyers are responsible for verifying the accuracy of all information and should investigate the data themselves or retain appropriate professionals. Information from sources other than the Listing Agent may have been included in the MLS data. Unless otherwise specified in writing, the Broker/Agent has not and will not verify any information obtained from other sources. The Broker/Agent providing the information contained herein may or may not have been the Listing and/or Selling Agent.
Did you know? You can invite friends and family to your search. They can join your search, rate and discuss listings with you.