


3620 E Peckham Paseo 1Ontario, CA 91761

Mortgage Calculator
Monthly Payment (Est.)
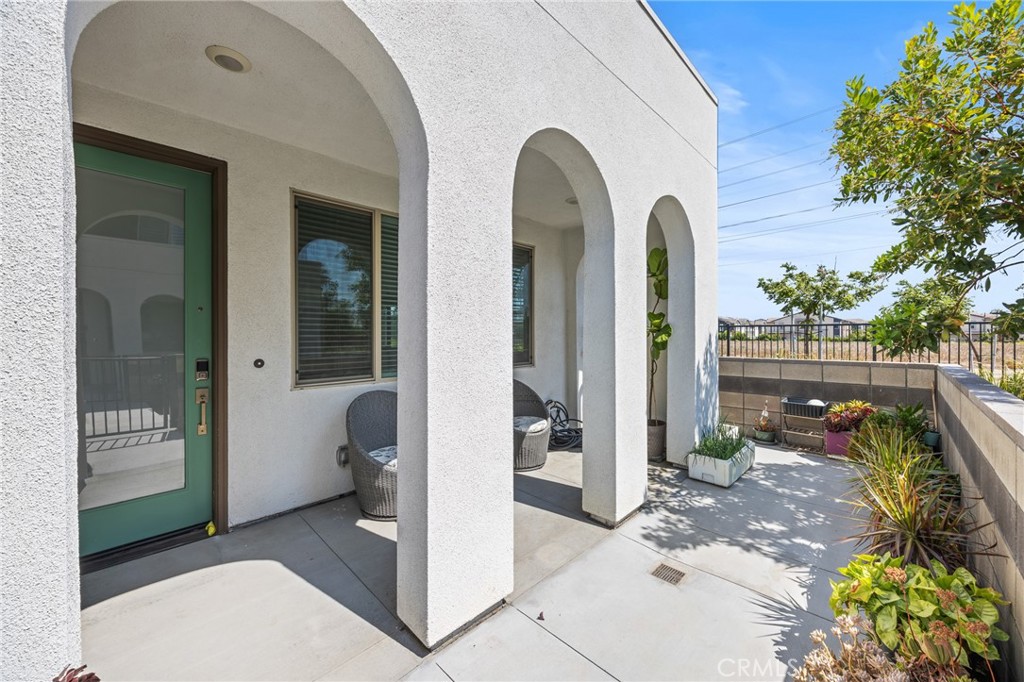
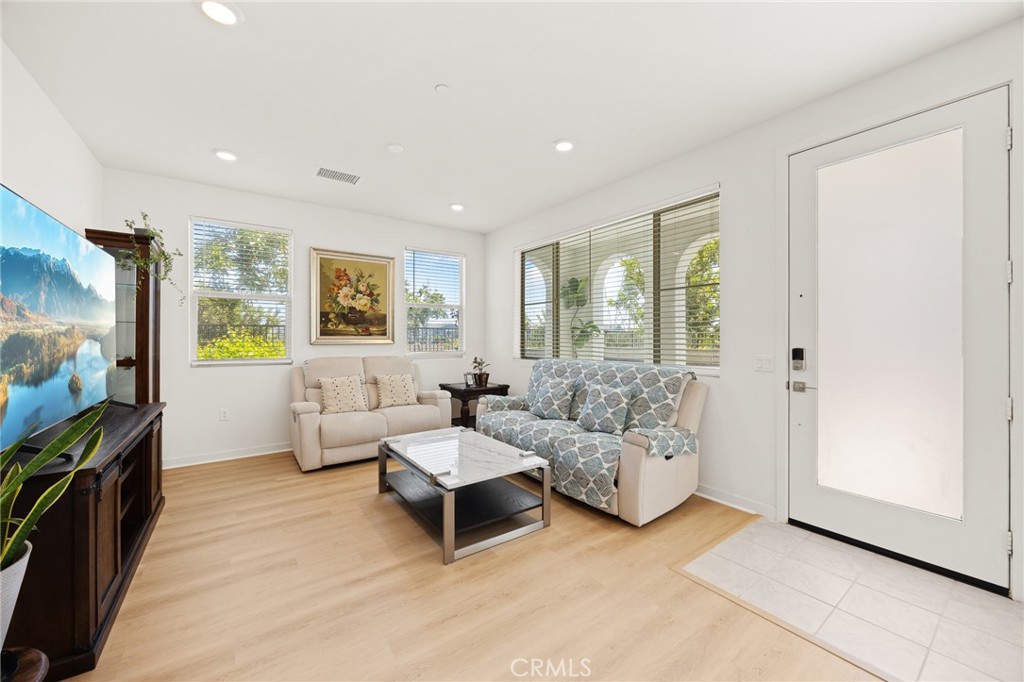
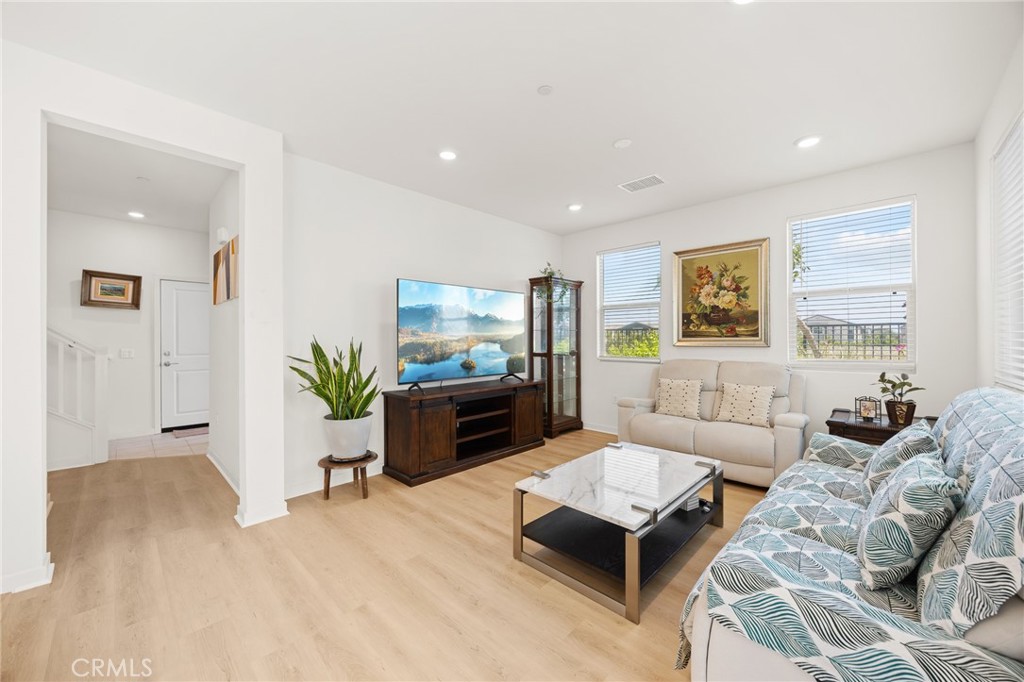
$2,737Gorgeous two-story home built in 2022, offering 3 bedrooms and 3 full bathrooms, including a convenient main-floor bedroom and full bath—ideal for guests or multi-generational living. Located in a desirable neighborhood on a premium lot, this beautifully upgraded home features enhanced flooring and carpeting, lighting fixtures, and electrical outlets throughout. Enjoy modern smart home features, including smart locks, accent lighting, and a smart thermostat with A/C controls. The kitchen boasts bright and white cabinets, quartz countertops, a designer-selected tile backsplash, Every detail has been fully upgraded for a truly exceptional home. The private patio offers a charming mini garden, creating a relaxing outdoor space. Residents enjoy outstanding community amenities, including a resort-style pool and spa, two playgrounds, a dog park, clubhouse, and more. Conveniently located near schools, shopping, Costco, Ontario International Airport, and the future Ontario Sports Empire development. This exceptional home is move-in ready and a must-see!
| yesterday | Listing first seen on site | |
| yesterday | Listing updated with changes from the MLS® |

This information is for your personal, non-commercial use and may not be used for any purpose other than to identify prospective properties you may be interested in purchasing. The display of MLS data is usually deemed reliable but is NOT guaranteed accurate by the MLS. Buyers are responsible for verifying the accuracy of all information and should investigate the data themselves or retain appropriate professionals. Information from sources other than the Listing Agent may have been included in the MLS data. Unless otherwise specified in writing, the Broker/Agent has not and will not verify any information obtained from other sources. The Broker/Agent providing the information contained herein may or may not have been the Listing and/or Selling Agent.
Did you know? You can invite friends and family to your search. They can join your search, rate and discuss listings with you.