


14349 Guilford AvenueChino, CA 91710
Mortgage Calculator
Monthly Payment (Est.)
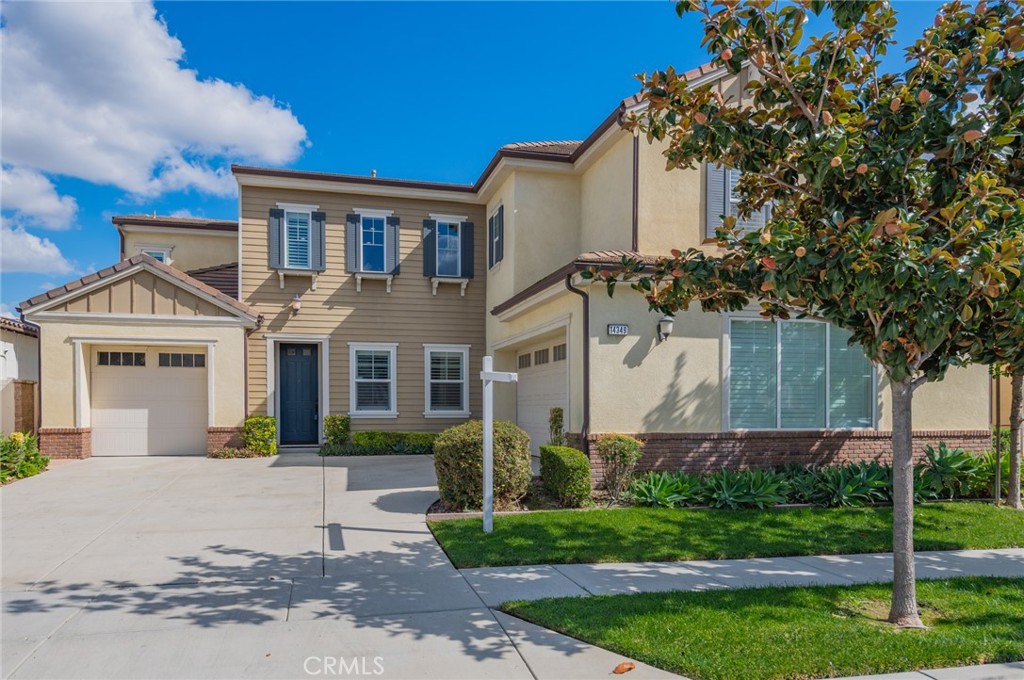
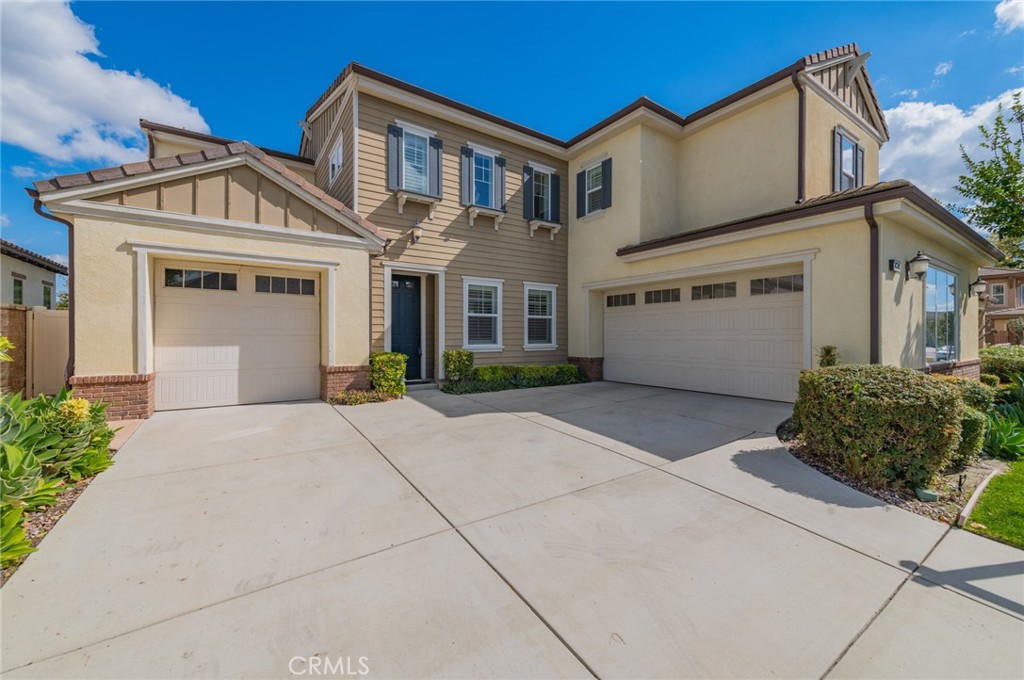
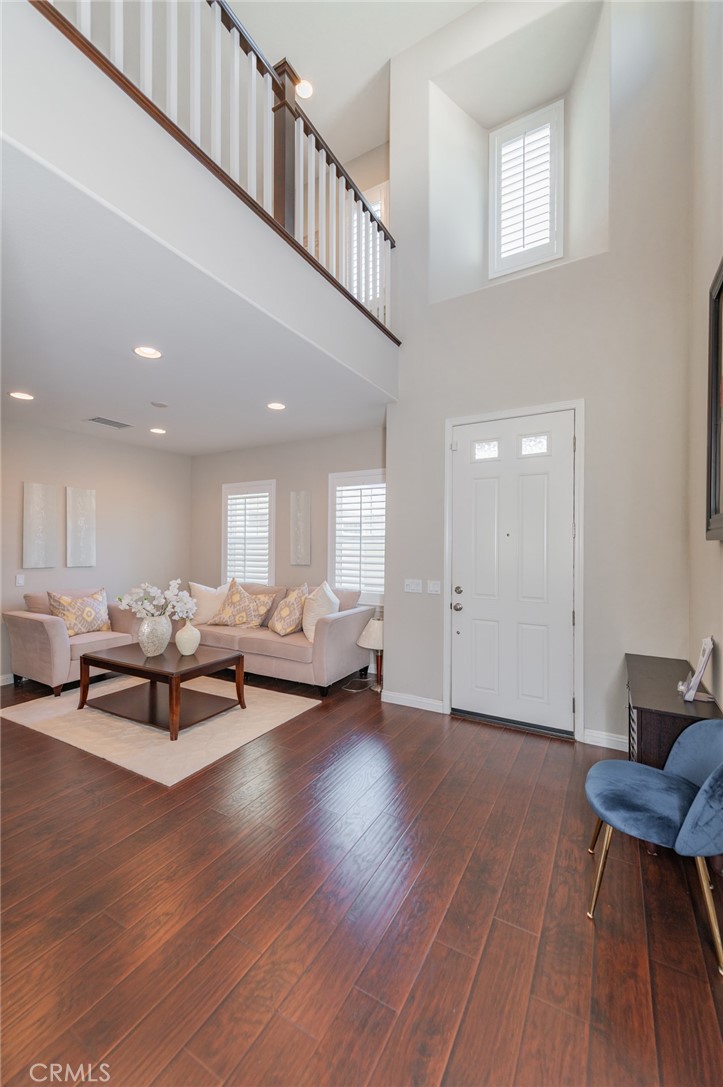
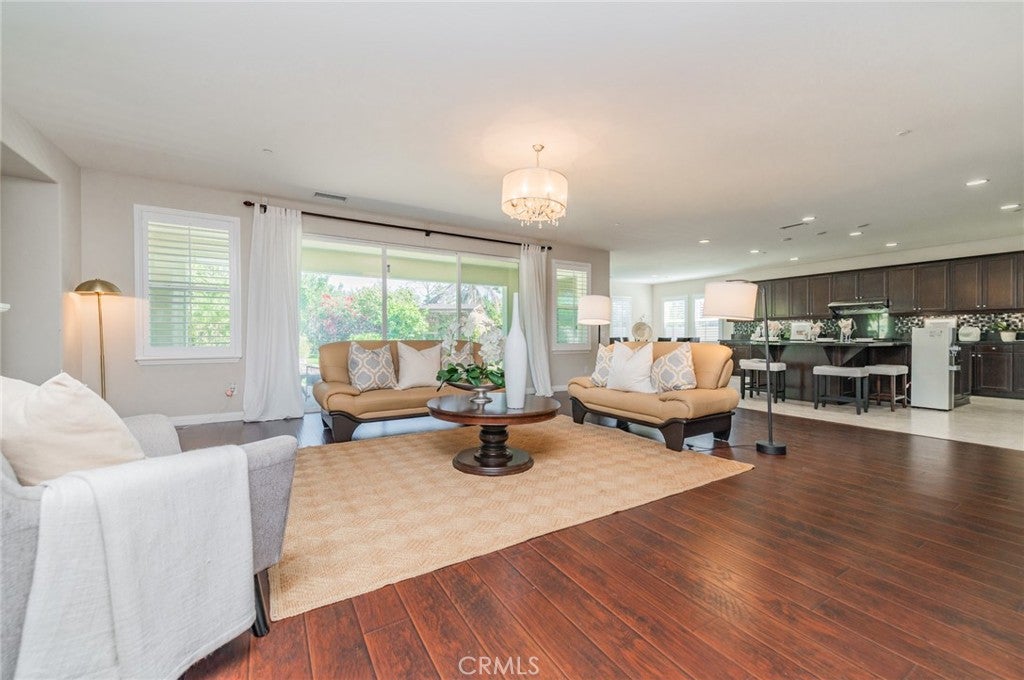
$6,196WELCOME TO 14349 GUILFORD AVE CHINO. A 2014 newer home in the highly sought-after College Park community in Chino. LARGER LOT SIZE :8,799 SQ FT .Property Tax 1.35%(Based on a market value of $1.5 million). The neighborhood is beautifully landscaped, safe, quiet, and well-established—often referred to as the “Beverly Hills of Chino”! This property is one of the largest floor plans in the community, with no rear neighbors. The home has been very well maintained and is almost indistinguishable from a brand-new home. Brand new water heater replaced in May 2026. Except for the kitchen, the entire first floor features laminate flooring, and the whole house is fitted with plantation shutters and recessed lights. 3-car garage, with one garage completely separate—perfect potential to be converted into a private suite with its own entrance! The entryway features a nearly 20-foot-high ceiling, showcasing grandeur and comfort. On the first floor, there is a bedroom suite ideal for guests or elderly family members, plus an office and a half bathroom. The open-concept kitchen, family room, and formal dining room create a spacious, convenient, and elegant living space. Upstairs, you’ll find four bedrooms, three full bathrooms, a laundry room, and a loft. The east-facing master suite takes up nearly half the floor, with a luxurious bathroom, a walk-in closet, and a large shower. The backyard is square and well designed, featuring 10+ varieties of fruit trees—your own private orchard full of life! Examples include peach, fig, lemon, jujube, dragon fruit, and more. Just a 2-minute walk to a Olympic Park with 2 tennis courts, a basketball court, playgrounds, open lawns, and views of the snow-capped mountains. Only a 5-minute walk to the resort-style clubhouse, which offers two oversized swimming pools, a gym, game room, and more! Don't miss your dream home!!!
| 6 hours ago | Listing first seen on site | |
| 12 hours ago | Listing updated with changes from the MLS® |

This information is for your personal, non-commercial use and may not be used for any purpose other than to identify prospective properties you may be interested in purchasing. The display of MLS data is usually deemed reliable but is NOT guaranteed accurate by the MLS. Buyers are responsible for verifying the accuracy of all information and should investigate the data themselves or retain appropriate professionals. Information from sources other than the Listing Agent may have been included in the MLS data. Unless otherwise specified in writing, the Broker/Agent has not and will not verify any information obtained from other sources. The Broker/Agent providing the information contained herein may or may not have been the Listing and/or Selling Agent.
Did you know? You can invite friends and family to your search. They can join your search, rate and discuss listings with you.