


1387 W FrancisOntario, CA 91762
Mortgage Calculator
Monthly Payment (Est.)
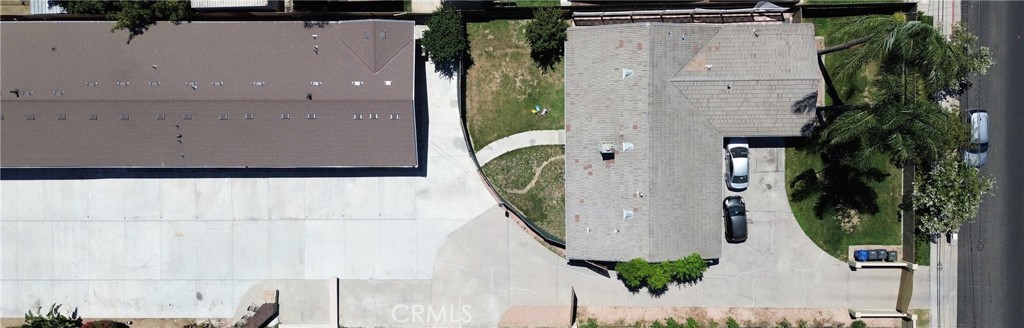
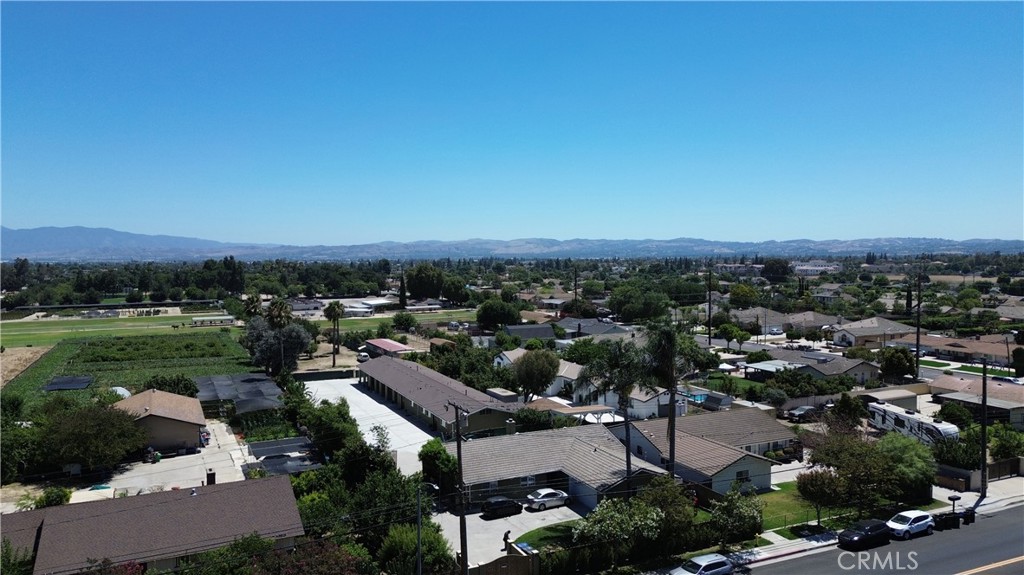
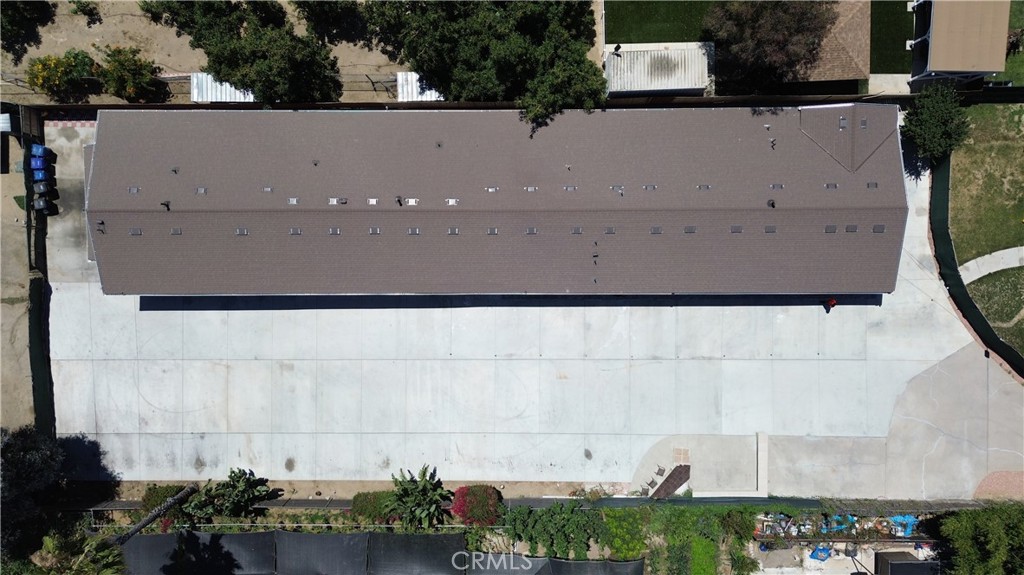
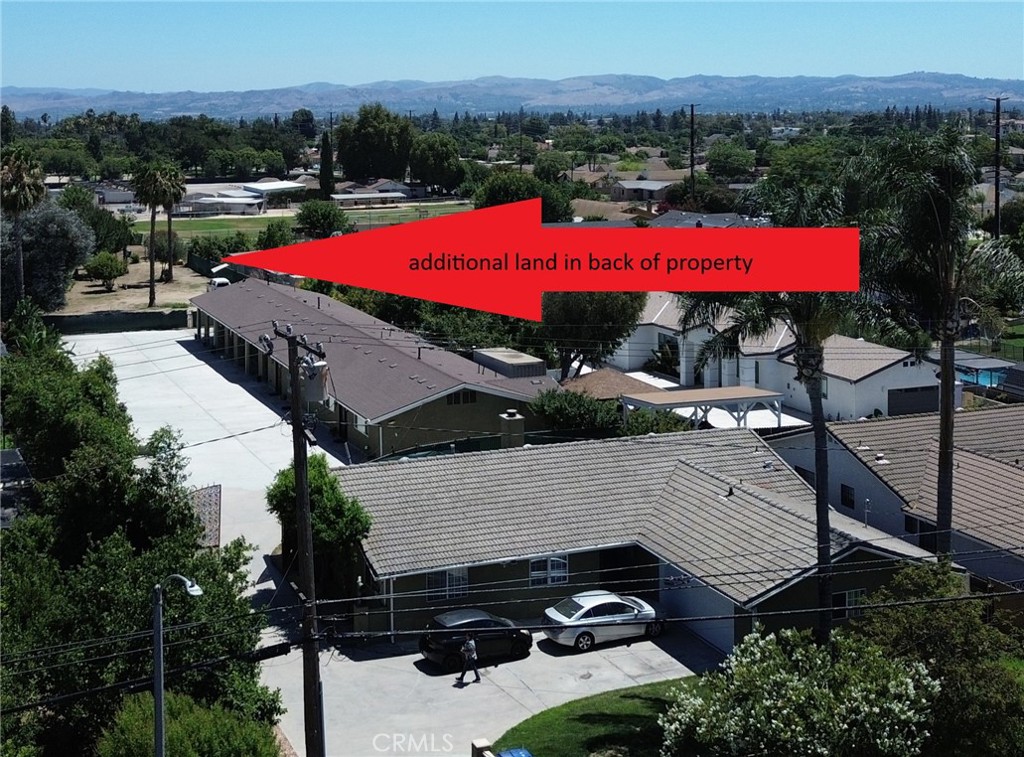
$11,406Rare opportunity to own a versatile 1.22-acre property in the City of Ontario featuring a charming single-family home built in 1990 and a newly constructed rear building completed in 2024 with five recently vacated ADU units, offering outstanding income potential or flexible multigenerational living. The property has been extensively updated with new plumbing, electrical, water heater, and roof (approximately one year old), with no solar lease to assume. Enjoy ample on-site parking, three front mailboxes, and public sewer service with three separate sewer lines already in place. Approximately one-third of the property remains undeveloped, providing endless possibilities to create your dream backyard with a pool, lush gardens, outdoor entertaining area, or space for horses, chickens, goats, other agricultural uses, or additional unit development (buyer to verify). The grounds are enhanced by an incredible variety of mature fruit trees, including persimmon, avocado, pomegranate, fig, peach, donut peach, jujube, guava, apricot, lemon, sweet lemon, tangerine, olive, pear, apple, blueberries, and grapefruit. Conveniently located near schools, shopping, dining, and major commuter routes, this exceptional property offers the perfect combination of modern improvements, rental income potential, abundant open space, and endless possibilities.
| 23 hours ago | Listing first seen on site | |
| 23 hours ago | Listing updated with changes from the MLS® |

This information is for your personal, non-commercial use and may not be used for any purpose other than to identify prospective properties you may be interested in purchasing. The display of MLS data is usually deemed reliable but is NOT guaranteed accurate by the MLS. Buyers are responsible for verifying the accuracy of all information and should investigate the data themselves or retain appropriate professionals. Information from sources other than the Listing Agent may have been included in the MLS data. Unless otherwise specified in writing, the Broker/Agent has not and will not verify any information obtained from other sources. The Broker/Agent providing the information contained herein may or may not have been the Listing and/or Selling Agent.
Did you know? You can invite friends and family to your search. They can join your search, rate and discuss listings with you.