


3191 E La AvenidaOntario, CA 91761
Mortgage Calculator
Monthly Payment (Est.)
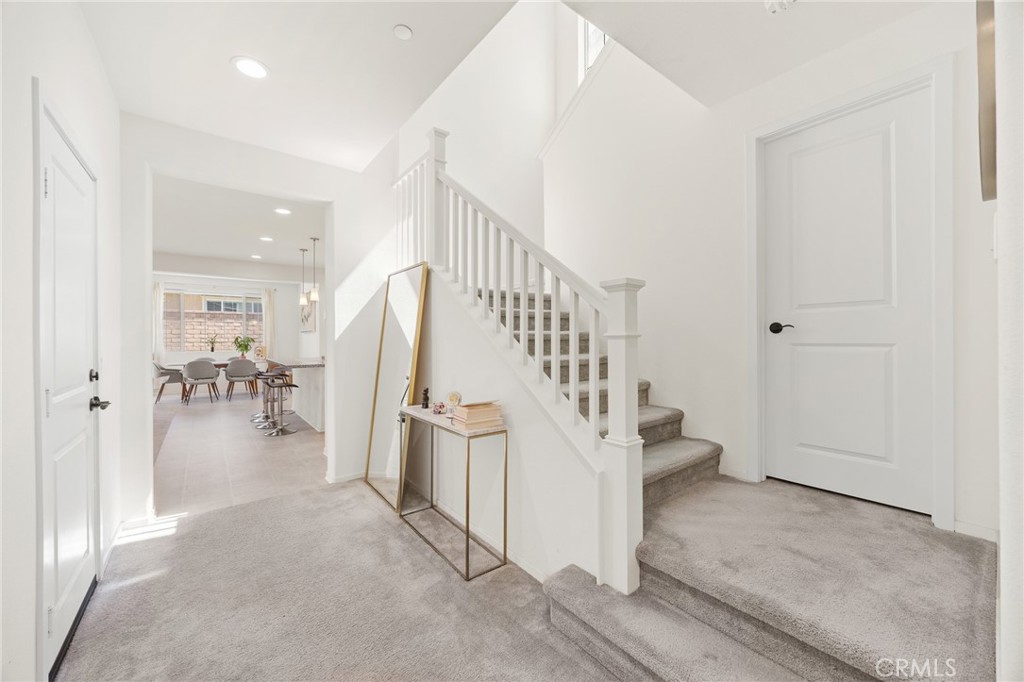
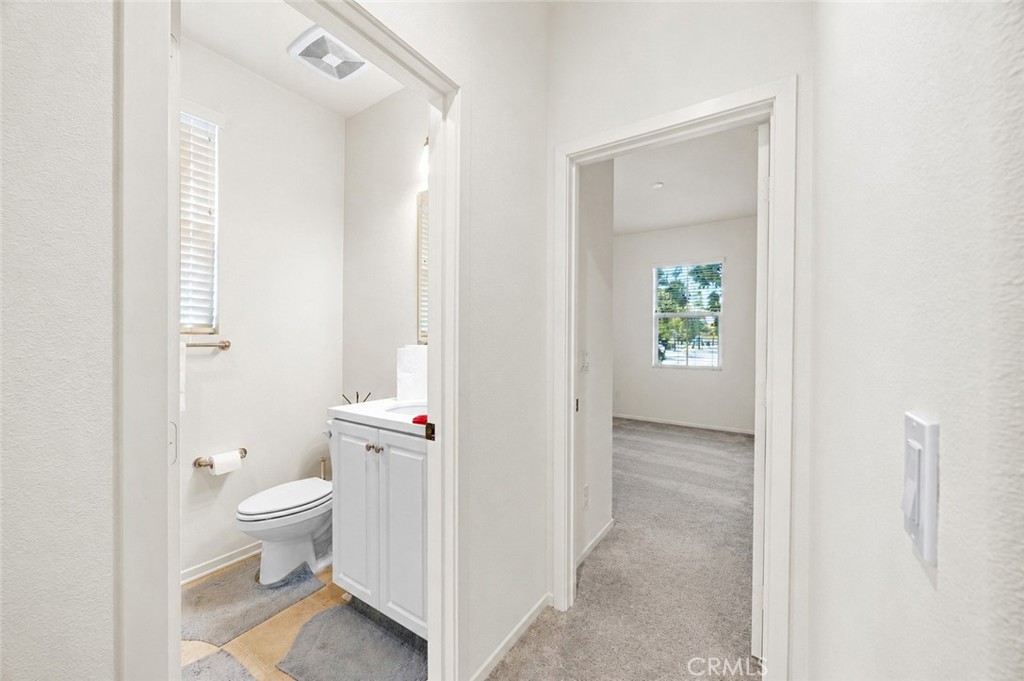
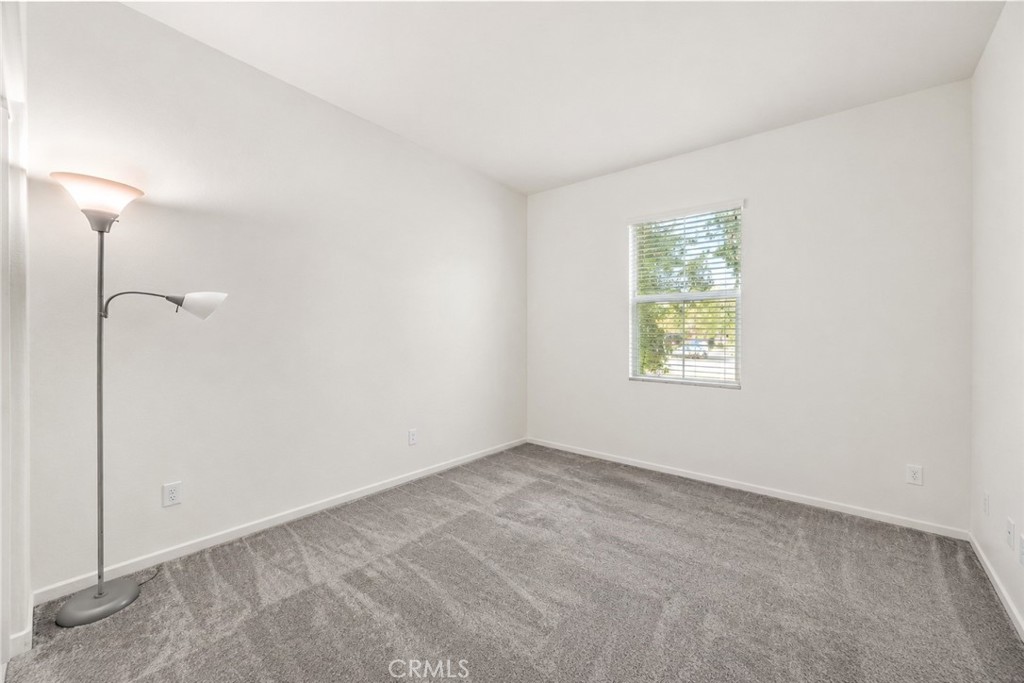
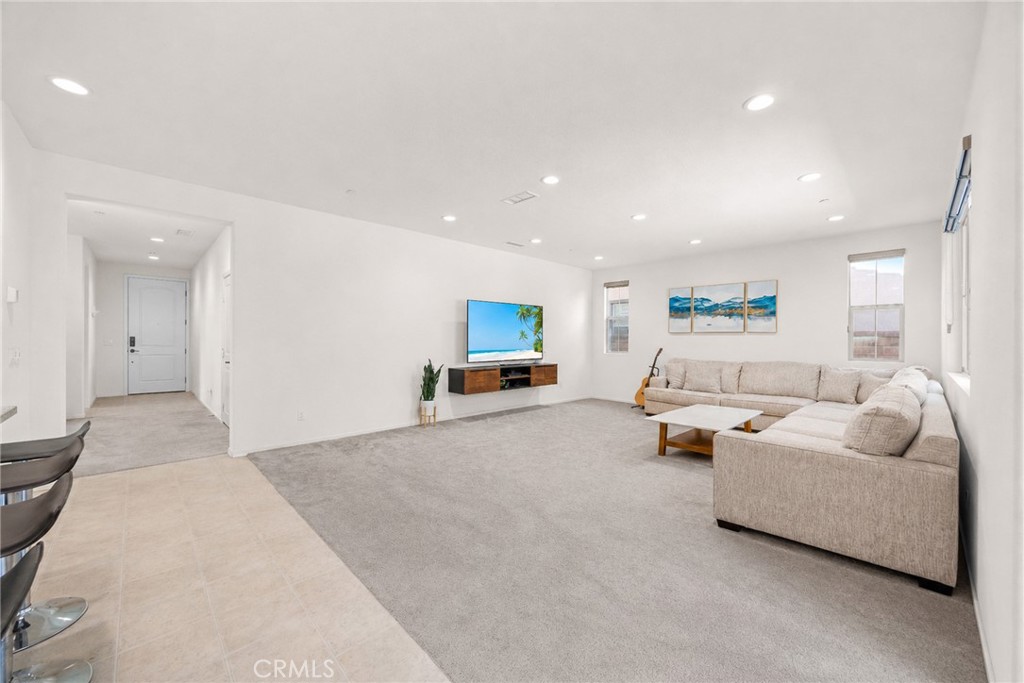
$3,869Enjoy the convenience of walking to the brand-new elementary school in just minutes. No more rushed mornings! Welcome to New Haven Community – Resort Living Starts Here! Live every day like a vacation in one of the area’s most sought-after communities! There are 5 large swimming pools, basketball courts, pickleball courts, dog park, and playgrounds—all just steps from your door. This exceptional 4-bedroom, 3-bathroom home nestled in the highly desirable New Haven community of Ontario. Featuring soaring ceilings and a bright, open-concept floor plan, this beautifully upgraded residence offers the perfect combination of comfort, style, and everyday convenience. Designed with flexibility in mind, the home includes **one bedroom and one full bathroom on the main level**, making it ideal for multi-generational living, guests, or a private home office. The spacious layout easily accommodates growing families while providing comfortable living spaces for everyone. This move-in ready home features tasteful upgrades throughout, including **premium wood shutters**, a **Tesla EV charging station**, recessed lighting, and stylish finishes that enhance both comfort and functionality. Every space has been thoughtfully maintained, creating a home that's ready for you to enjoy from day one. Step outside to a **beautifully landscaped, low-maintenance backyard**, thoughtfully designed as a peaceful retreat for relaxing, entertaining, or enjoying quality time with family and friends. Don't miss this exceptional opportunity to own a charming home in one of the premier locations in the highly desirable New Haven community.
| 3 hours ago | Listing first seen on site | |
| 11 hours ago | Listing updated with changes from the MLS® |

This information is for your personal, non-commercial use and may not be used for any purpose other than to identify prospective properties you may be interested in purchasing. The display of MLS data is usually deemed reliable but is NOT guaranteed accurate by the MLS. Buyers are responsible for verifying the accuracy of all information and should investigate the data themselves or retain appropriate professionals. Information from sources other than the Listing Agent may have been included in the MLS data. Unless otherwise specified in writing, the Broker/Agent has not and will not verify any information obtained from other sources. The Broker/Agent providing the information contained herein may or may not have been the Listing and/or Selling Agent.
Did you know? You can invite friends and family to your search. They can join your search, rate and discuss listings with you.