Save
Ask
Tour
Hide
Share
$2,060,000
2 Days On Site

22106 Portofino Drive
Walnut, CA 91789

For Sale|Single Family Residence|Active
4
Beds
4
Total Baths
3
Full Baths
1
Partial Bath
2,618
SqFt
$787
/SqFt
2024
Built
County:
Los Angeles
Listed by Yepeng Yang of RE/MAX Galaxy [email protected]
22106 Portofino Drive22106 Portofino Drive22106 Portofino Drive22106 Portofino Drive
Save
Ask
Tour
Hide
Share

Mortgage Calculator

Monthly Payment (Est.)

$9,399
Calculator powered by Showcase IDX, a Constellation1 Company. Copyright ©2026 Information is deemed reliable but not guaranteed.

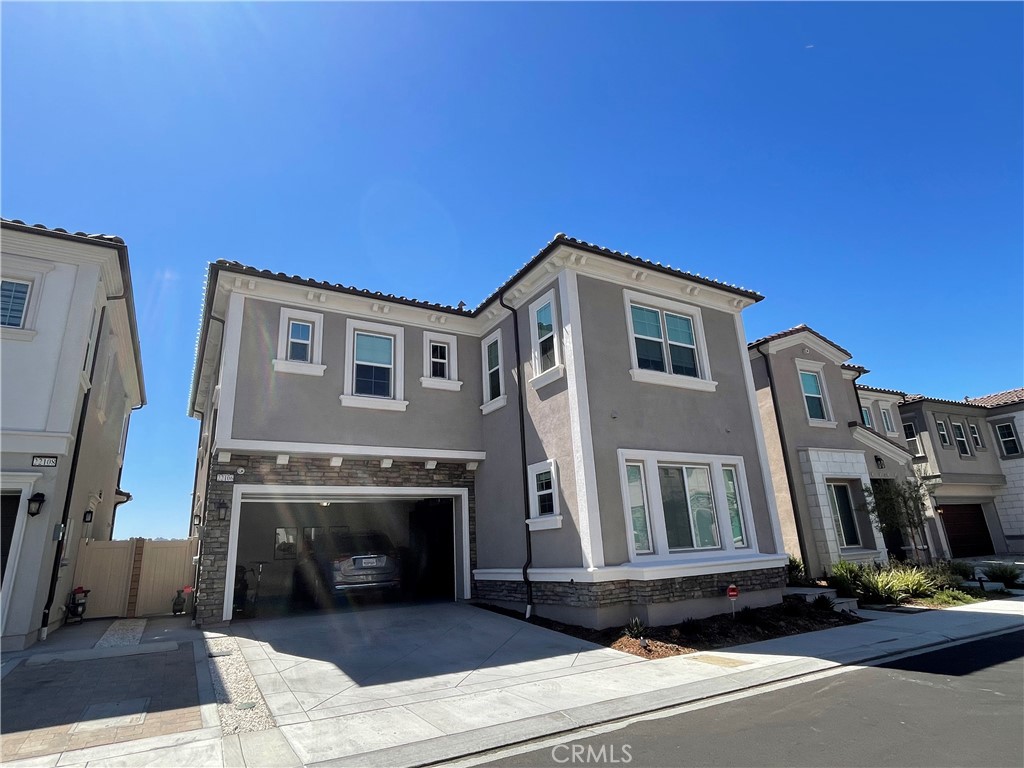
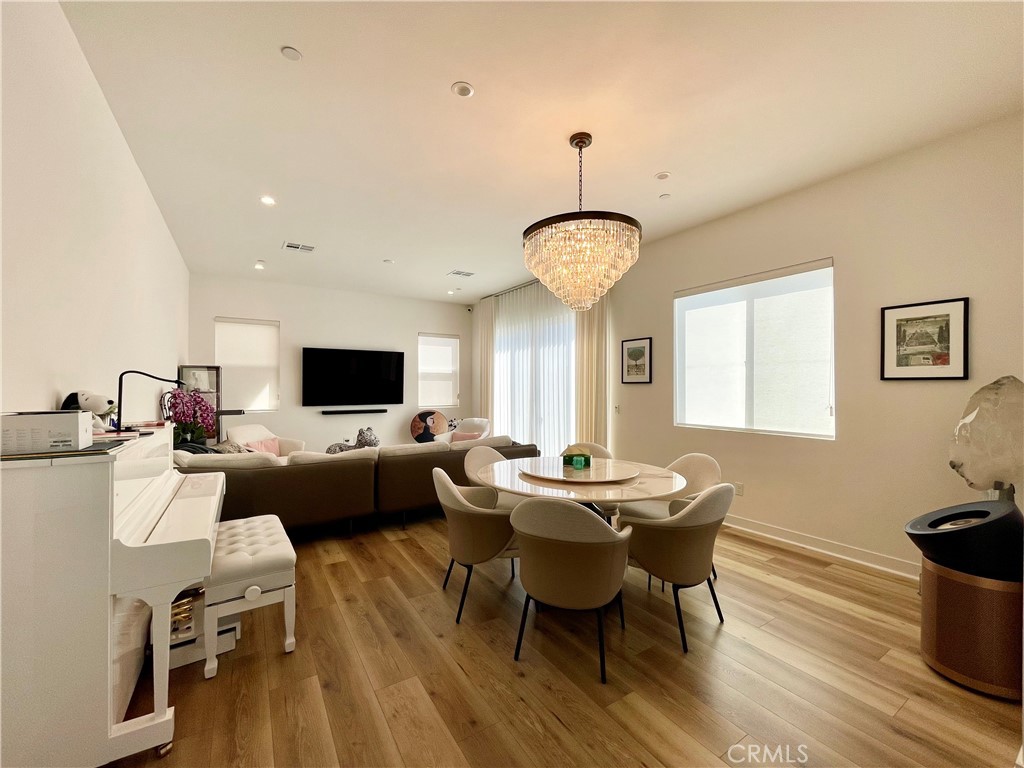
One of the finest homes in the prestigious gated community of The Terraces at Walnut! This beautifully upgraded 4-bedroom, 3.5-bath residence offers approximately 2,618 sq. ft. of luxury living with premium builder and owner upgrades throughout. The open-concept floor plan features a chef's kitchen with oversized island, designer finishes, spacious great room, and abundant natural light. The luxurious primary suite includes a spa-like bath and generous walk-in closet. Enjoy a professionally improved backyard with custom hardscape, landscaping, and outdoor entertaining space—perfect for relaxing or hosting guests. Located in the highly acclaimed Walnut Valley Unified School District and just minutes from parks, shopping, dining, and freeway access. A rare turnkey opportunity to own one of the premier homes in The Terraces.

Save
Ask
Tour
Hide
Share
Listing Snapshot
Price 
$2,060,000
Days On Site 
2 Days
Bedrooms 
4
Inside Area (SqFt) 
2,618 sqft
Total Baths 
4
Full Baths 
3
Partial Baths 
1
Lot Size 
0.0752 Acres
Year Built 
2024
MLS® Number 
TR26150214
Status 
Active
Property Tax 
N/A
HOA/Condo/Coop Fees 
$340 monthly
Sq Ft Source 
N/A
Friends & Family
Recent Activity
2 days agoListing first seen on site
2 days agoListing updated with changes from the MLS®
General Features
Acres 
0.0752
Attached Garage 
Yes
Energy Features 
Solar
Garage 
Yes
Garage Spaces 
2
Land Lease 
No
Levels 
Two
Number Of Stories 
2
Parking 
Attached
Parking Spaces 
2
Property Sub Type 
Single Family Residence
Sewer 
Public Sewer
Special Circumstances 
Standard
Water Source 
Public
Interior Features
Cooling 
Central Air
Fireplace Features 
None
Interior 
Cathedral Ceiling(s)Walk-In Closet(s)Master Downstairs
Laundry Features 
Laundry Room
Main Level Bedrooms 
1
Bedroom 
Family Room 
Kitchen 
Laundry 
Loft 
Master Bathroom 
Master Bedroom 
Other 
Features - Walk-In Closet(s)
Save
Ask
Tour
Hide
Share
Exterior Features
Lot Features 
Back YardLandscaped
Pool Features 
None
View 
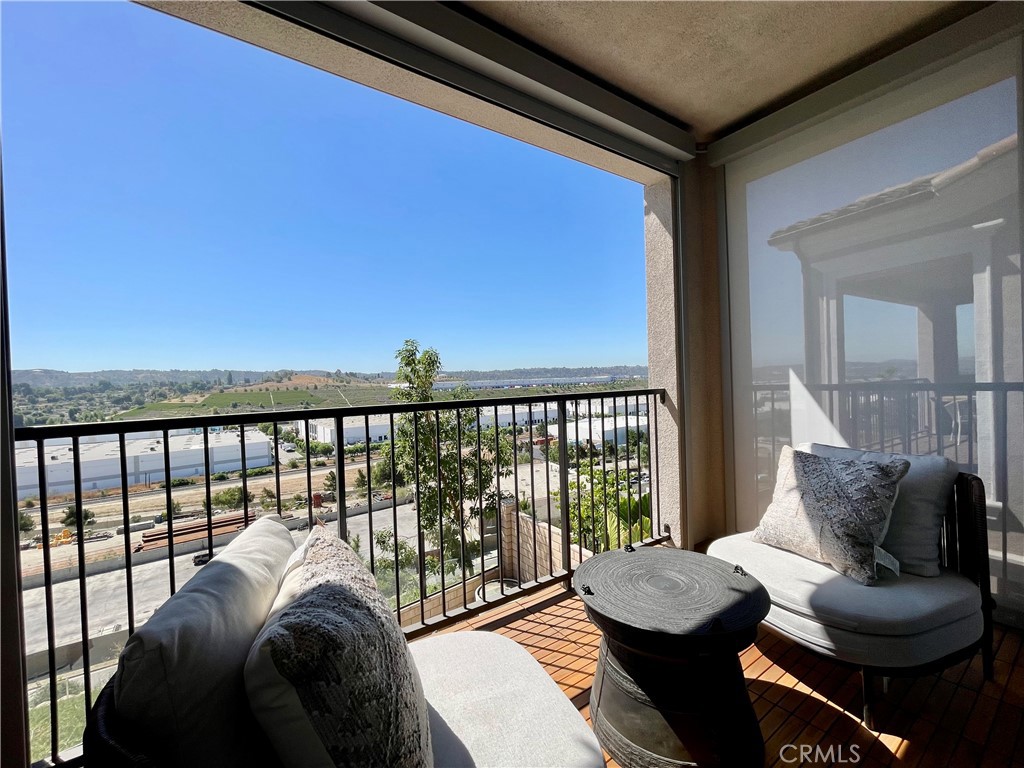
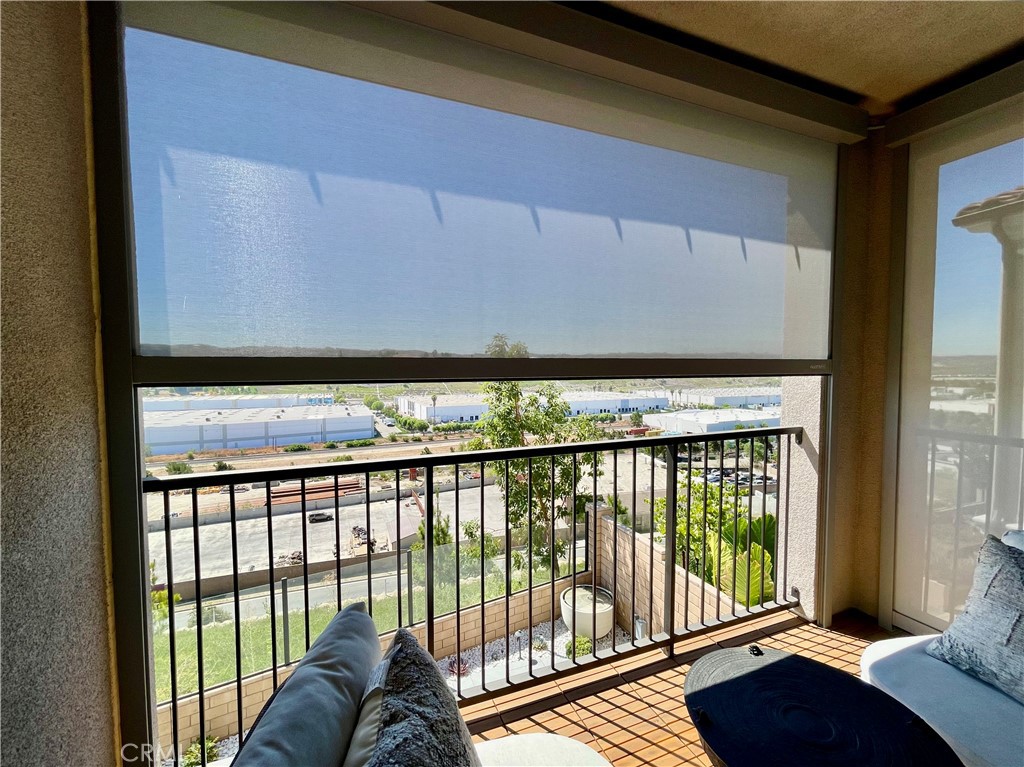
City LightsMountain(s)Panoramic
Waterview 
City LightsMountain(s)Panoramic
Community Features
Association Amenities 
SecurityTrail(s)
Association Dues 
340
Building Access 
1
Community Features 
Street LightsSidewalks
Financing Terms Available 
Submit
HOA Fee Frequency 
Monthly
MLS Area 
668 - Walnut
School District 
Walnut Valley Unified
Schools
School District
Walnut Valley Unified
Elementary School
Unknown
Middle School
Unknown
High School
Unknown


This information is for your personal, non-commercial use and may not be used for any purpose other than to identify prospective properties you may be interested in purchasing. The display of MLS data is usually deemed reliable but is NOT guaranteed accurate by the MLS. Buyers are responsible for verifying the accuracy of all information and should investigate the data themselves or retain appropriate professionals. Information from sources other than the Listing Agent may have been included in the MLS data. Unless otherwise specified in writing, the Broker/Agent has not and will not verify any information obtained from other sources. The Broker/Agent providing the information contained herein may or may not have been the Listing and/or Selling Agent.

Neighborhood & Commute
Source: Walkscore
Save
Ask
Tour
Hide
Share