


2420 Vista Del SolLa Verne, CA 91750
Mortgage Calculator
Monthly Payment (Est.)
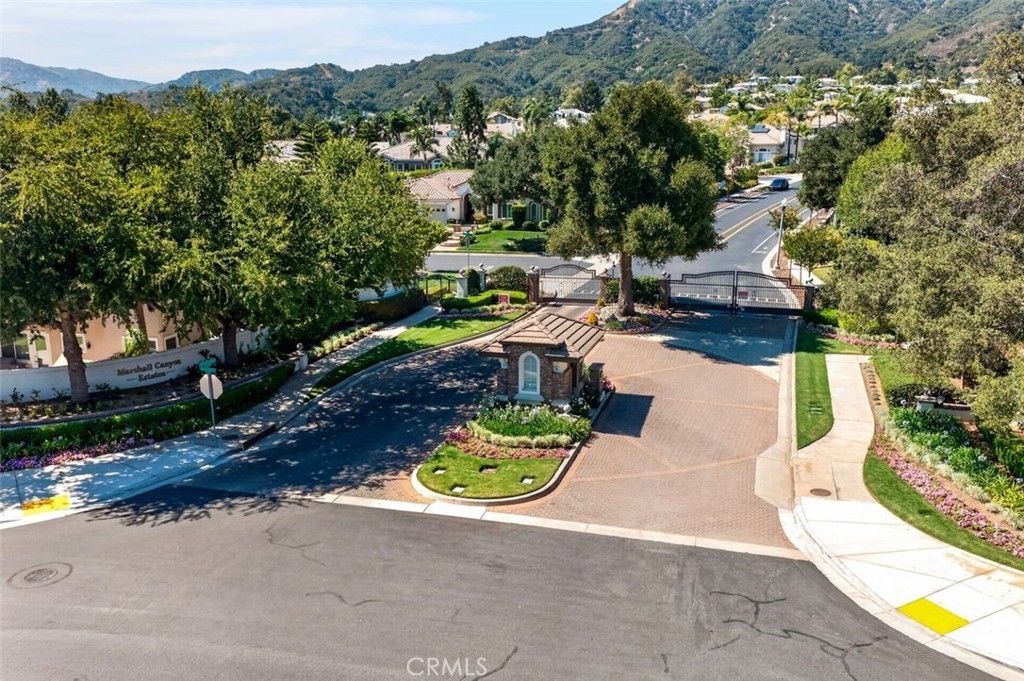
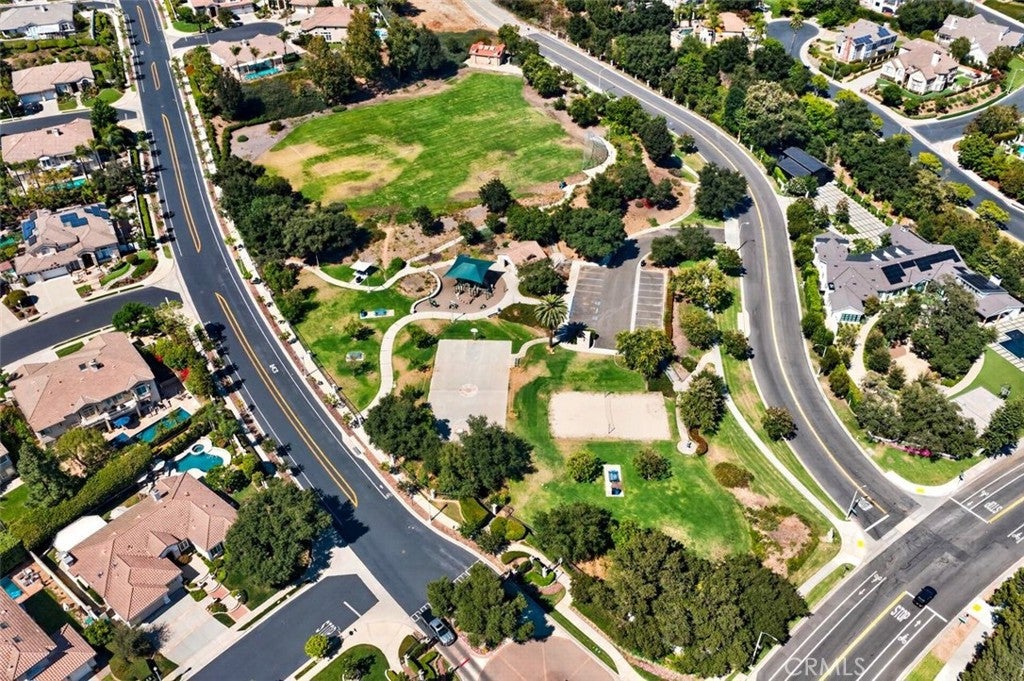
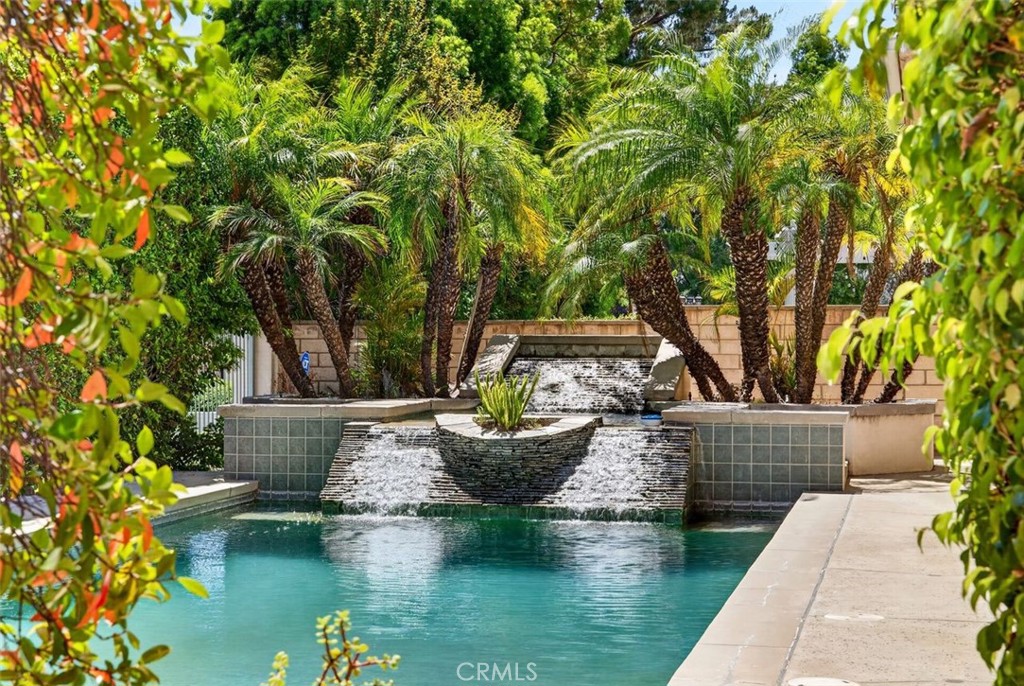
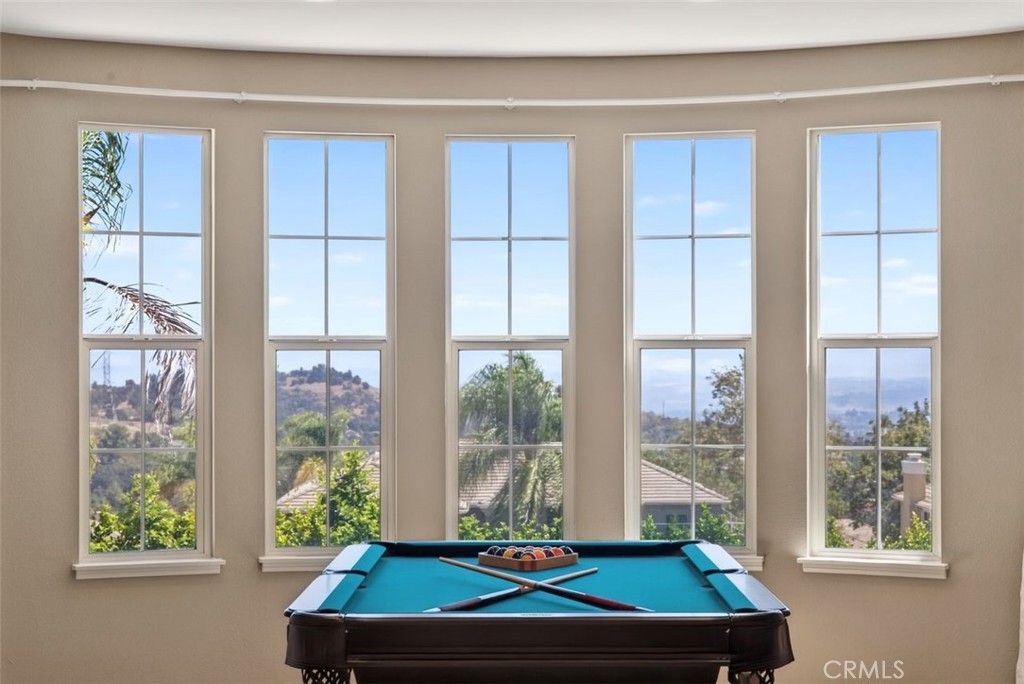
$11,315Welcome to this exceptional residence located within one of La Verne’s prestigious gated communities, offering privacy, controlled access, and an elevated lifestyle. Thoughtfully designed for both comfortable everyday living and impressive entertaining, this home features spacious living areas, refined upgrades, and beautiful city-light views from the family room, office, multiple bedrooms, and the primary suite. The renovated kitchen serves as the heart of the home, offering updated finishes, generous workspace, and an inviting layout that flows seamlessly into the surrounding living and dining areas. Each bedroom is designed as a private en-suite retreat, providing comfort and convenience for household members and guests alike. The lower-level basement entertainment area offers flexible space for a media room, game room, home theater, gym, or additional gathering area. Outdoors, enjoy your own private pool and a peaceful setting ideal for relaxing or entertaining. Additional highlights include fully paid-off solar, a Tesla charging upgrade in the garage, and a triple-zone air-conditioning system for enhanced comfort and energy efficiency throughout the home. Combining privacy, functionality, scenic views, and modern upgrades, this remarkable property presents a rare opportunity to enjoy luxury living in a highly desirable La Verne community.
| 10 hours ago | Listing first seen on site | |
| 17 hours ago | Listing updated with changes from the MLS® |

This information is for your personal, non-commercial use and may not be used for any purpose other than to identify prospective properties you may be interested in purchasing. The display of MLS data is usually deemed reliable but is NOT guaranteed accurate by the MLS. Buyers are responsible for verifying the accuracy of all information and should investigate the data themselves or retain appropriate professionals. Information from sources other than the Listing Agent may have been included in the MLS data. Unless otherwise specified in writing, the Broker/Agent has not and will not verify any information obtained from other sources. The Broker/Agent providing the information contained herein may or may not have been the Listing and/or Selling Agent.
Did you know? You can invite friends and family to your search. They can join your search, rate and discuss listings with you.