Save
Ask
Tour
Hide
Share
$1,249,888
1 Day On Site

20 Monte Diablo
Pomona, CA 91766

For Sale|Single Family Residence|Active
4
Beds
3
Total Baths
3
Full Baths
2,560
SqFt
$488
/SqFt
1989
Built
County:
Los Angeles
Listed by Frances Reinoso of Keller Williams Premier Prop [email protected]
Upcoming Open Houses
Sat, Jul 18, 12:00 PM - 3:00 PM
20 Monte Diablo20 Monte Diablo20 Monte Diablo20 Monte Diablo
Save
Ask
Tour
Hide
Share

Mortgage Calculator

Monthly Payment (Est.)

$5,702
Calculator powered by Showcase IDX, a Constellation1 Company. Copyright ©2026 Information is deemed reliable but not guaranteed.

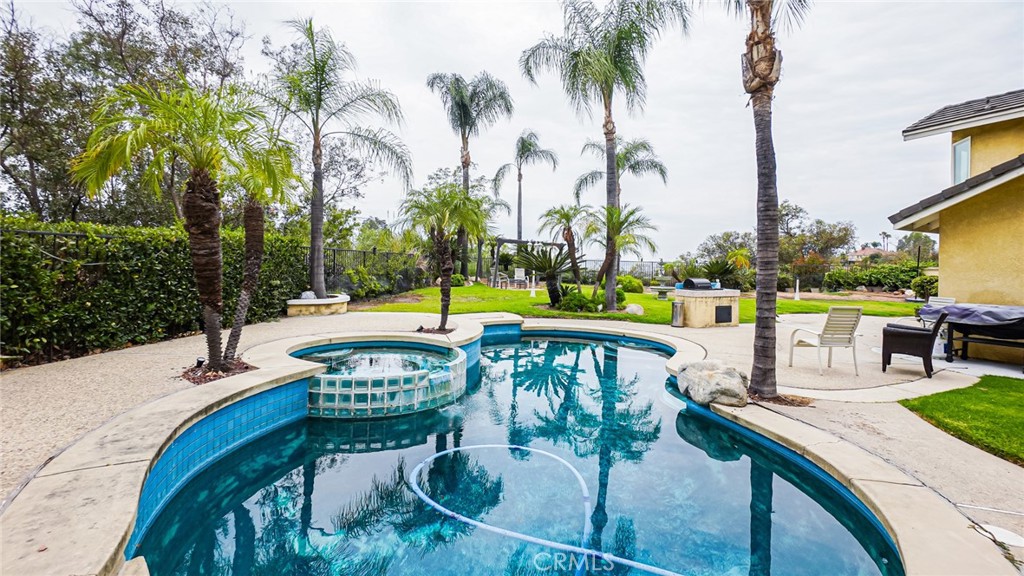
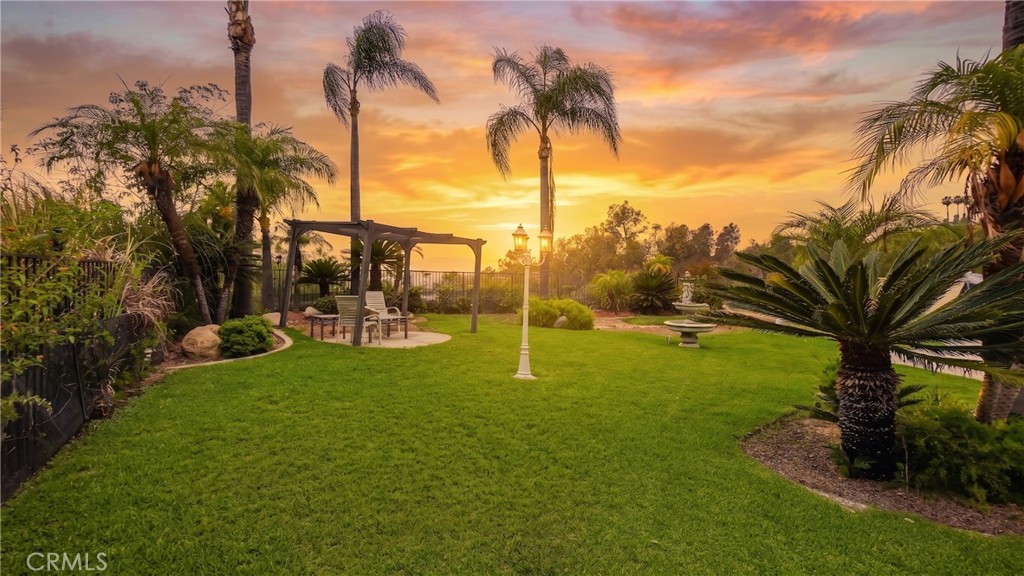
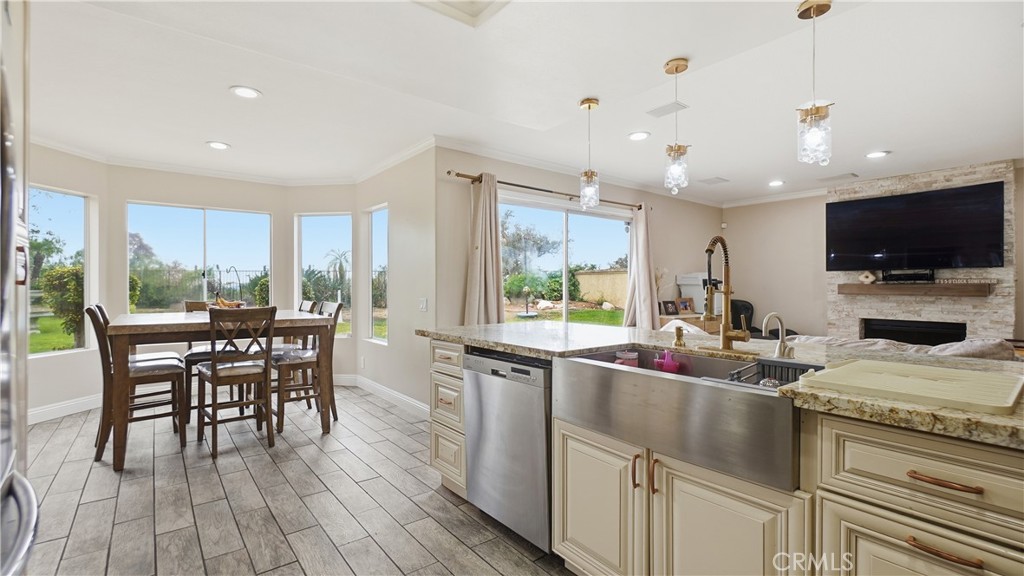
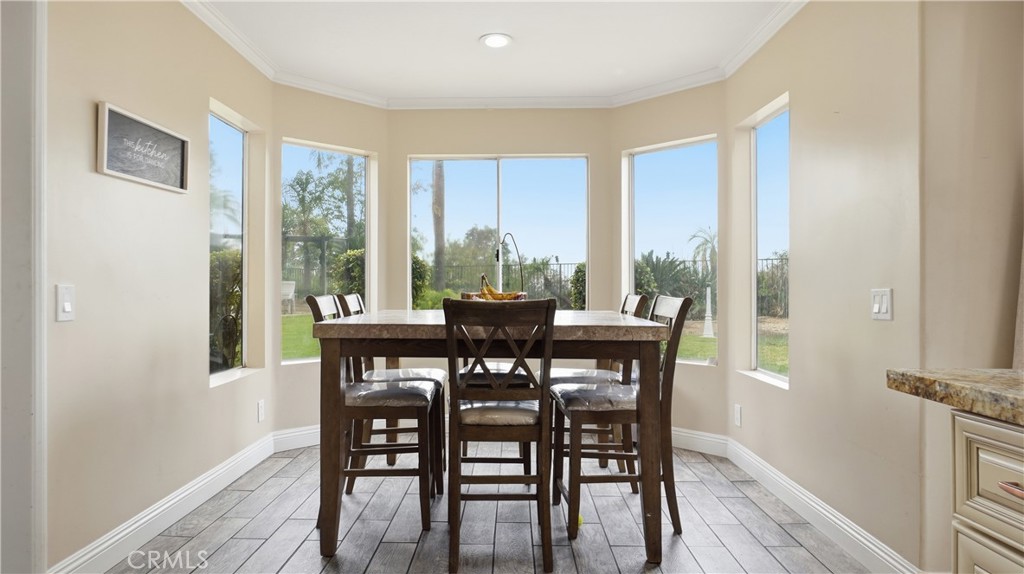
Beautifully remodeled 4-bedroom, 3-bath home in the highly desirable Phillips Ranch community, bordering Diamond Bar! Situated on one of the largest lots in the neighborhood, this move-in-ready home offers breathtaking sunset views, a spacious and functional floor plan, and tasteful upgrades throughout. The remodeled interior features an updated kitchen, beautifully renovated bathrooms, and modern finishes that blend style and comfort. Step outside to your private backyard oasis complete with a sparkling pool and spa, perfect for entertaining or relaxing while enjoying Southern California’s beautiful sunsets. Additional highlights include a 3-car garage and a prime location with convenient access to the 57, 60, and 71 Freeways, as well as nearby shopping, dining, parks, and highly rated schools. This exceptional property combines an oversized lot, resort-style amenities, stunning views, and an unbeatable location in one of Phillips Ranch’s most sought-after neighborhoods. A rare opportunity you won’t want to miss!

Save
Ask
Tour
Hide
Share
Listing Snapshot
Price 
$1,249,888
Days On Site 
1 Day
Bedrooms 
4
Inside Area (SqFt) 
2,560 sqft
Total Baths 
3
Full Baths 
3
Partial Baths 
N/A
Lot Size 
0.2466 Acres
Year Built 
1989
MLS® Number 
TR26154146
Status 
Active
Property Tax 
N/A
HOA/Condo/Coop Fees 
N/A
Sq Ft Source 
Assessor
Friends & Family
Recent Activity
yesterdayListing first seen on site
yesterdayListing updated with changes from the MLS®
General Features
Acres 
0.2466
Attached Garage 
Yes
Garage 
Yes
Garage Spaces 
3
Land Lease 
No
Levels 
Two
Number Of Stories 
2
Parking 
AttachedConcreteDrivewayGarageGolf Cart GarageGarage Door Opener
Parking Spaces 
3
Property Sub Type 
Single Family Residence
Sewer 
Public Sewer
Special Circumstances 
Standard
Water Source 
Public
Interior Features
Appliances 
DishwasherGas CooktopDisposalGas OvenGas RangeGas Water HeaterMicrowaveVented Exhaust Fan
Cooling 
Central Air
Fireplace 
Yes
Fireplace Features 
Family RoomMaster Bedroom
Flooring 
LaminateTile
Furnished 
Unfurnished
Heating 
Central
Interior 
Eat-in KitchenGranite CountersHigh CeilingsOpen FloorplanRecessed Lighting
Laundry Features 
Inside
Main Level Bedrooms 
1
Spa 
Yes
Window Features 
Window CoveringsDrapesScreensSkylight(s)
Attic 
Bathroom 
Features - Granite Counters
Bedroom 
Dining Room 
EntryFoyer 
Family Room 
Kitchen 
Laundry 
Living Room 
Loft 
Master Bedroom 
Save
Ask
Tour
Hide
Share
Exterior Features
Exterior 
Barbecue
Fencing 
Wrought Iron
Lot Features 
Back YardCul-De-SacLandscaped
Pool Features 
PrivateGas HeatHeatedIn Ground
Private Pool 
Yes
Spa 
Yes
Spa Features 
Private
View 
HillsMountain(s)Panoramic
Waterview 
HillsMountain(s)Panoramic
Windows/Doors 
Window CoveringsDrapesScreensSkylight(s)
Community Features
Building Access 
1
Community Features 
Street LightsSuburban
Financing Terms Available 
CashConventionalFHA
MLS Area 
687 - Pomona
School District 
Pomona Unified
Schools
School District
Pomona Unified
Elementary School
Unknown
Middle School
Unknown
High School
Diamond Ranch


This information is for your personal, non-commercial use and may not be used for any purpose other than to identify prospective properties you may be interested in purchasing. The display of MLS data is usually deemed reliable but is NOT guaranteed accurate by the MLS. Buyers are responsible for verifying the accuracy of all information and should investigate the data themselves or retain appropriate professionals. Information from sources other than the Listing Agent may have been included in the MLS data. Unless otherwise specified in writing, the Broker/Agent has not and will not verify any information obtained from other sources. The Broker/Agent providing the information contained herein may or may not have been the Listing and/or Selling Agent.

Neighborhood & Commute
Source: Walkscore
Save
Ask
Tour
Hide
Share