Save
Ask
Tour
Hide
Share
$1,199,999
New Listing

1115 N Vecino Lane
Placentia, CA 92870

For Sale|Single Family Residence|Active
3
Beds
3
Total Baths
2
Full Baths
1
Partial Bath
2,135
SqFt
$562
/SqFt
2016
Built
County:
Orange
Listed by Jessica Lee of Circa Properties, Inc. [email protected]
Upcoming Open Houses
Sat, Jul 25, 1:00 PM - 4:00 PM
Sun, Jul 26, 2:00 PM - 4:00 PM
1115 N Vecino Lane1115 N Vecino Lane1115 N Vecino Lane1115 N Vecino Lane
Save
Ask
Tour
Hide
Share

Mortgage Calculator

Monthly Payment (Est.)

$5,475
Calculator powered by Showcase IDX, a Constellation1 Company. Copyright ©2026 Information is deemed reliable but not guaranteed.

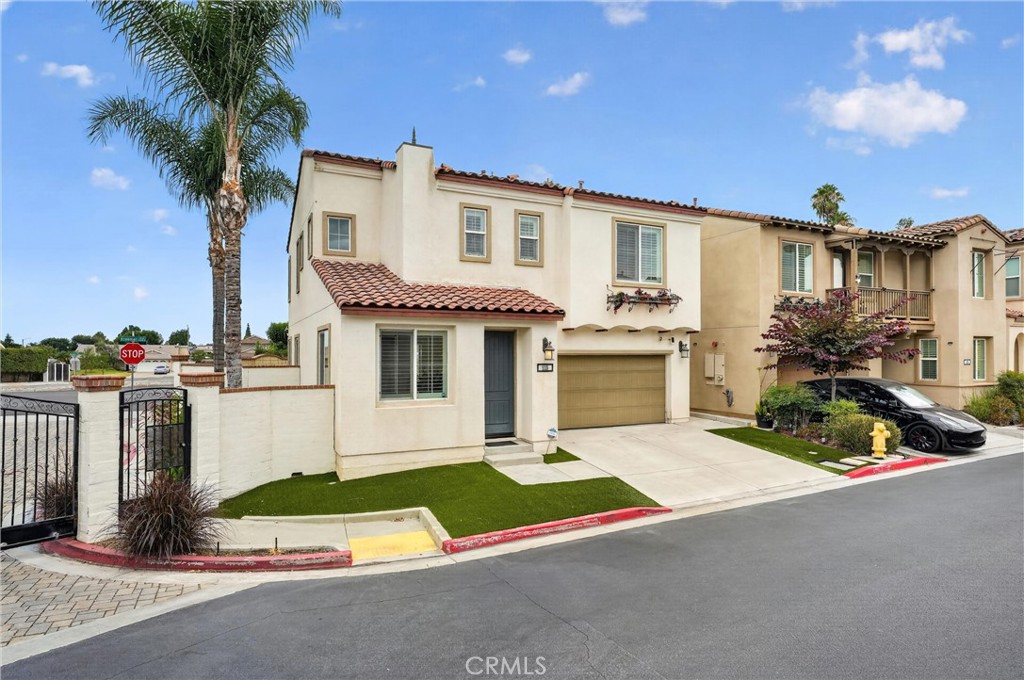
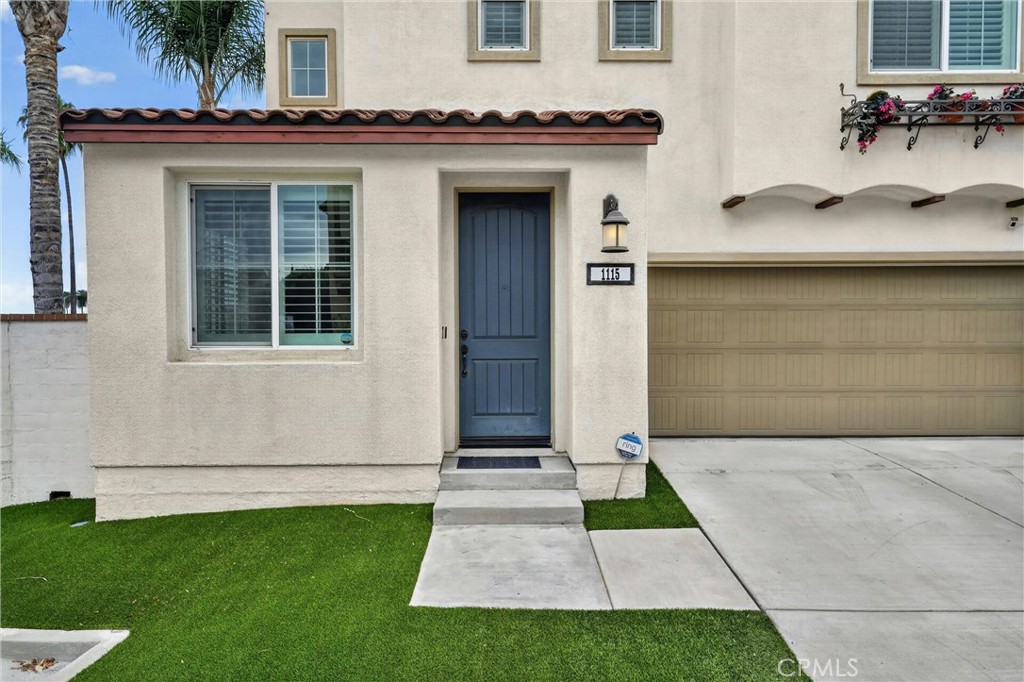
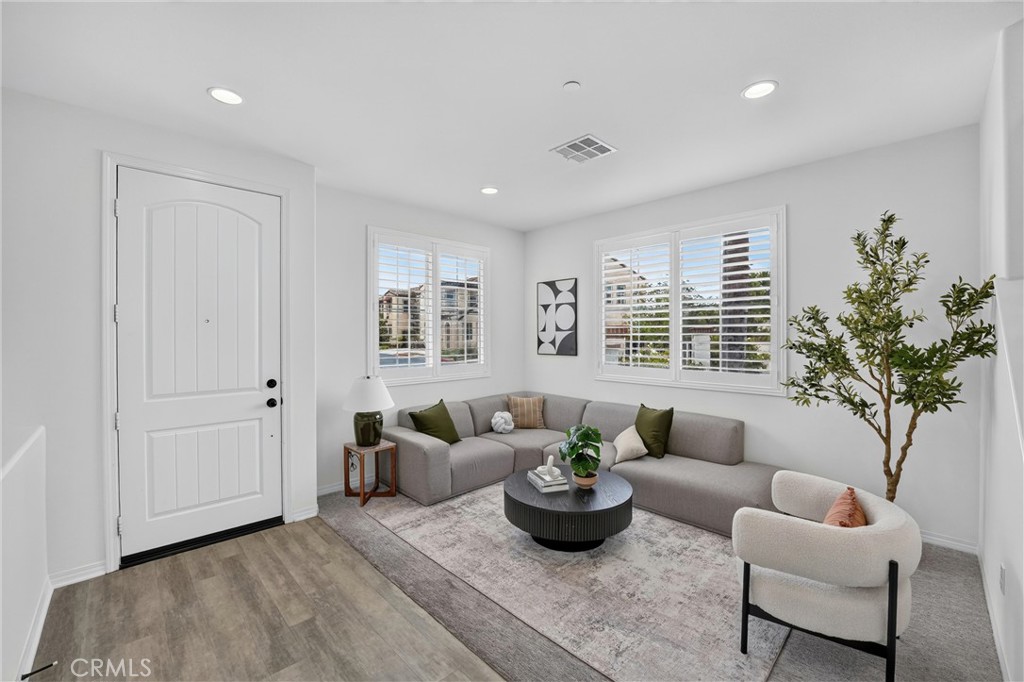
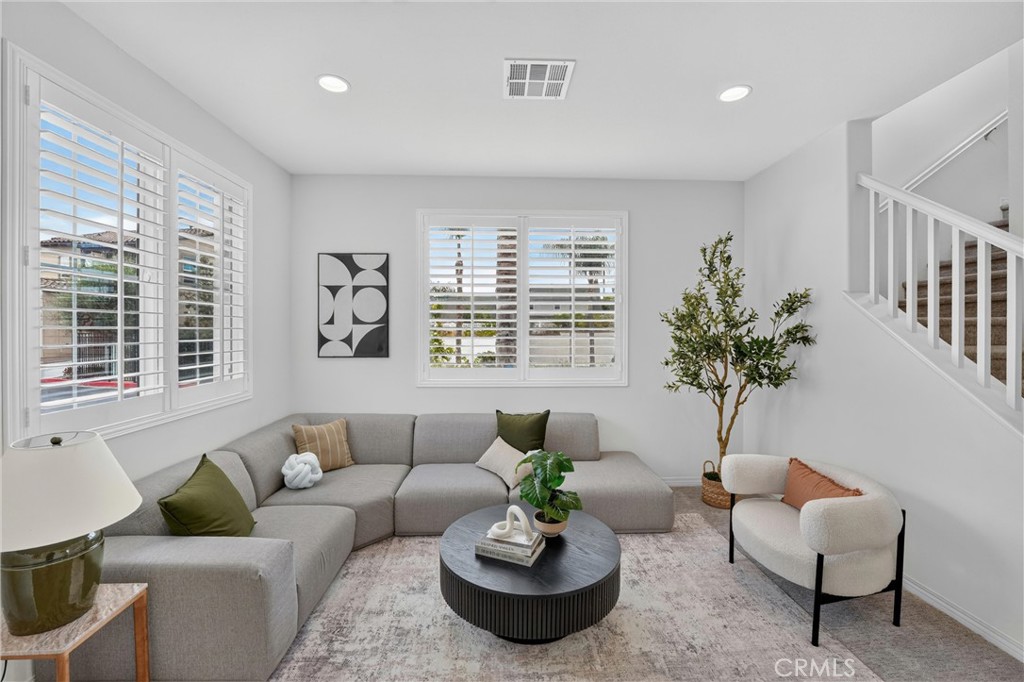
Bright, modern, and thoughtfully designed, this home offers the best of newer construction within the desirable Terraza gated community in Placentia. Upon entry, you're welcomed by an abundance of natural light, a formal living room, and an open-concept living, dining, and kitchen area that creates a warm and inviting setting for both everyday living and entertaining. Upstairs, you'll find three spacious bedrooms and two full bathrooms, offering a functional layout that simply makes sense. Designed with low-maintenance living in mind, the home features turf in the front yard and a private concrete backyard that offers the perfect setting for al fresco dining, entertaining, or relaxing outdoors with minimal upkeep. Residents of Terraza enjoy access to community amenities, including a playground and sports court, enhancing the neighborhood's appeal. Conveniently located near shopping, dining, parks, and major commuter routes, this turnkey home offers an exceptional blend of comfort, convenience, and modern living.

Save
Ask
Tour
Hide
Share
Listing Snapshot
Price 
$1,199,999
Days On Site 
0 Days
Bedrooms 
3
Inside Area (SqFt) 
2,135 sqft
Total Baths 
3
Full Baths 
2
Partial Baths 
1
Lot Size 
0.0667 Acres
Year Built 
2016
MLS® Number 
TR26159933
Status 
Active
Property Tax 
N/A
HOA/Condo/Coop Fees 
$112.5 monthly
Sq Ft Source 
Assessor
Friends & Family
Recent Activity
8 hours agoStatus changed to Active
8 hours agoListing updated with changes from the MLS®
10 hours agoListing first seen on site
General Features
Acres 
0.0667
Attached Garage 
Yes
Direction Faces 
East
Garage 
Yes
Garage Spaces 
2
Green Energy Efficient 
AppliancesConstructionHVACWater HeaterWindows
Land Lease 
No
Levels 
Two
Number Of Stories 
2
Parking 
AttachedDirect AccessDrivewayGarage Faces FrontGarageGarage Door Opener
Parking Spaces 
2
Property Sub Type 
Single Family Residence
Security 
Gated Community
Sewer 
Public Sewer
Special Circumstances 
Standard
Water Source 
Public
Interior Features
Appliances 
DishwasherGas OvenGas RangeMicrowave
Cooling 
Central Air
Fireplace Features 
None
Heating 
CentralENERGY STAR Qualified Equipment
Interior 
Open FloorplanPantryWalk-In Closet(s)
Laundry Features 
Laundry RoomUpper Level
Bathroom 
Bedroom 
Family Room 
Kitchen 
Laundry 
Master Bathroom 
Master Bedroom 
Other 
Features - Walk-In Closet(s)
Save
Ask
Tour
Hide
Share
Exterior Features
Lot Features 
Back YardFront Yard
Pool Features 
None
Spa Features 
None
View 
Neighborhood
Waterview 
Neighborhood
Community Features
Association Amenities 
Sport CourtMaintenance GroundsPlayground
Association Dues 
112.5
Building Access 
1
Community Features 
CurbsStreet LightsSuburbanSidewalksGated
Financing Terms Available 
CashConventionalFHASubmitVA Loan
HOA Fee Frequency 
Monthly
MLS Area 
699 - Not Defined
School District 
Placentia-Yorba Linda Unified
Schools
School District
Placentia-Yorba Linda Unified
Elementary School
Morse
Middle School
Kraemer
High School
Valencia


This information is for your personal, non-commercial use and may not be used for any purpose other than to identify prospective properties you may be interested in purchasing. The display of MLS data is usually deemed reliable but is NOT guaranteed accurate by the MLS. Buyers are responsible for verifying the accuracy of all information and should investigate the data themselves or retain appropriate professionals. Information from sources other than the Listing Agent may have been included in the MLS data. Unless otherwise specified in writing, the Broker/Agent has not and will not verify any information obtained from other sources. The Broker/Agent providing the information contained herein may or may not have been the Listing and/or Selling Agent.

Neighborhood & Commute
Source: Walkscore
Save
Ask
Tour
Hide
Share