


7858 WhitmoreRosemead, CA 91770
Mortgage Calculator
Monthly Payment (Est.)
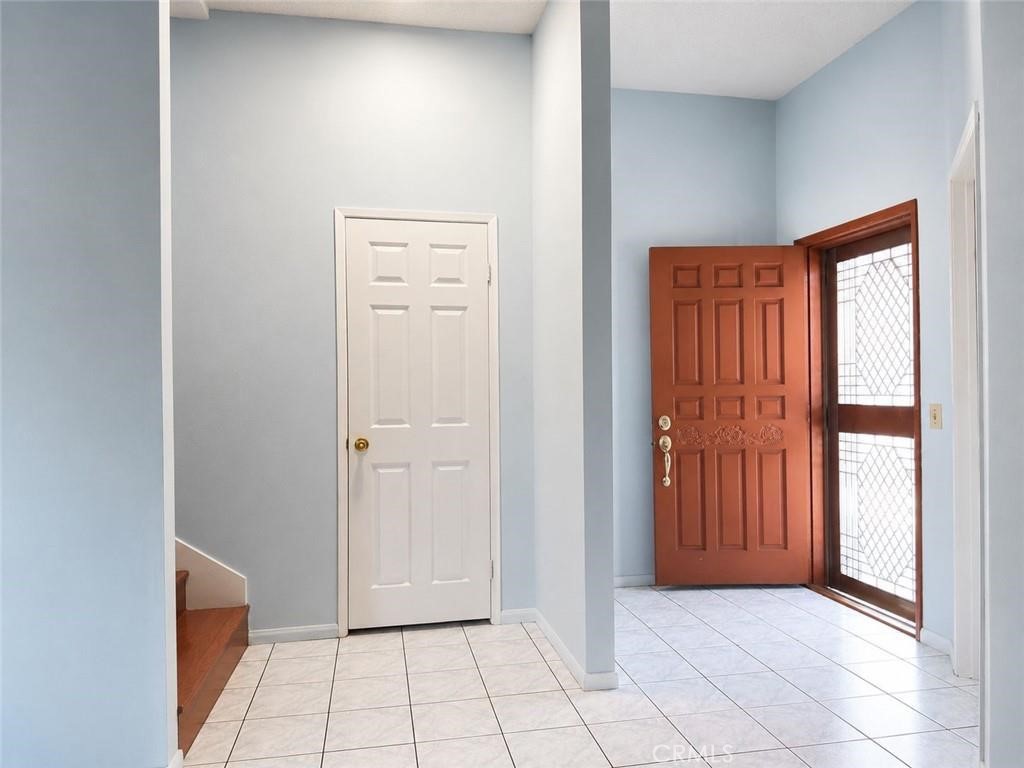
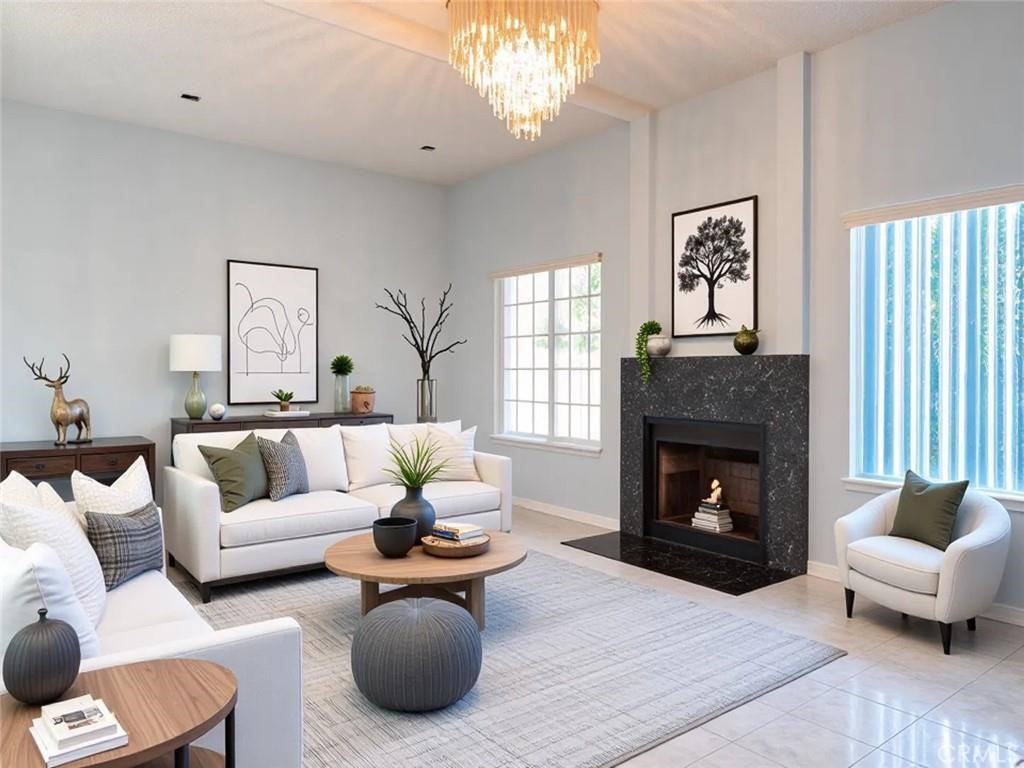
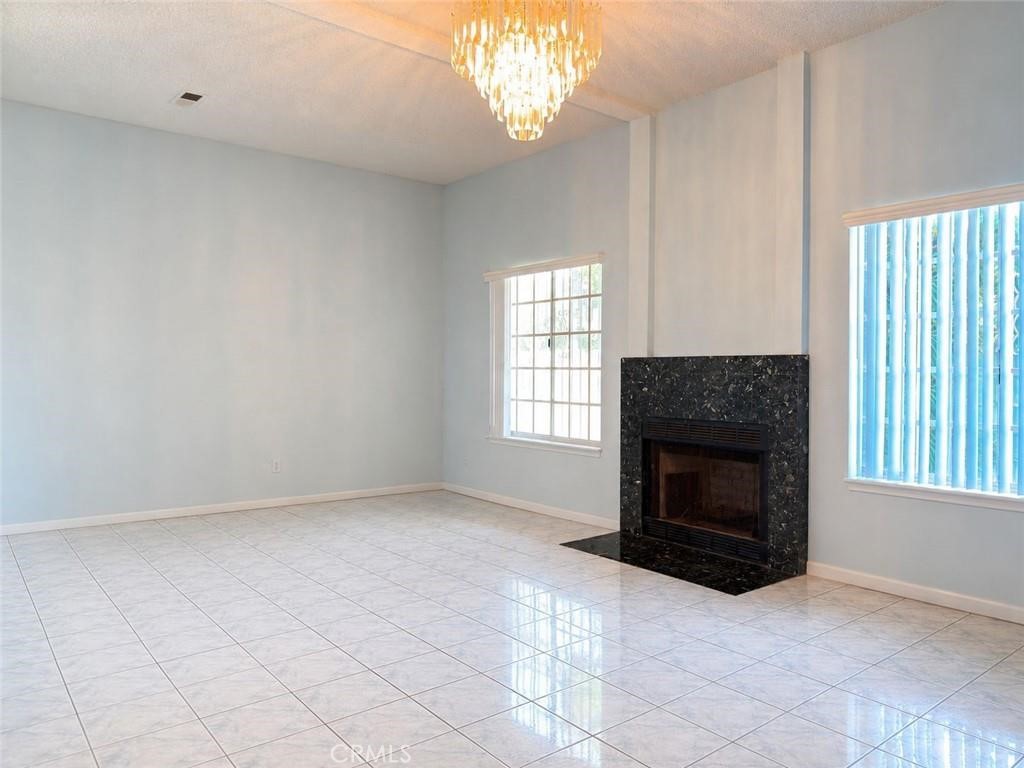
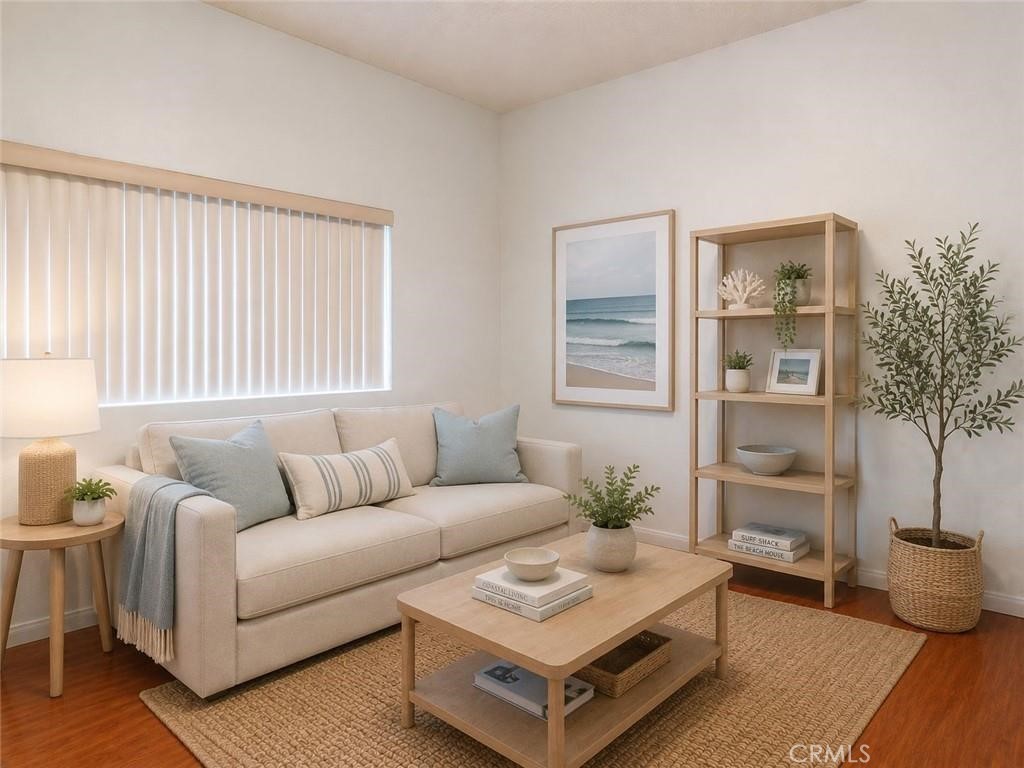
$9,120Welcome to 7858 Whitmore Street, a rare duplex property offering two spacious detached homes on an expansive 9,350 Sq Ft lot. The front house offers approximately 1,752 Sq Ft of living space, originally built in 1947, and remodeled for an effective year 1979. The back house, built in 1990, features approximately 2,356 Sq Ft, creating an ideal opportunity for multi-generational living, owner-occupancy with rental income potential, or extended family use. The front house is a single-story home featuring 4 bedrooms and 2 bathrooms. Upon entering, you are welcomed into a spacious combined living and dining area filled with natural light. Just beyond is the functional kitchen conveniently positioned adjacent to the main living spaces. The primary bedroom suite is located at the front corner of the home, offering added privacy. Down the hallway are two additional bedrooms with a shared hallway bathroom, followed by a flexible office area that may also serve as the 4th bedroom. A separate indoor laundry area is located near the rear entrance, and the home also includes an attached two-car garage. The back house is a spacious two-story home featuring 4 bedrooms and 4 bathrooms. As you enter through the front door, you are greeted by a large, enclosed den area to the left, perfect for a home office, entertainment room, or additional living space. A few steps further open into the expansive living room, followed by a separate enclosed dining room. The large open kitchen connects seamlessly to the family room area, creating an ideal layout for gatherings and everyday living. Two sliding glass doors provide access to the patio and backyard area. The backyard is highlighted by numerous fruit trees and offers ample outdoor space. Upstairs, the home features four bedrooms, including two private en-suite bedrooms, with walk-in closet for each, situated on opposite ends of the hallway for enhanced privacy. Between them are two additional bedrooms connected by a shared full bathroom. The backyard is highlighted by numerous fruit trees and offers ample outdoor space along with generous parking accommodations. You do not want to miss the rare opportunity to get this magnificently pleasant home in the convenience neighborhood of Rosemead.
| 11 hours ago | Listing first seen on site | |
| 11 hours ago | Listing updated with changes from the MLS® |

This information is for your personal, non-commercial use and may not be used for any purpose other than to identify prospective properties you may be interested in purchasing. The display of MLS data is usually deemed reliable but is NOT guaranteed accurate by the MLS. Buyers are responsible for verifying the accuracy of all information and should investigate the data themselves or retain appropriate professionals. Information from sources other than the Listing Agent may have been included in the MLS data. Unless otherwise specified in writing, the Broker/Agent has not and will not verify any information obtained from other sources. The Broker/Agent providing the information contained herein may or may not have been the Listing and/or Selling Agent.
Did you know? You can invite friends and family to your search. They can join your search, rate and discuss listings with you.