


2151 Citrus Place AHacienda Heights, CA 91745
Mortgage Calculator
Monthly Payment (Est.)
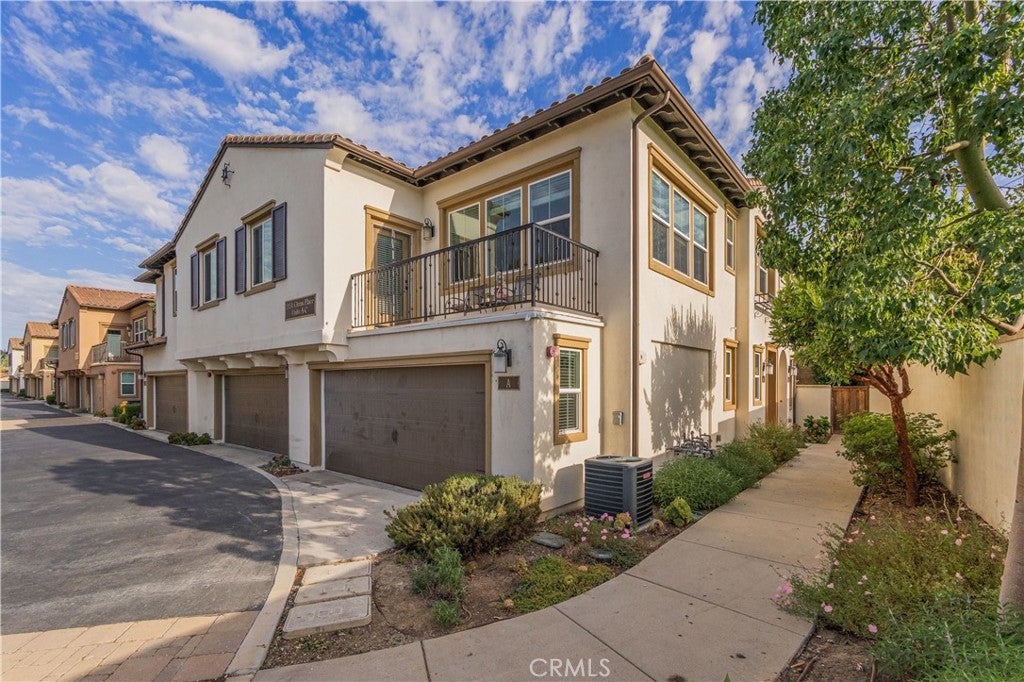
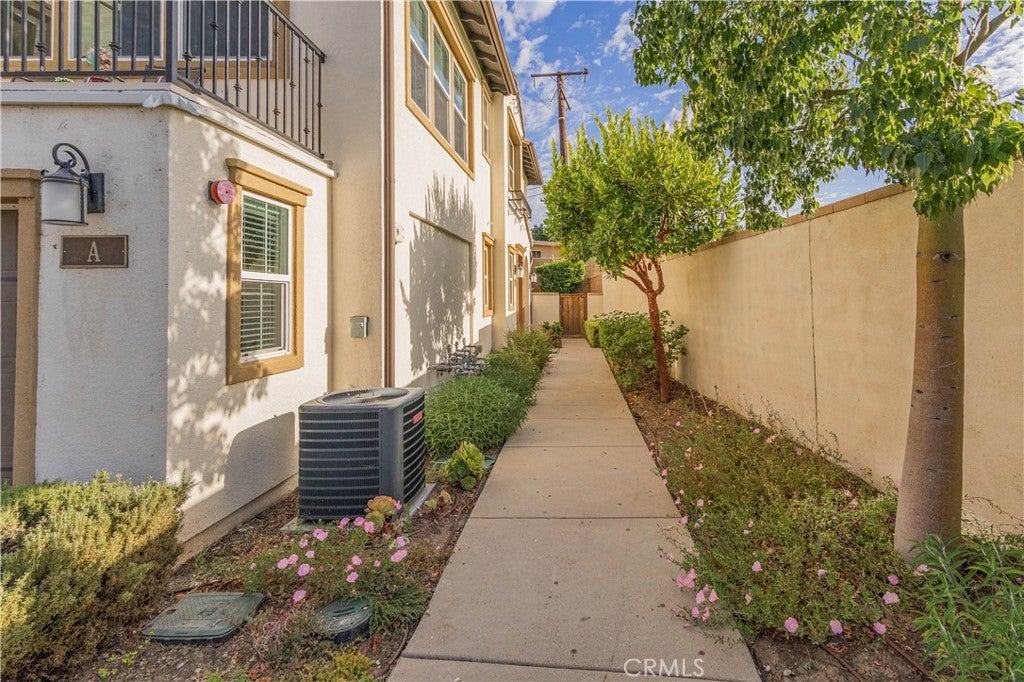
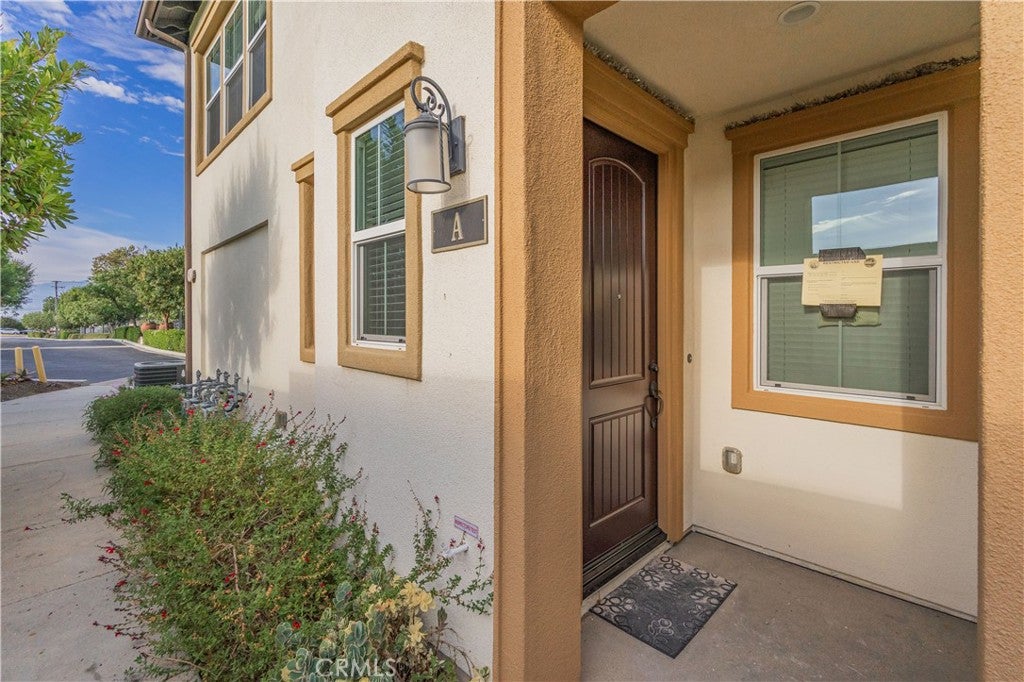
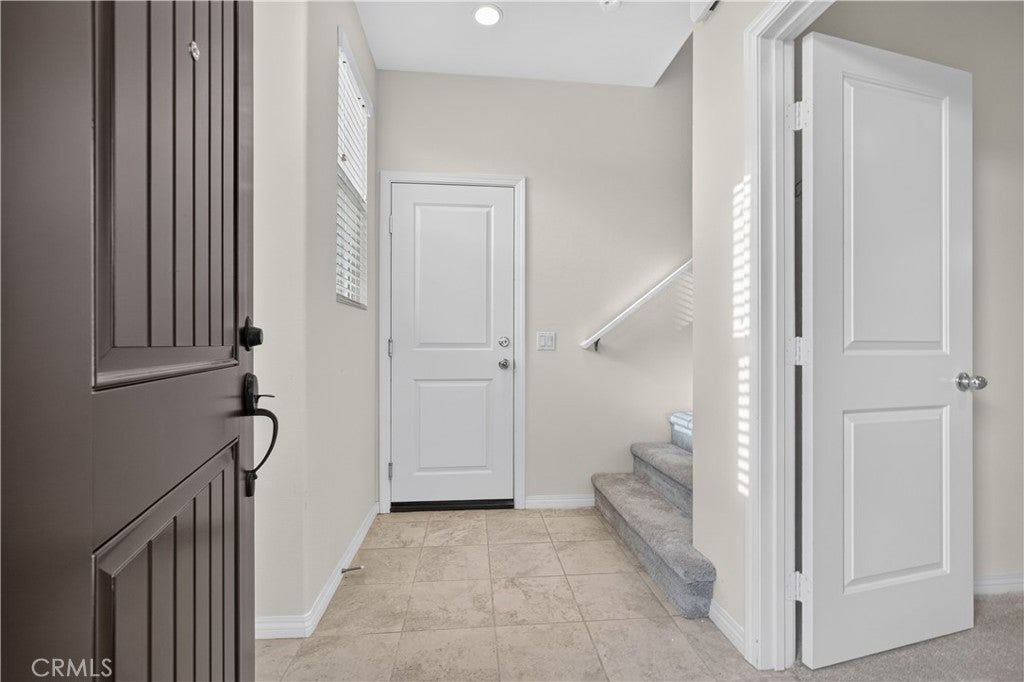
$3,421Welcome home to this sun-drenched, turn-key corner unit, where modern sophistication meets a highly functional design. Cross the threshold into a welcoming ground-floor entryway finished in sleek tile flooring. This level introduces a private bedroom retreat adorned with plush carpeting, a generous walk-in closet, and a dedicated three-quarter bathroom. The perfect setup ideal for out-of-town guests, a teenager’s haven, or a quiet home office. Ascend the carpeted stairs to discover a breathtaking upper level, defined by an expansive open-concept layout, soaring high ceilings, and ambient recessed lighting. The formal living room serves as a bright and airy centerpiece, flowing effortlessly into the dining area and a gourmet chef's kitchen. Here, a massive center island takes center stage, complemented by endless cabinet space, a bright tile backsplash, and new appliances. Off the kitchen, an accent door opens to your private, wrought-iron enclosed balcony, offering an intimate outdoor escape perfectly sized for a bistro table and morning coffee. Conveniently tucked away on this floor is a dedicated indoor laundry closet. The top floor continues with a luxurious primary suite boasting high ceilings, dual sinks, and an expansive walk-in closet. Completing the upstairs is the third bedroom, also equipped with a walk-in closet, and a full hallway bathroom. Stepping beyond the main living spaces, the home offers a direct-access, two-car garage that makes parking and storage effortless. This stunning condo is nestled within a peaceful, beautifully lit cul-de-sac community featuring an inviting outdoor fireplace area for evening relaxation. Perfectly situated, you are just moments from shopping, dining, freeway access, beautiful parks, and top-tier schools. Truly move-in ready and waiting for you!
| 13 hours ago | Listing first seen on site | |
| 20 hours ago | Listing updated with changes from the MLS® |

This information is for your personal, non-commercial use and may not be used for any purpose other than to identify prospective properties you may be interested in purchasing. The display of MLS data is usually deemed reliable but is NOT guaranteed accurate by the MLS. Buyers are responsible for verifying the accuracy of all information and should investigate the data themselves or retain appropriate professionals. Information from sources other than the Listing Agent may have been included in the MLS data. Unless otherwise specified in writing, the Broker/Agent has not and will not verify any information obtained from other sources. The Broker/Agent providing the information contained herein may or may not have been the Listing and/or Selling Agent.
Did you know? You can invite friends and family to your search. They can join your search, rate and discuss listings with you.