


18427 TalismanHesperia, CA 92345
Mortgage Calculator
Monthly Payment (Est.)
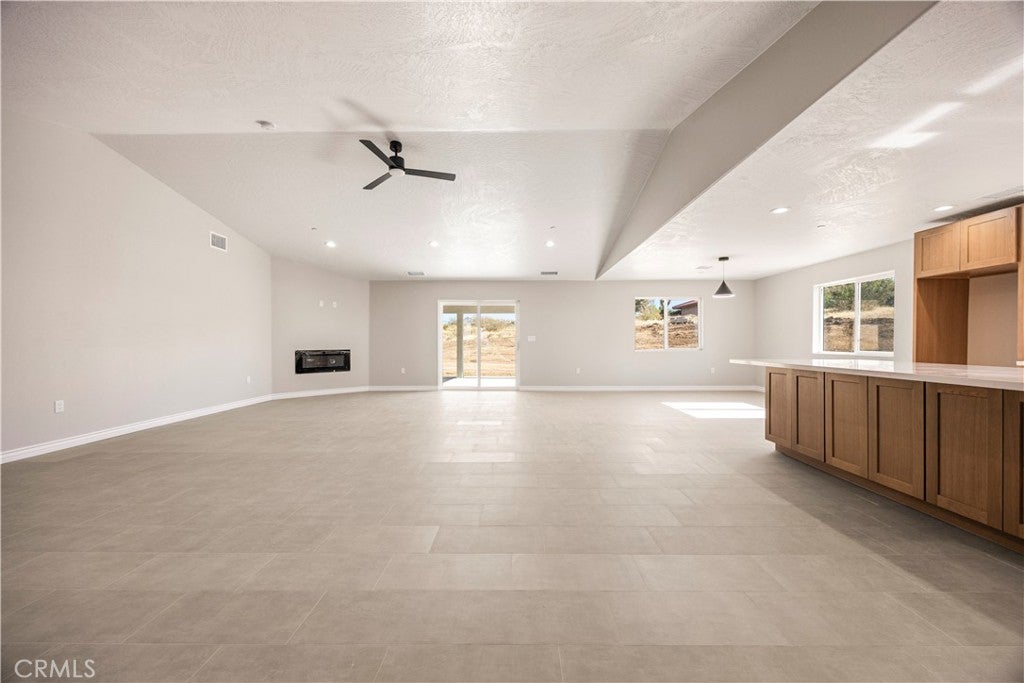
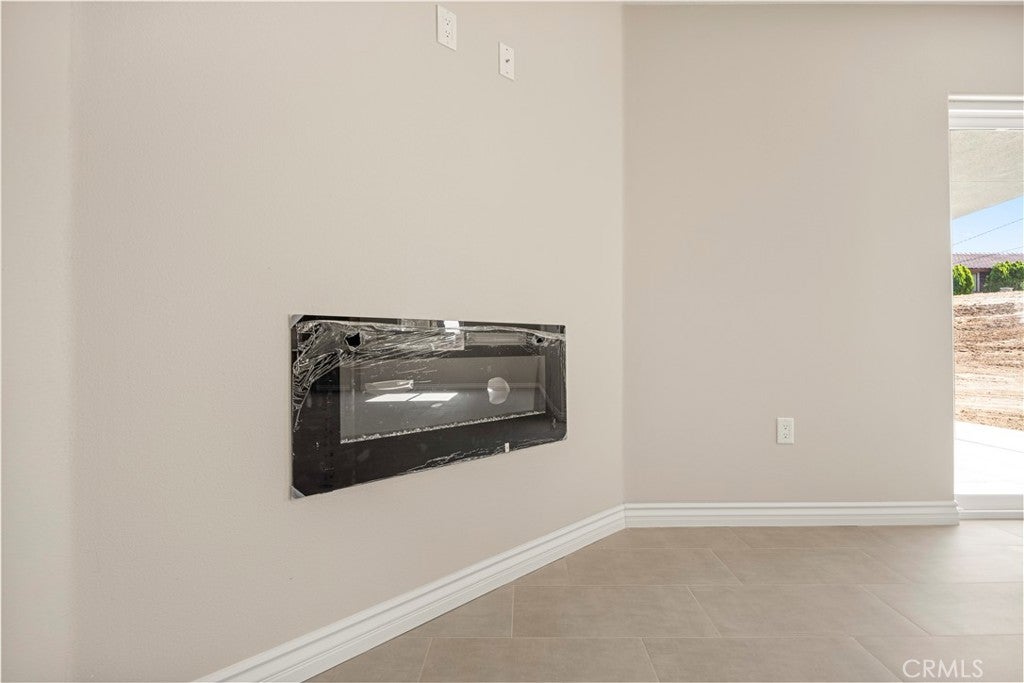
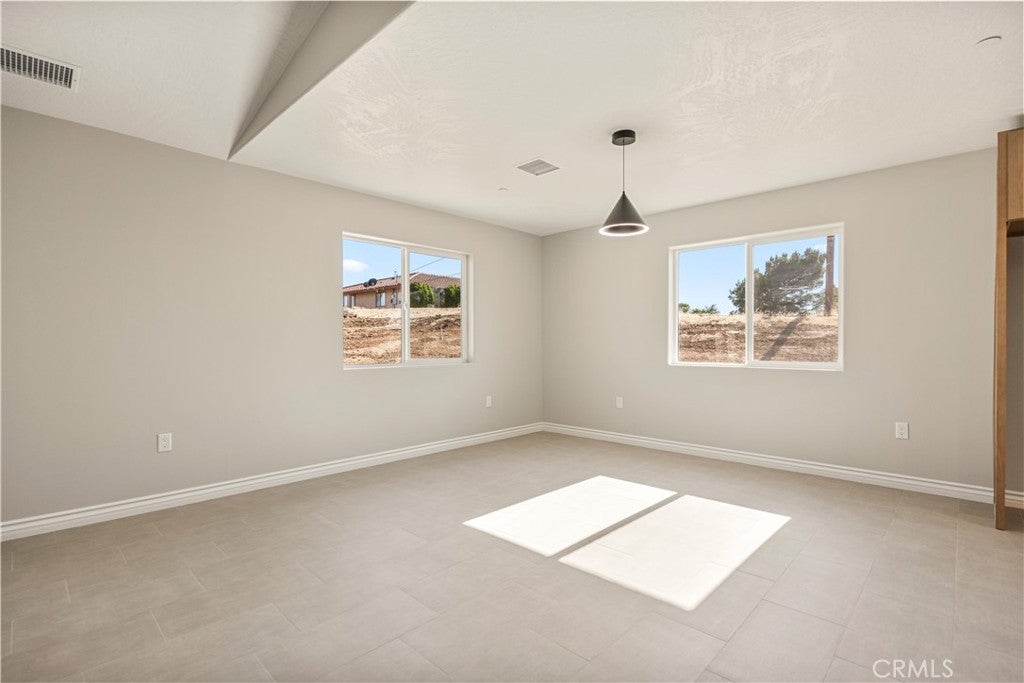
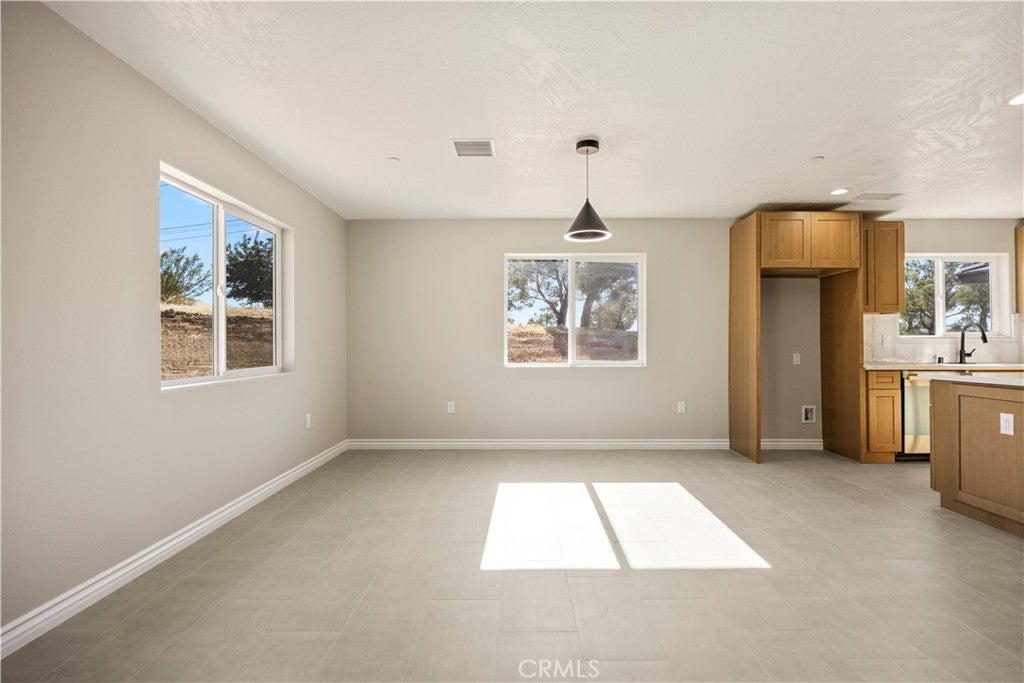
$2,874Welcome to this stunning brand-new construction home, completed in 2026 and never lived in. Offering 2,150 sq ft of thoughtfully designed living space, this 4-bedroom, 3-bathroom residence combines modern finishes with the added value of a fully owned solar system — no lease, no payments, just immediate savings from day one. Step inside to find an open-concept floor plan filled with natural light, premium porcelain tile flooring, and a chef-ready kitchen featuring stainless steel appliances. The spacious primary suite offers a spa-like bath with elegant tilework. Three additional bedrooms provide flexibility for family, guests, or a home office, and the third full bathroom adds convenience for everyday living. The attached garage, fresh stucco exterior, and new asphalt driveway complete the picture of a move-in ready home with nothing left to do. Located in Hesperia, CA — with easy access to the 15 Freeway, schools, shopping, and dining. This is new construction at its finest.
| 8 hours ago | Listing first seen on site | |
| 8 hours ago | Listing updated with changes from the MLS® |

This information is for your personal, non-commercial use and may not be used for any purpose other than to identify prospective properties you may be interested in purchasing. The display of MLS data is usually deemed reliable but is NOT guaranteed accurate by the MLS. Buyers are responsible for verifying the accuracy of all information and should investigate the data themselves or retain appropriate professionals. Information from sources other than the Listing Agent may have been included in the MLS data. Unless otherwise specified in writing, the Broker/Agent has not and will not verify any information obtained from other sources. The Broker/Agent providing the information contained herein may or may not have been the Listing and/or Selling Agent.
Did you know? You can invite friends and family to your search. They can join your search, rate and discuss listings with you.