Save
Ask
Tour
Hide
Share
$849,000
New Listing

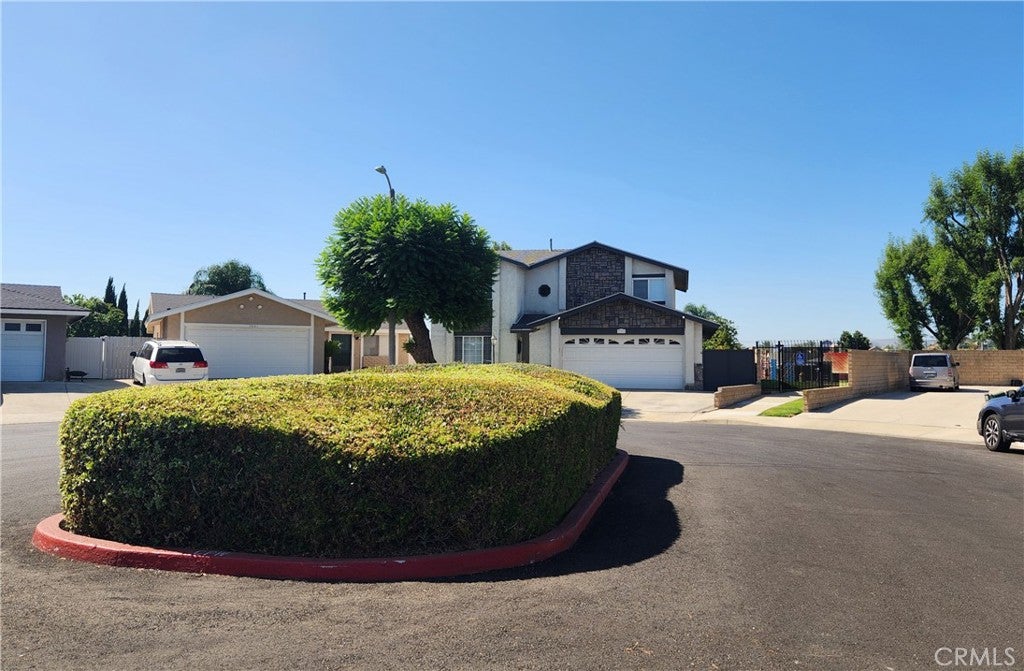
3797 Carlos Court
Chino, CA 91710

Single Family Residence|Coming Soon
4
Beds
3
Total Baths
3
Full Baths
2,050
SqFt
$414
/SqFt
1974
Built
County:
San Bernardino
Listed by Carol Wilt of Coldwell Banker Tri-Counties R [email protected]
3797 Carlos Court
Save
Ask
Tour
Hide
Share

Mortgage Calculator

Monthly Payment (Est.)

$3,873
Calculator powered by Showcase IDX, a Constellation1 Company. Copyright ©2026 Information is deemed reliable but not guaranteed.

This entertainers dream home offers a remodeled interior and party ready backyard! An owners suite has been added upstairs with an electric fireplace and spacious primary suite bathroom with dual sinks and oversized shower. 3 additional bedrooms are upstairs with new carpeting. Downstairs is complete with a full bath and wood tile flooring. Granite counters, newer cabinets and stainless appliances make an inviting kitchen. As you walk into the backyard, you will see a large covered cook's island with barbeque and granite bar with 6 barstools. A gas fire ring and stone fireplace call you out to the lounging area. The private backyard is adjacent to the community park and pool with easy access. Basics include a 5 ton A/C and fresh paint. The Shoppes at Chino Hills and the huge Grand Avenue shopping area and restaurants are close by. The work is done--this one is ready for you!

Save
Ask
Tour
Hide
Share
Listing Snapshot
Price 
$849,000
Days On Site 
0 Days
Bedrooms 
4
Inside Area (SqFt) 
2,050 sqft
Total Baths 
3
Full Baths 
3
Partial Baths 
N/A
Lot Size 
0.1074 Acres
Year Built 
1974
MLS® Number 
TR26169765
Status 
Coming Soon
Property Tax 
N/A
HOA/Condo/Coop Fees 
$80 monthly
Sq Ft Source 
Assessor
Friends & Family
Recent Activity
4 hours agoListing first seen on site
11 hours agoListing updated with changes from the MLS®
General Features
Acres 
0.1074
Attached Garage 
Yes
Disclosures 
CovenantsRestrictionsDisclosureFamilialRelation
Foundation 
Slab
Garage 
Yes
Garage Spaces 
2
Land Lease 
No
Levels 
Two
Number Of Stories 
2
Parking 
AttachedConcreteDirect AccessDrivewayGarageGarage Door Opener
Parking Spaces 
2
Property Condition 
Updated/Remodeled
Property Sub Type 
Single Family Residence
Security 
Carbon Monoxide Detector(s)Smoke Detector(s)
Sewer 
Public Sewer
Special Circumstances 
Standard
Style 
Contemporary
Utilities 
Sewer ConnectedWater Connected
Water Source 
Public
Interior Features
Appliances 
Built-In RangeDishwasherDisposalGas RangeMicrowaveWater Heater
Cooling 
Central Air
Fireplace 
Yes
Fireplace Features 
Living RoomOutsideMaster Bedroom
Heating 
CentralFireplace(s)
Interior 
Ceiling Fan(s)Granite CountersRecessed LightingBarWired for SoundWalk-In Closet(s)
Laundry Features 
In Garage
Window Features 
Double Pane Windows
Bathroom 
Bedroom 
Family Room 
Kitchen 
Living Room 
Master Bathroom 
Master Bedroom 
Other 
Features - Walk-In Closet(s)
Save
Ask
Tour
Hide
Share
Exterior Features
Construction Details 
Stone VeneerStucco
Exterior 
BarbecueLightingFire Pit
Fencing 
Block
Lot Features 
Back YardClose to ClubhouseCul-De-Sac
Patio And Porch 
Covered
Pool Features 
CommunityAssociation
Road Frontage 
City Street
Roof 
Composition
Spa Features 
None
View 
Park/Greenbelt
Waterview 
Park/Greenbelt
Windows/Doors 
Double Pane Windows
Community Features
Association Amenities 
ClubhouseSport CourtPicnic AreaPlaygroundPool
Association Dues 
80
Building Access 
1st level
Community Features 
SidewalksParkPool
HOA Fee Frequency 
Monthly
MLS Area 
681 - Chino
School District 
Chico Unified
Schools
School District
Chico Unified
Elementary School
Unknown
Middle School
Unknown
High School
Don Lugo


This information is for your personal, non-commercial use and may not be used for any purpose other than to identify prospective properties you may be interested in purchasing. The display of MLS data is usually deemed reliable but is NOT guaranteed accurate by the MLS. Buyers are responsible for verifying the accuracy of all information and should investigate the data themselves or retain appropriate professionals. Information from sources other than the Listing Agent may have been included in the MLS data. Unless otherwise specified in writing, the Broker/Agent has not and will not verify any information obtained from other sources. The Broker/Agent providing the information contained herein may or may not have been the Listing and/or Selling Agent.

Neighborhood & Commute
Source: Walkscore
Save
Ask
Tour
Hide
Share