


4050 S Bowery plOntario, CA 91761
Mortgage Calculator
Monthly Payment (Est.)
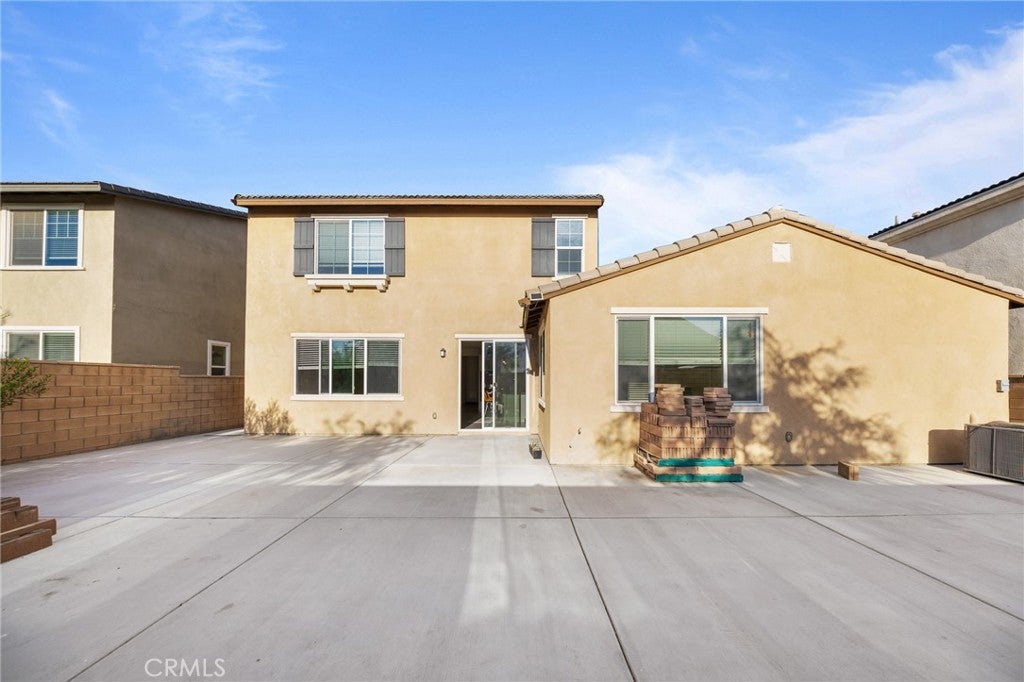
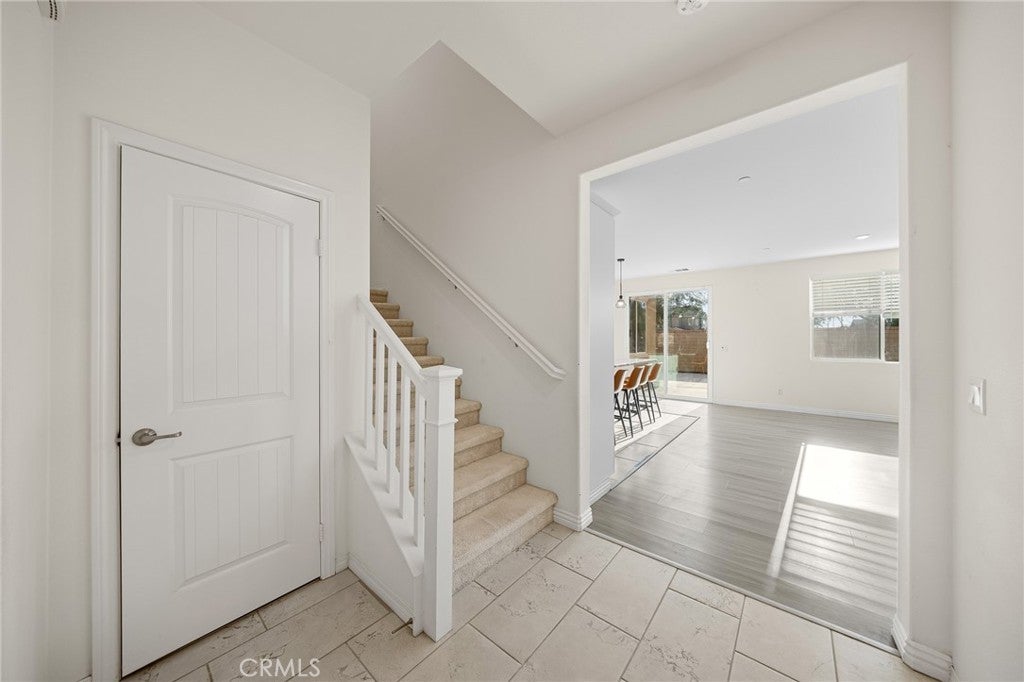
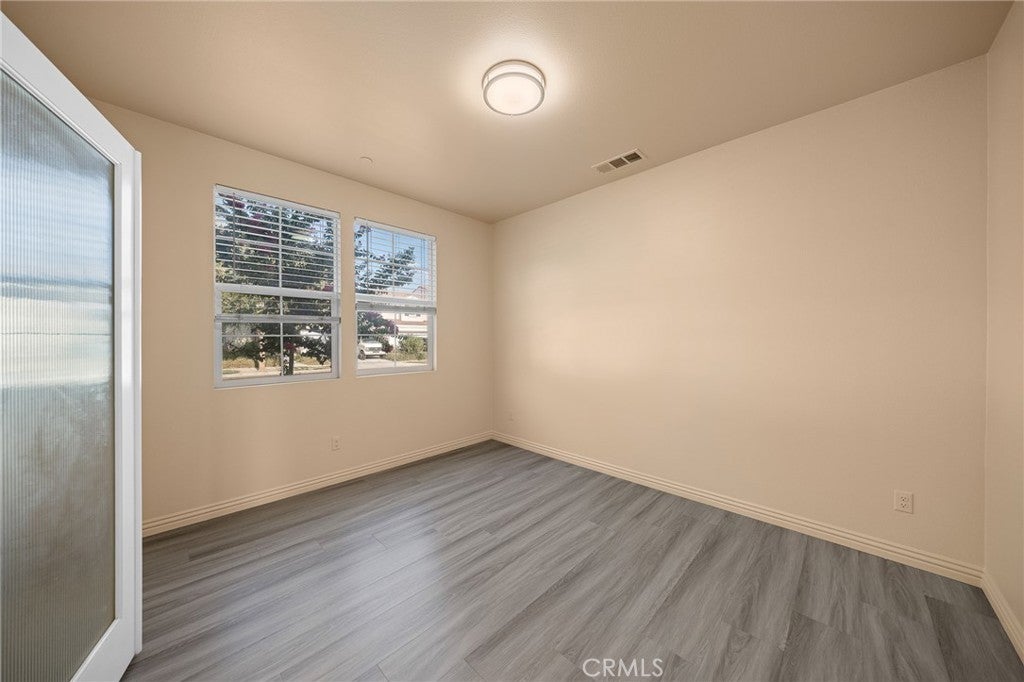
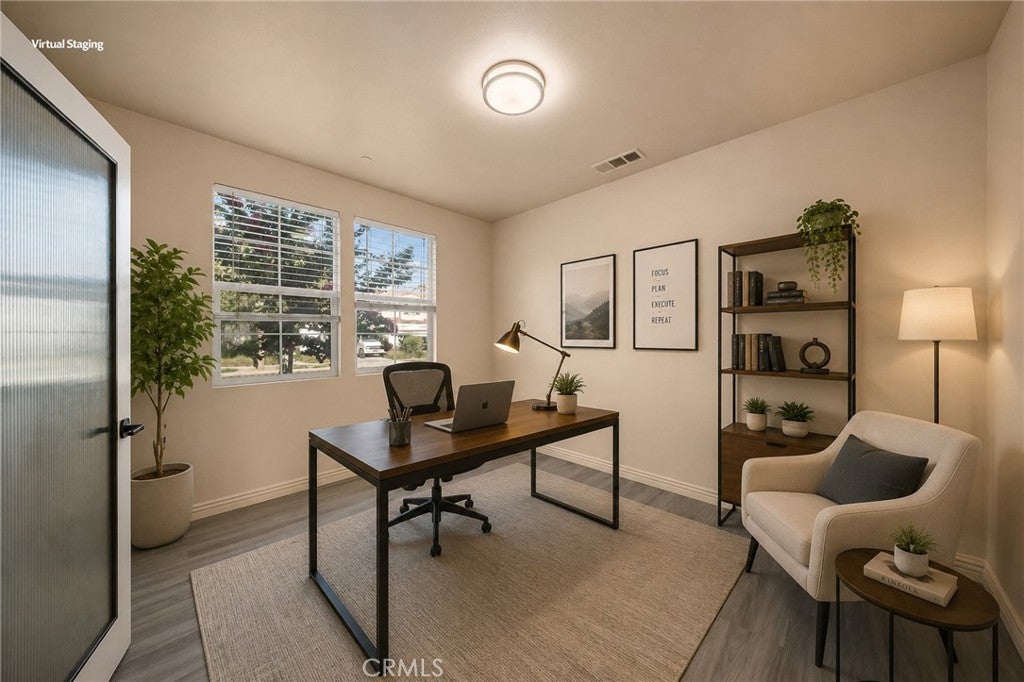
$3,650First floor offers a bright and spacious bedroom and full bathroom, with excellent potential to convert into a two-bedrooms layout with den****A spacious three-car garage with impressive depth, offering plenty of room for parking and storage.**Welcome to the highly desirable Landmark community in Ontario Ranch!** This charming house first floor offers a bright and spacious bedroom and full bathroom, with excellent potential to convert into a two-bedrooms layout with den. Upstairs have three generously sized bedrooms and two full bathrooms, perfect for accommodating a large family. The spacious, well-proportioned hardscaped backyard offers an inviting outdoor retreat, perfect for relaxing and unwinding..**A spacious three-car garage with impressive depth, offering plenty of room for parking and storage.** Close to Fwy, Ontario Sports Empire, Ontario mills, Ontario International Airport, and many companies such as Amazon/Walmart, walk to parks ,supermarket, Starbucks. Near Costco and brand new 99 ranch market, A leased solar system is well-equipped to support the high energy demands of large households ! **Brand-new New Haven Elementary School is now open, featuring all-new facilities and modern equipment!** Don’t miss out on this stunning home!
| 14 hours ago | Listing first seen on site | |
| 21 hours ago | Listing updated with changes from the MLS® |

This information is for your personal, non-commercial use and may not be used for any purpose other than to identify prospective properties you may be interested in purchasing. The display of MLS data is usually deemed reliable but is NOT guaranteed accurate by the MLS. Buyers are responsible for verifying the accuracy of all information and should investigate the data themselves or retain appropriate professionals. Information from sources other than the Listing Agent may have been included in the MLS data. Unless otherwise specified in writing, the Broker/Agent has not and will not verify any information obtained from other sources. The Broker/Agent providing the information contained herein may or may not have been the Listing and/or Selling Agent.
Did you know? You can invite friends and family to your search. They can join your search, rate and discuss listings with you.