


1115 MaravillaCorona, CA 92881
Mortgage Calculator
Monthly Payment (Est.)
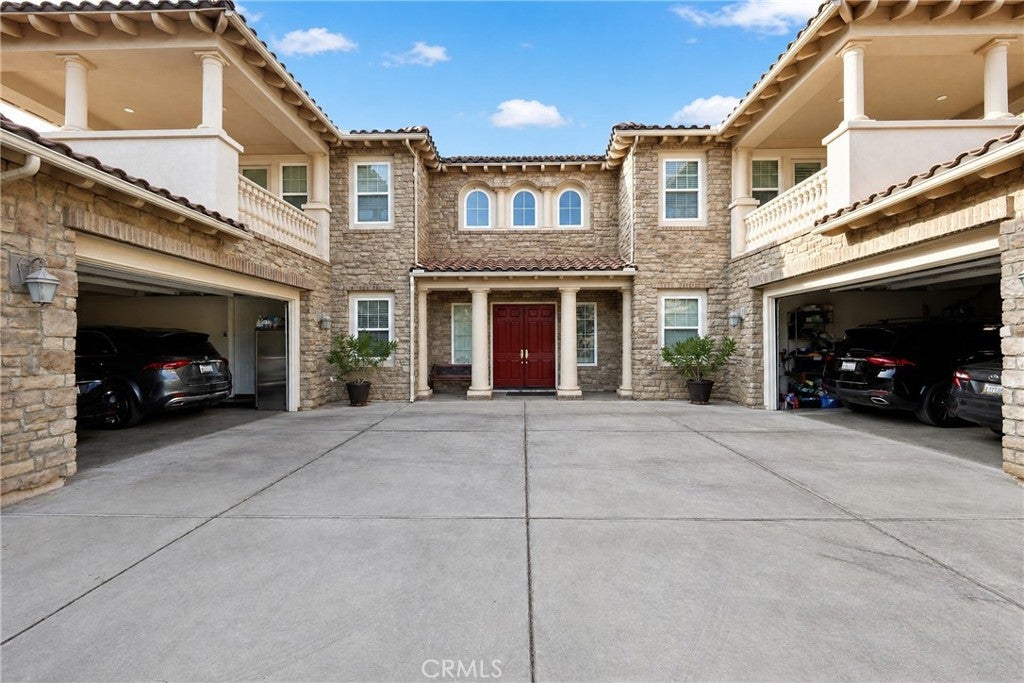
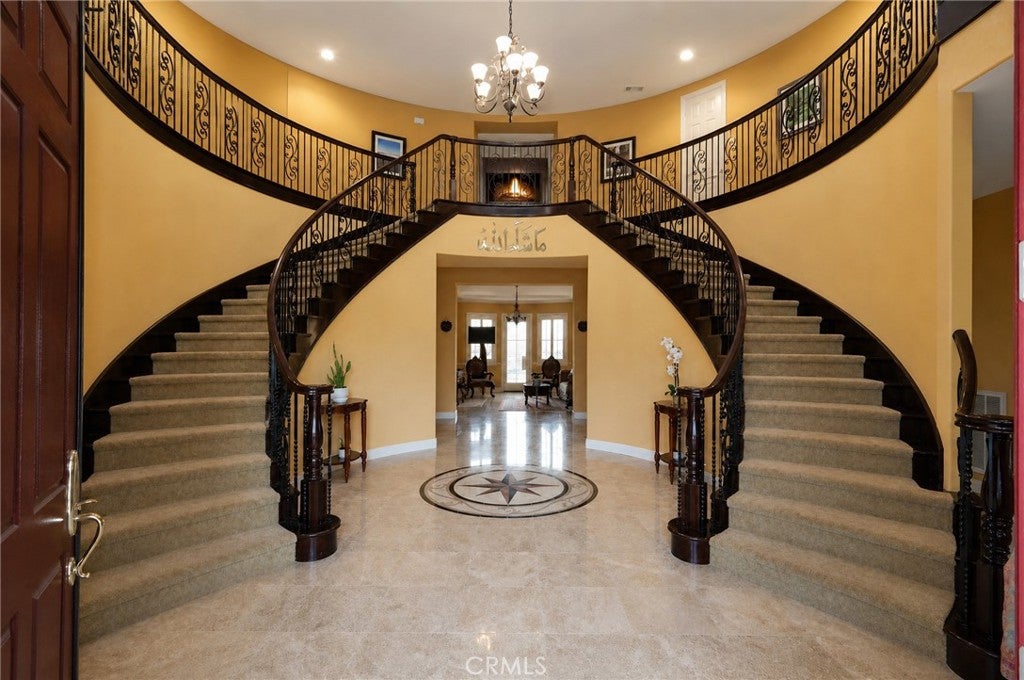
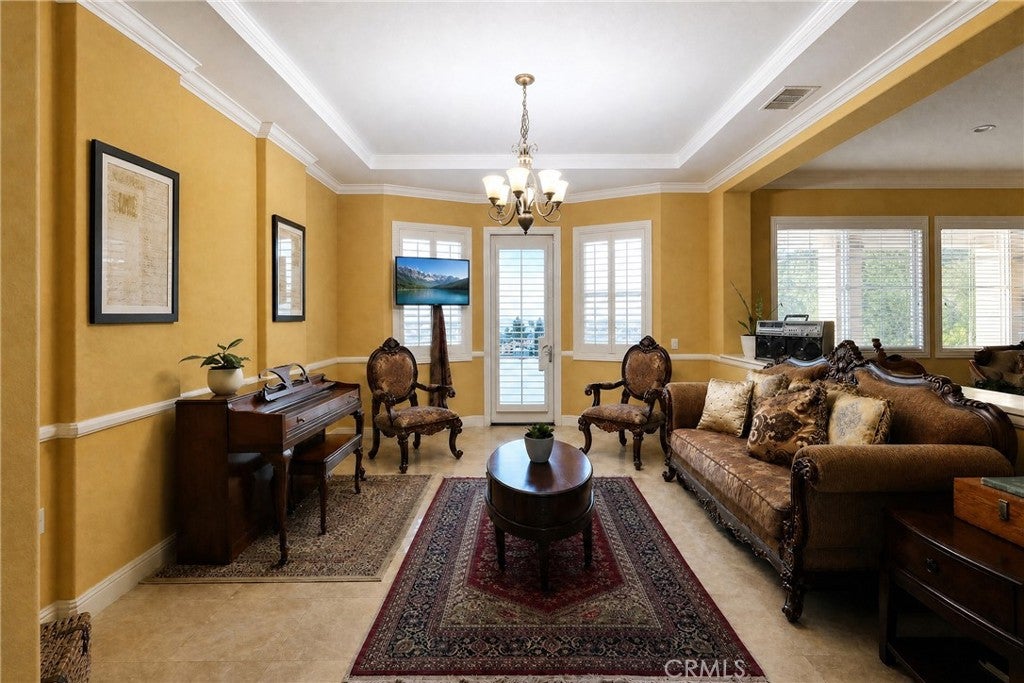
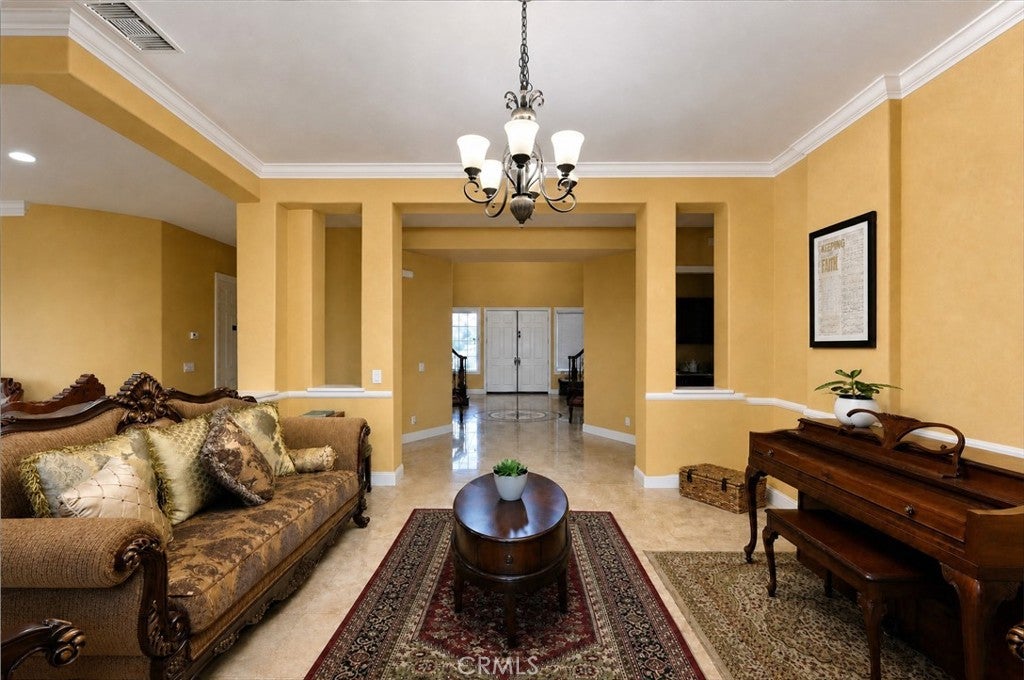
$15,968Stunning Toll Brothers Estate Mansion – South Corona, CA. Welcome to this 6,518 sq ft Toll Brothers luxury residence, built in 2007 and well maintained on a rare nearly 1-acre (41,382 sq ft) lot in a quiet South Corona cul-de-sac. This 2-story, 6-bedroom, 6-bathroom home offers north-south facing orientation with expansive yards ideal for family living and entertaining—plus amazing city views for Fourth of July fireworks and Santiago High School game-day fireworks displays. Grand double entry doors open to a foyer with bilateral staircase, high ceilings, and natural light. Main level has marble tile flooring, formal living room with fireplace and walls of windows, family/entertainment room, private office, and a bedroom suite with shower bath and walk-in closet—ideal for guests or multi-generational living. Open gourmet kitchen features a giant island and top-of-the-line stainless appliances: multi-burner professional range with vent, Sub-Zero refrigerator, dishwasher, oven, microwave, dual sink basins, and garbage disposal. Breakfast nook has a new door to the side yard; formal dining has a new door to the backyard. Laundry room with sink, guest bath, whole-house water filtration, and 7-stage reverse osmosis faucet complete the lower level. Upstairs primary suite includes a private retreat, balcony overlooking the backyard, dual his-and-her walk-in closets, and bathroom with bilateral glass-block walk-in showers, jacuzzi tub with motor and massaging jets, and dual toilets. Four additional bedrooms each offer en-suite bathrooms and walk-in closets (two with private balconies). Oversized lot offers city views, upper backyard with concrete, fountain gazebo, and artificial turf. Landscaped grounds include shrubs, fruit trees, grass, and fire-pit seating. Level area ready for tennis/pickleball, badminton, or playground. New door from office to east side yard. Future potential: swimming pool or multi-panel glass doors from family room. Tall front gate would enhance curb appeal. 35-panel Tesla solar system delivers near-zero to minimal electricity bills. Low property taxes with no Mello-Roo's. 4-car garage. Rare Toll Brothers estate with space, luxury, lifestyle, and views in a desirable South Corona setting. Opportunities like this do not last. Schedule a private tour and make your strongest offer today!
| yesterday | Listing first seen on site | |
| yesterday | Listing updated with changes from the MLS® |

This information is for your personal, non-commercial use and may not be used for any purpose other than to identify prospective properties you may be interested in purchasing. The display of MLS data is usually deemed reliable but is NOT guaranteed accurate by the MLS. Buyers are responsible for verifying the accuracy of all information and should investigate the data themselves or retain appropriate professionals. Information from sources other than the Listing Agent may have been included in the MLS data. Unless otherwise specified in writing, the Broker/Agent has not and will not verify any information obtained from other sources. The Broker/Agent providing the information contained herein may or may not have been the Listing and/or Selling Agent.
Did you know? You can invite friends and family to your search. They can join your search, rate and discuss listings with you.