


23861 Via El RocioMission Viejo, CA 92691
Mortgage Calculator
Monthly Payment (Est.)
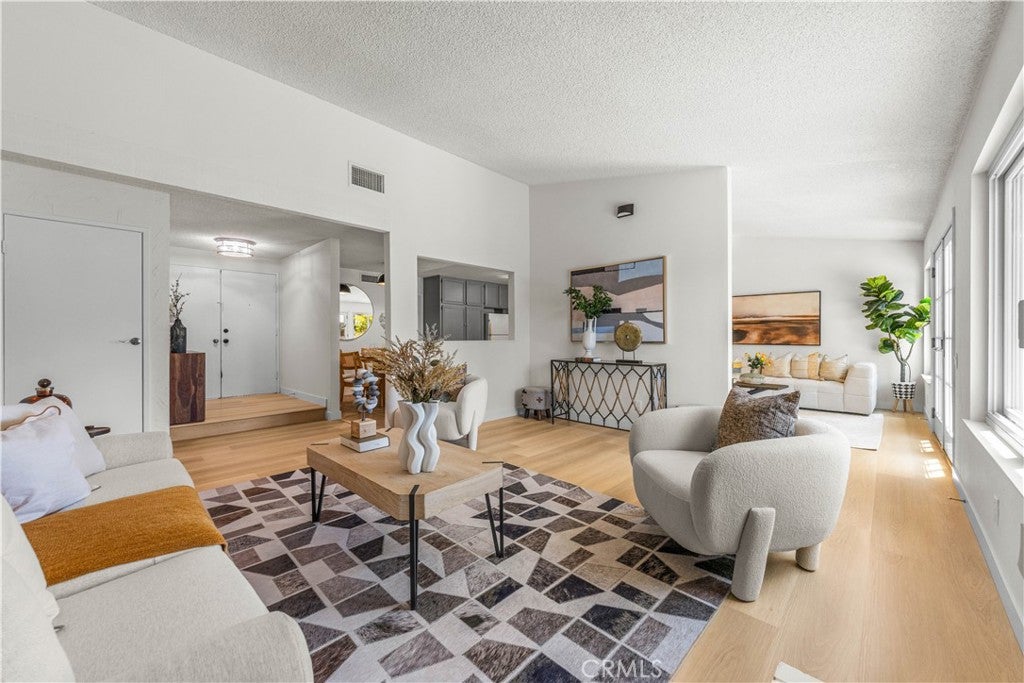
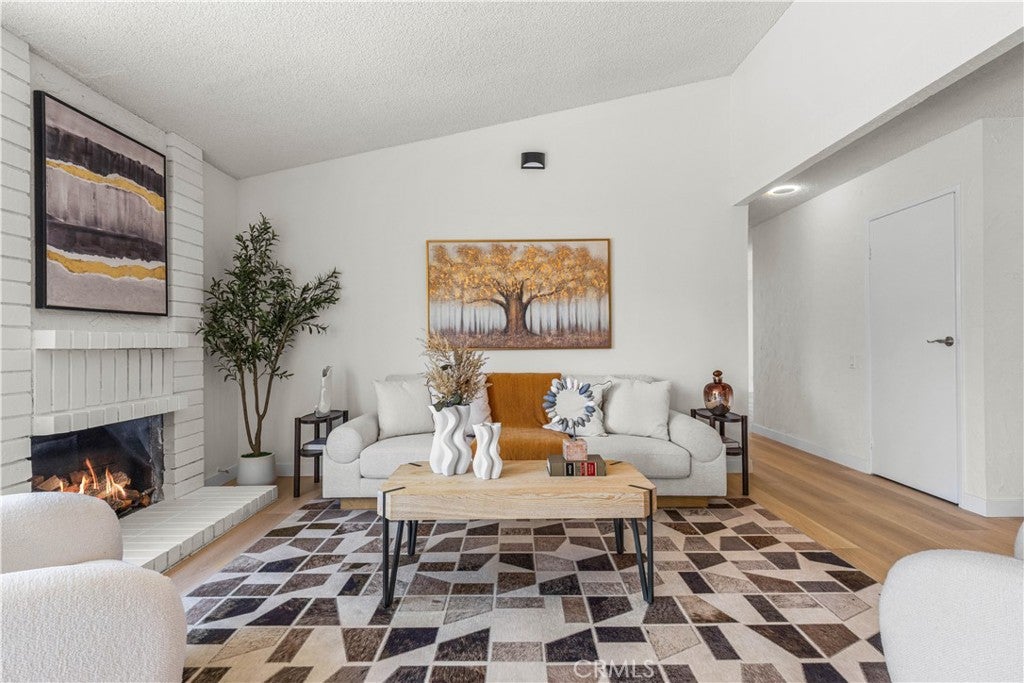
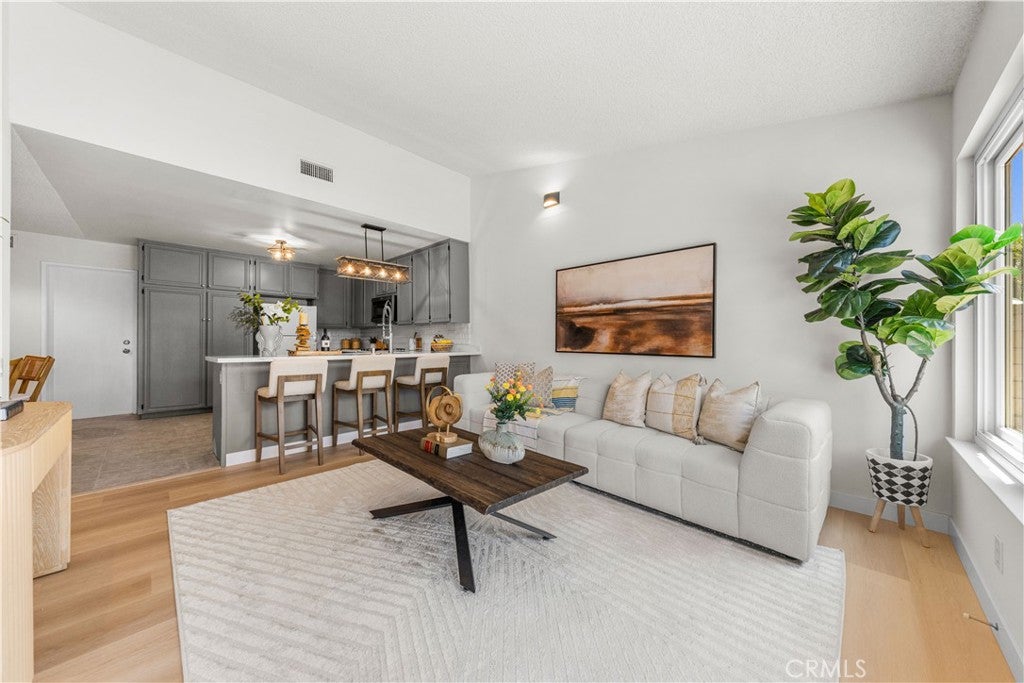
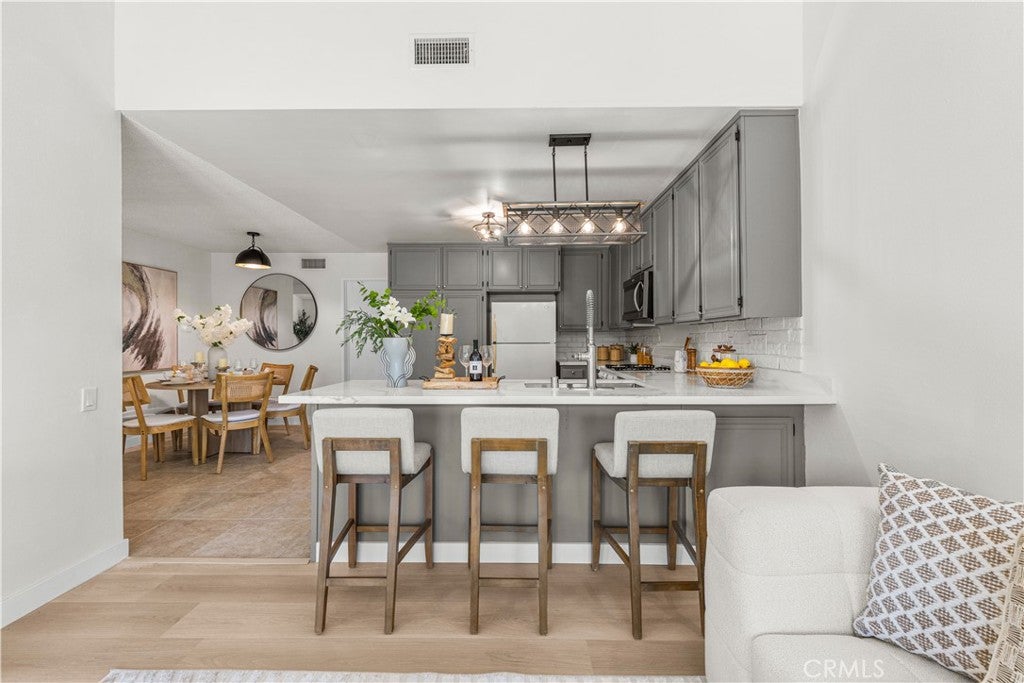
$5,685Welcome to this beautifully maintained single-story home in the highly desirable Lake Mission Viejo community! Ideally situated on a spacious 6,200 Sq.Ft. corner lot at the end of a quiet cul-de-sac, this charming residence offers 3 bedrooms, 2 bathrooms, and approximately 1,470 Sq.Ft. of comfortable living space. The bright and inviting open floor plan features abundant natural light, a cozy living room with fireplace, and a kitchen that seamlessly opens to the family room, creating an ideal space for everyday living and entertaining. The primary suite offers a walk-in closet and a remodeled bathroom. Additional upgrades include newer windows and sliding doors, updated bathrooms, and a tankless water heater. Step outside to a private backyard retreat featuring mature tropical palms, fruit trees, and a spacious patio—perfect for relaxing or entertaining. The property also offers a direct-access two-car garage and convenient driveway parking. Enjoy an exceptional location just minutes from highly regarded Castille Elementary, Castille Park, shopping, dining, and the many recreational amenities of Lake Mission Viejo, including parks, playgrounds, picnic areas, and community boat docks. A wonderful opportunity to own a charming single-story home in one of Mission Viejo’s most sought-after neighborhoods!
| 13 hours ago | Listing first seen on site | |
| 13 hours ago | Listing updated with changes from the MLS® |

This information is for your personal, non-commercial use and may not be used for any purpose other than to identify prospective properties you may be interested in purchasing. The display of MLS data is usually deemed reliable but is NOT guaranteed accurate by the MLS. Buyers are responsible for verifying the accuracy of all information and should investigate the data themselves or retain appropriate professionals. Information from sources other than the Listing Agent may have been included in the MLS data. Unless otherwise specified in writing, the Broker/Agent has not and will not verify any information obtained from other sources. The Broker/Agent providing the information contained herein may or may not have been the Listing and/or Selling Agent.
Did you know? You can invite friends and family to your search. They can join your search, rate and discuss listings with you.