


10118 Alondra DrBakersfield, CA 93311


Mortgage Calculator
Monthly Payment (Est.)
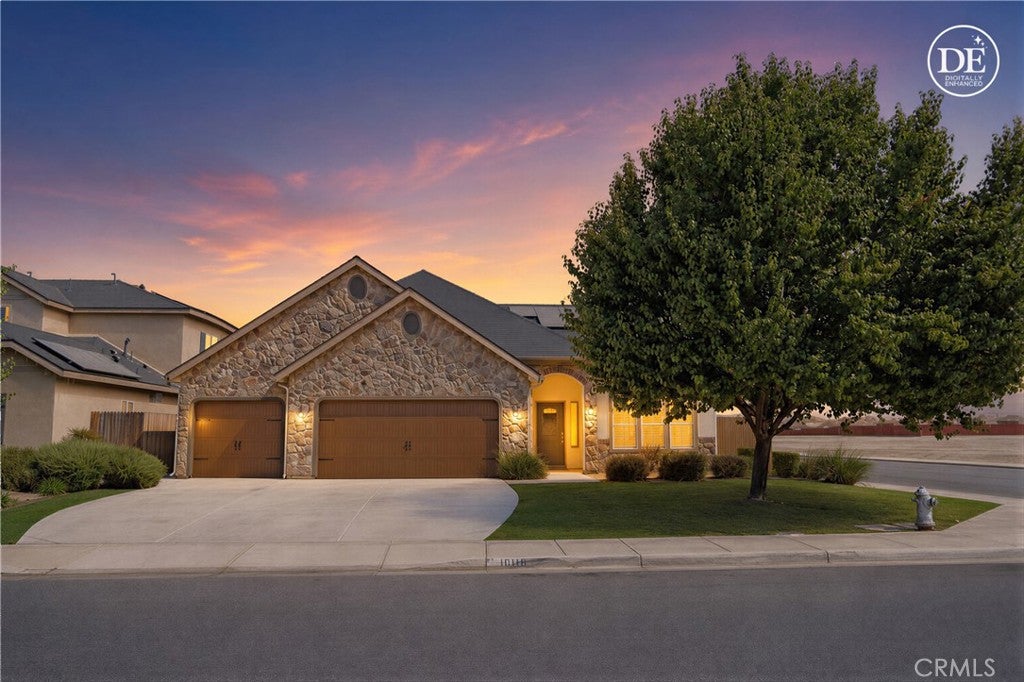
$2,140Corner Lot, Single-Level Dream Home! Privacy, Space, Comfort & Style—all rolled into one! This tastefully maintained 1,881 sq. ft. single-level home, built in 2016, offers 3 bedrooms plus a versatile multipurpose room that can serve as a potential 4th bedroom, 2 baths, and a spacious 3-car garage with ample room for longer vehicles and additional storage. You are welcomed by its thoughtfully designed hardscape, landscape, and lush greenery extending across the sprawling front yard, leading to the stylish front door with decorative frosted glass. Soaring ceilings and an open-concept design create an airy yet cozy ambiance throughout the home. Experience the seamless flow from the main entry hallway into the versatile Multipurpose Room and onward to the expansive Great Room, where the Kitchen, Dining Area, and combined Living - Family Room blend seamlessly together. The Great Room extends onto the adjoining Alumawood-covered patio with two ceiling fans, overlooking a spacious and serene backyard—perfect for relaxing, entertaining, and enjoying outdoor living. The Primary En-Suite with walk-in closet and two additional bedrooms are ideally situated in the left wing of the home, creating a desirable sense of privacy and tranquility. Notable Features Include 13-Panel solar power system; Tankless water heater; Dual-pane windows; Kitchen with walk-in pantry, Granite countertops and tile backsplash, Under-cabinet lighting and Breakfast counter; Dedicated Laundry Room with hanging cabinets and full-span storage cabinet with shelving; Ceiling fans in all bedrooms and Great Room; Brand-new carpet in the bedrooms; Dual vanity sinks in the Bathrooms; Wood-plank-style tile flooring throughout the rest of the home; Plantation shutters; Cabinet with cable network hookups; Newly painted interior and exterior and more!! This home is the perfect place to Gather, Relax & Repeat! INHERIT THE GOOD VIBES & GOOD LIFE THIS HOME BRINGS!!!
| yesterday | Listing first seen on site | |
| yesterday | Listing updated with changes from the MLS® |

This information is for your personal, non-commercial use and may not be used for any purpose other than to identify prospective properties you may be interested in purchasing. The display of MLS data is usually deemed reliable but is NOT guaranteed accurate by the MLS. Buyers are responsible for verifying the accuracy of all information and should investigate the data themselves or retain appropriate professionals. Information from sources other than the Listing Agent may have been included in the MLS data. Unless otherwise specified in writing, the Broker/Agent has not and will not verify any information obtained from other sources. The Broker/Agent providing the information contained herein may or may not have been the Listing and/or Selling Agent.
Did you know? You can invite friends and family to your search. They can join your search, rate and discuss listings with you.