


7212 Corona Valley DriveCorona, CA 92880
Mortgage Calculator
Monthly Payment (Est.)
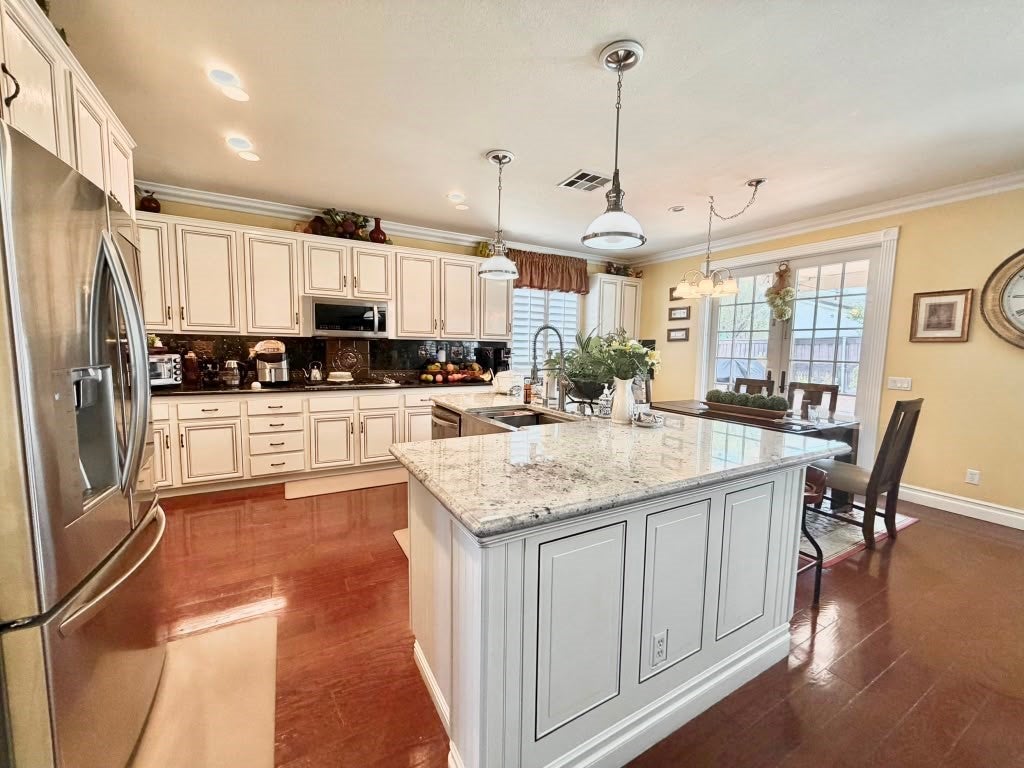
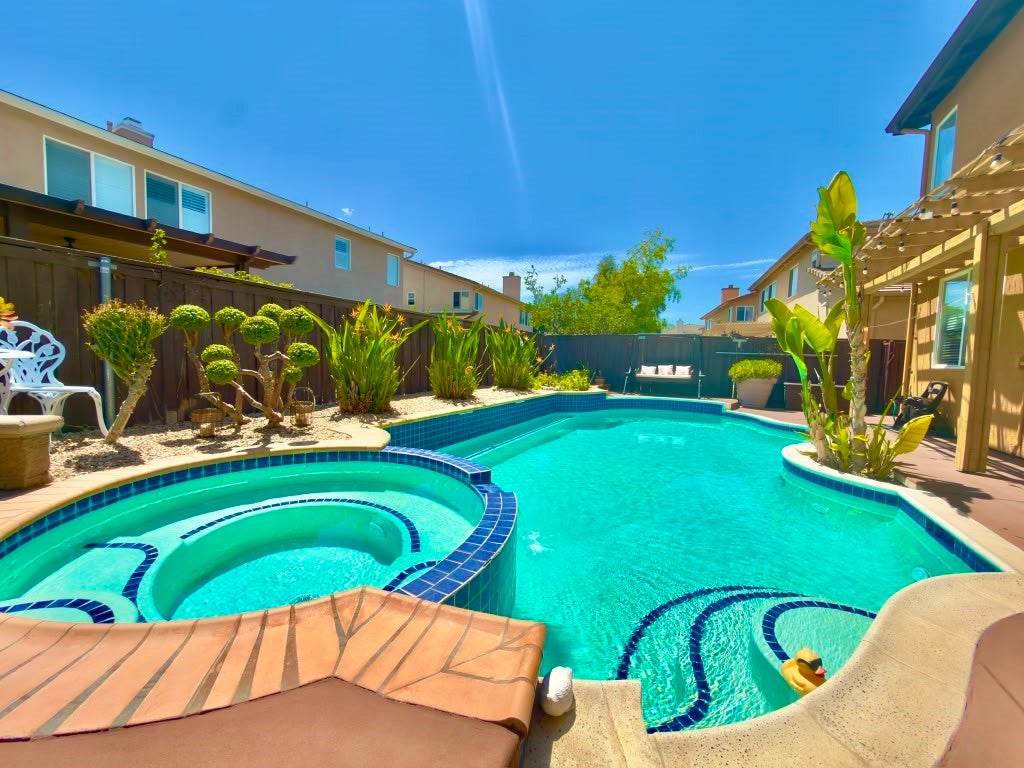
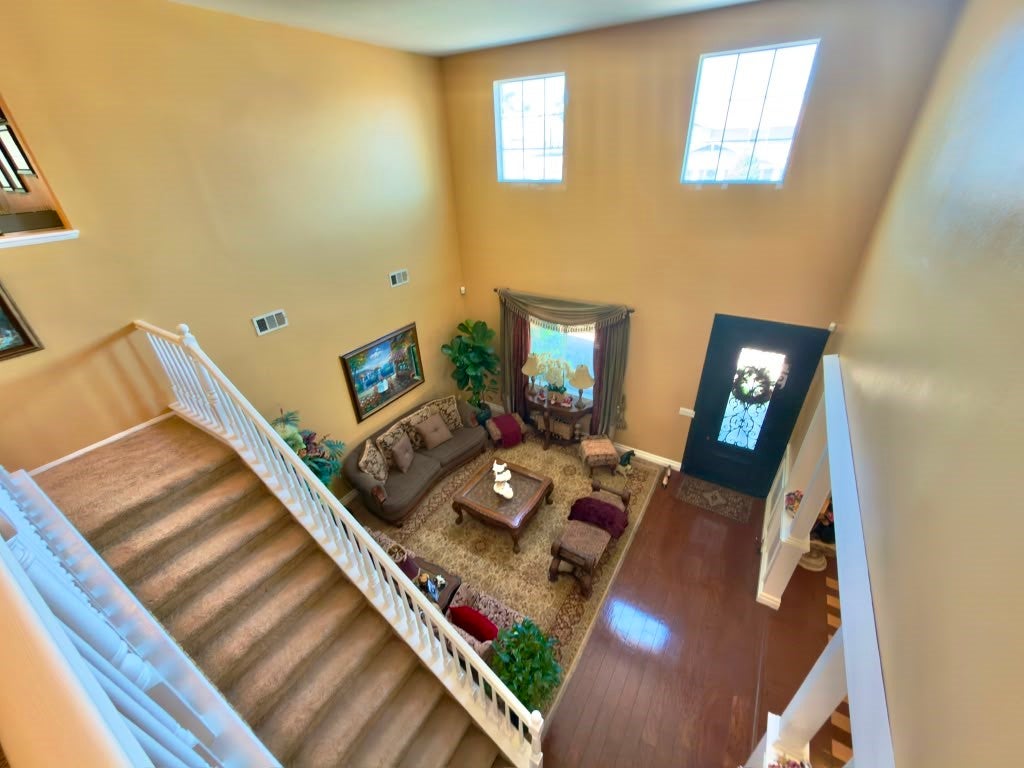
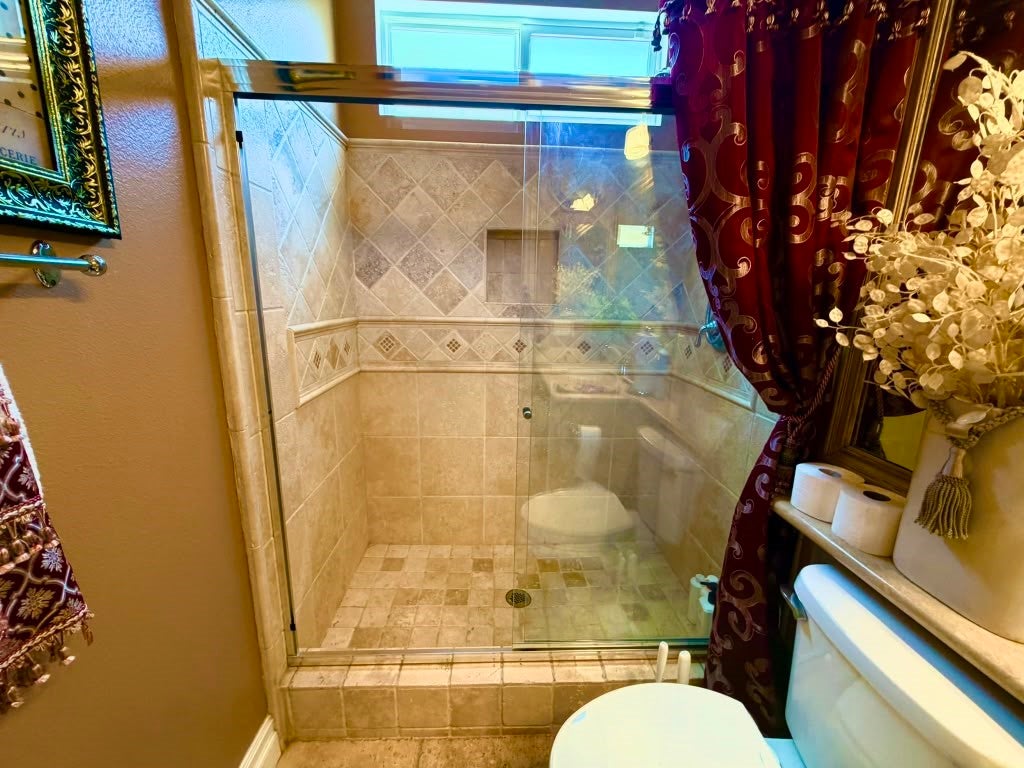
$4,791LOCATION, LOCATION, LOCATION — WITH A POOL & SPA! This spacious, highly upgraded two-story home offers 6 bedrooms, 4 bathrooms, and approximately 3,621 sq. ft. of living space on a 6,970 sq. ft. lot. Designed with an open and versatile floor plan, the home features formal living and dining areas, a spacious family room, kitchen, loft, office, and generously sized bedrooms—providing plenty of space for entertaining, working from home, and everyday living. Upgrades can be found throughout, including beautiful Travertine-finished bathrooms and an impressive front patio enhanced with sleek, glossy tile for added curb appeal. The spacious primary suite features a private bath with dual sinks and a walk-in closet. Additional conveniences include an inside laundry room and three-car attached garage. Step outside to your own private retreat featuring a sparkling in-ground pool and spa, creating the perfect setting for entertaining, relaxing, and enjoying Southern California living year-round. Lots of upgrades throughout! Conveniently located near schools, parks, shopping, dining, and major commuter routes. A spacious pool home in a prime location—this is one you don’t want to miss!
| 12 hours ago | Listing first seen on site | |
| 12 hours ago | Listing updated with changes from the MLS® |

This information is for your personal, non-commercial use and may not be used for any purpose other than to identify prospective properties you may be interested in purchasing. The display of MLS data is usually deemed reliable but is NOT guaranteed accurate by the MLS. Buyers are responsible for verifying the accuracy of all information and should investigate the data themselves or retain appropriate professionals. Information from sources other than the Listing Agent may have been included in the MLS data. Unless otherwise specified in writing, the Broker/Agent has not and will not verify any information obtained from other sources. The Broker/Agent providing the information contained herein may or may not have been the Listing and/or Selling Agent.
Did you know? You can invite friends and family to your search. They can join your search, rate and discuss listings with you.