Save
Ask
Tour
Hide
Share
$1,070,000
1 Day On Site

24126 Silver Spray
Diamond Bar, CA 91765

For Sale|Single Family Residence|Active
4
Beds
3
Total Baths
2
Full Baths
1
Partial Bath
1,893
SqFt
$565
/SqFt
1965
Built
County:
Los Angeles
Listed by Ty Courtney Wallace of Coldwell Banker Tri-Counties R [email protected]
24126 Silver Spray24126 Silver Spray24126 Silver Spray24126 Silver Spray
Save
Ask
Tour
Hide
Share

Mortgage Calculator

Monthly Payment (Est.)

$4,882
Calculator powered by Showcase IDX, a Constellation1 Company. Copyright ©2026 Information is deemed reliable but not guaranteed.

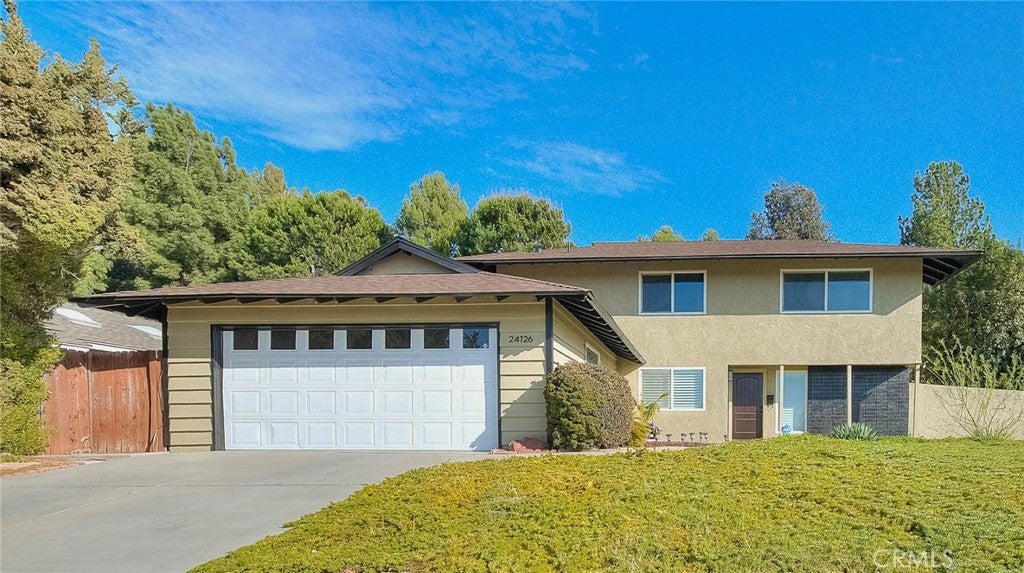
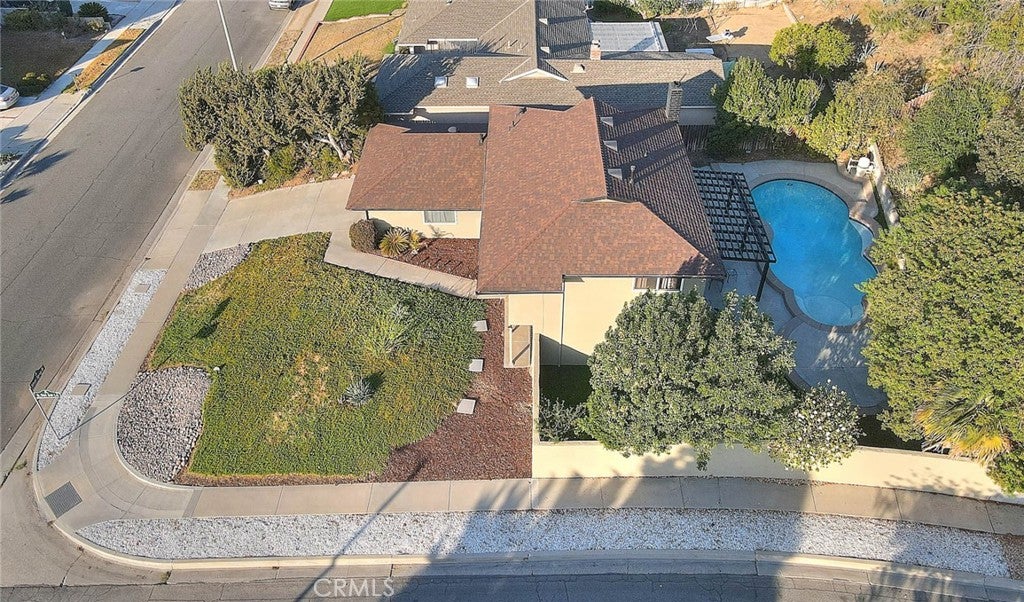
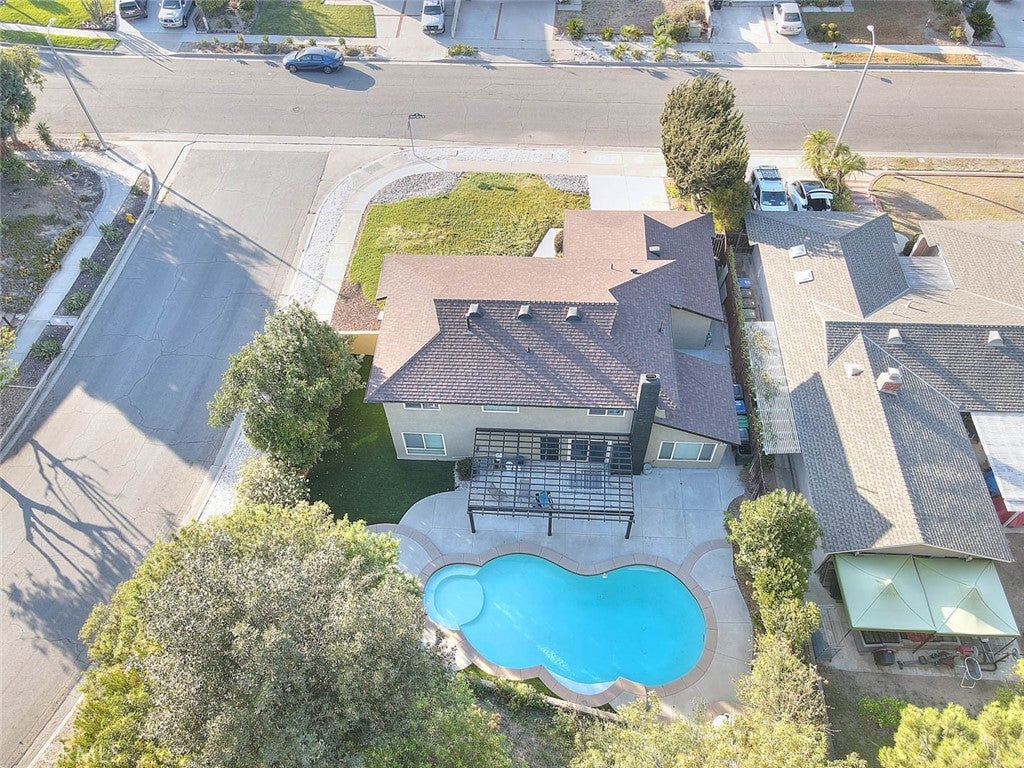
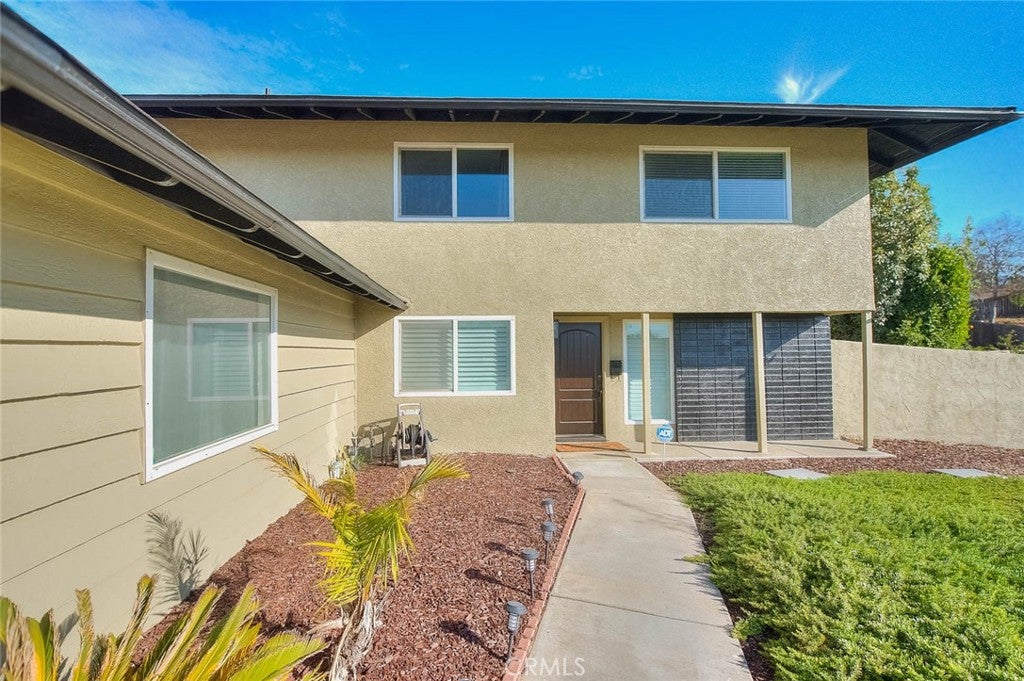
Move in ready pool home in the hills of Diamond Bar. Sited on a spacious corner lot, this 4 bedroom, 2.5 bath home has been nicely refinished in and out. The laminate flooring in the foyer extends through the living and dining rooms. Enjoy the remodeled kitchen with shaker cabinets, recessed lights, quartz counter tops, gas range, and a built-in microwave. The kitchen faces the dining area and around the corner is the family room with a brick fireplace and a sliding door to the backyard patio and pool. A remodeled half bath for guests is downstairs. Upstairs are 4 spacious bedrooms and 2 remodeled bathrooms. The primary suite features a walk-in closet and a designer bathroom with a walk-in tiled shower. Newer dual pane windows throughout with wood shutters. Your new home will stay cooler in the summer and warmer this winter. The backyard was designed for entertaining and is very private with no neighbors to view. The pool has been remodeled, along with a covered patio area and a low maintenance synthetic lawn. Excellent award winning local schools. Ideally located within a 3-minute drive to Golden Springs elementary and another couple minutes to Lorbeer Middle School. Diamond Ranch High is 10 minutes away. Enjoy excellent local shopping at the Smart and Final & Sprouts. Just a 5-minute drive. The downtown area is under remodeling and will be an exciting addition. Diamond Bar's motto is "Country Living". Come see why! A great town to live in.

Save
Ask
Tour
Hide
Share
Listing Snapshot
Price 
$1,070,000
Days On Site 
1 Day
Bedrooms 
4
Inside Area (SqFt) 
1,893 sqft
Total Baths 
3
Full Baths 
2
Partial Baths 
1
Lot Size 
0.2205 Acres
Year Built 
1965
MLS® Number 
TR26187518
Status 
Active
Property Tax 
N/A
HOA/Condo/Coop Fees 
N/A
Sq Ft Source 
Assessor
Friends & Family
Recent Activity
yesterdayListing first seen on site
yesterdayListing updated with changes from the MLS®
General Features
Acres 
0.2205
Attached Garage 
Yes
Direction Faces 
Northwest
Foundation 
Slab
Garage 
Yes
Garage Spaces 
2
Land Lease 
No
Levels 
Two
Number Of Stories 
2
Parking 
AttachedConcreteDirect AccessDrivewayGarage Faces FrontGarageGarage Door Opener
Parking Spaces 
2
Property Sub Type 
Single Family Residence
Security 
Carbon Monoxide Detector(s)Firewall(s)Smoke Detector(s)
Sewer 
Public Sewer
Special Circumstances 
Standard
Style 
Traditional
Utilities 
Cable ConnectedElectricity ConnectedNatural Gas ConnectedPhone ConnectedSewer ConnectedUnderground UtilitiesWater Connected
Water Source 
Public
Interior Features
Appliances 
DisposalGas RangeMicrowaveWater Heater
Cooling 
Central Air
Fireplace 
Yes
Fireplace Features 
Family RoomWood Burning
Flooring 
CarpetLaminateTile
Heating 
Central
Interior 
Recessed LightingEntrance FoyerWalk-In Closet(s)
Laundry Features 
Washer HookupGas Dryer HookupIn Garage
Spa 
Yes
Window Features 
Double Pane WindowsScreensShutters
Bathroom 
Bedroom 
Dining Room 
Family Room 
Foyer 
Kitchen 
Living Room 
Master Bathroom 
Other 
Features - Walk-In Closet(s)
Save
Ask
Tour
Hide
Share
Exterior Features
Construction Details 
FrameStucco
Exterior 
Lighting
Fencing 
BlockChain LinkVinyl
Lot Features 
Back YardCorner LotCorners MarkedFront YardLandscapedRectangular Lot
Patio And Porch 
Covered
Pool Features 
PrivateFilteredGunite
Private Pool 
Yes
Road Frontage 
City Street
Roof 
Composition
Spa 
Yes
Spa Features 
GuniteIn GroundPrivate
View 
None
Waterview 
None
Windows/Doors 
Double Pane WindowsScreensShutters
Community Features
Association Amenities 
Dog Park
Building Access 
1
Community Features 
CurbsStreet LightsSuburban
Financing Terms Available 
ConventionalFHAVA Loan
MLS Area 
616 - Diamond Bar
Roads 
Paved
School District 
Pomona Unified
Schools
School District
Pomona Unified
Elementary School
Golden Springs
Middle School
Lorbeer
High School
Diamond Ranch


This information is for your personal, non-commercial use and may not be used for any purpose other than to identify prospective properties you may be interested in purchasing. The display of MLS data is usually deemed reliable but is NOT guaranteed accurate by the MLS. Buyers are responsible for verifying the accuracy of all information and should investigate the data themselves or retain appropriate professionals. Information from sources other than the Listing Agent may have been included in the MLS data. Unless otherwise specified in writing, the Broker/Agent has not and will not verify any information obtained from other sources. The Broker/Agent providing the information contained herein may or may not have been the Listing and/or Selling Agent.

Neighborhood & Commute
Source: Walkscore
Save
Ask
Tour
Hide
Share