


7120 VernazzaEastvale, CA 92880
Mortgage Calculator
Monthly Payment (Est.)
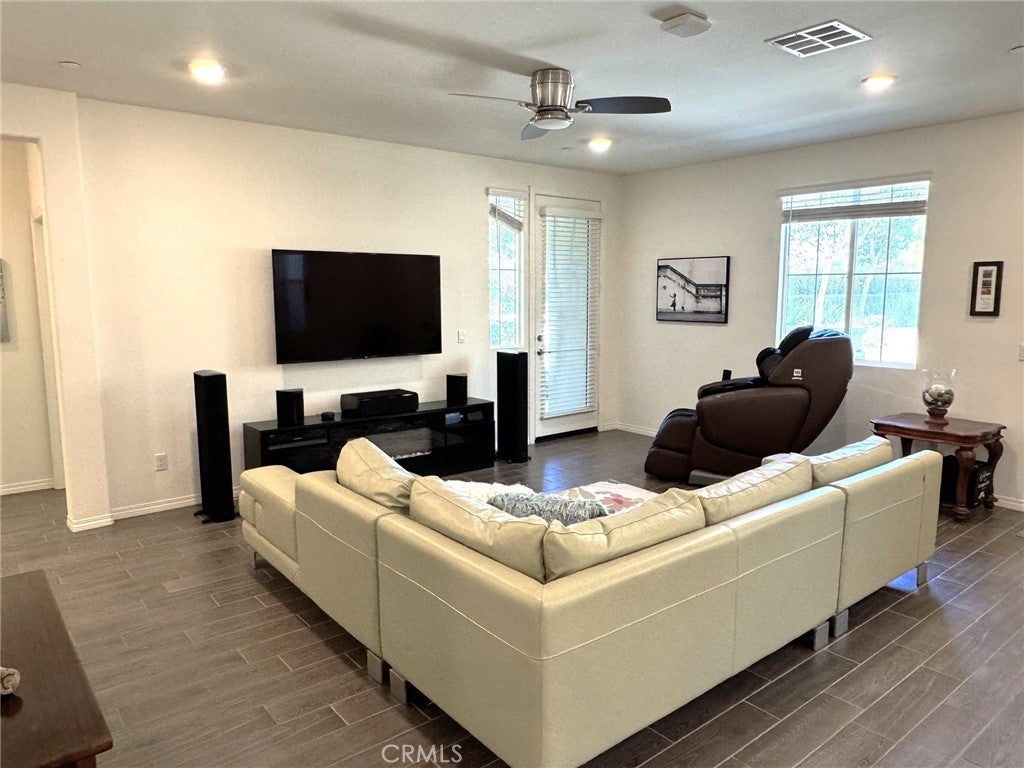
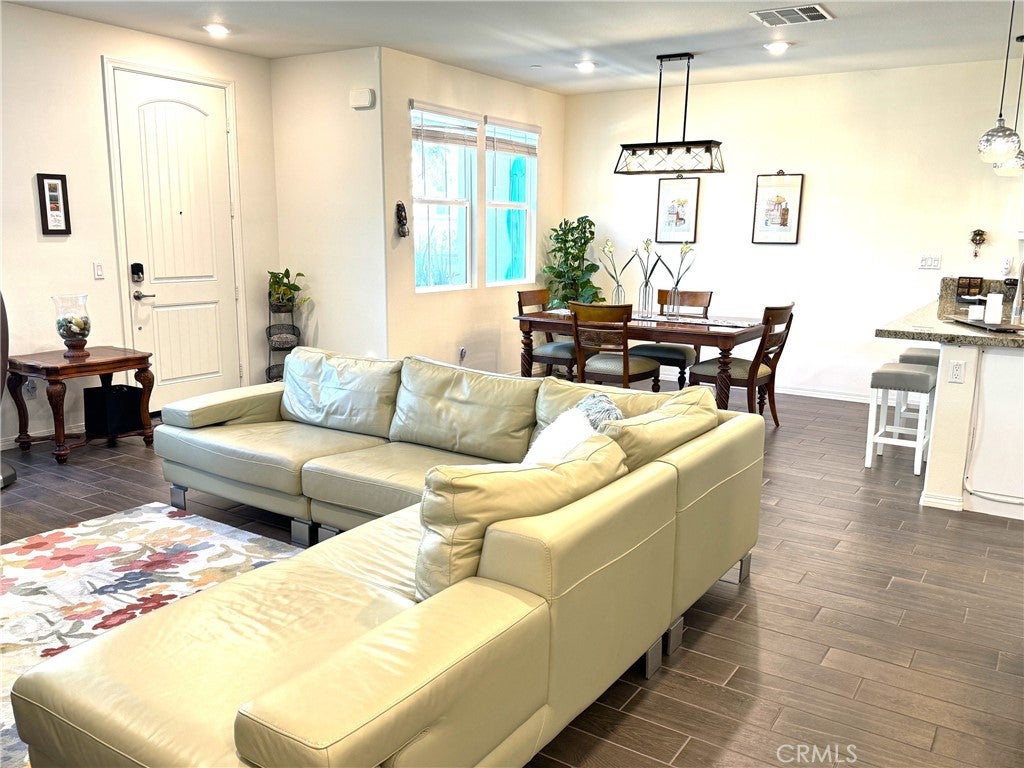
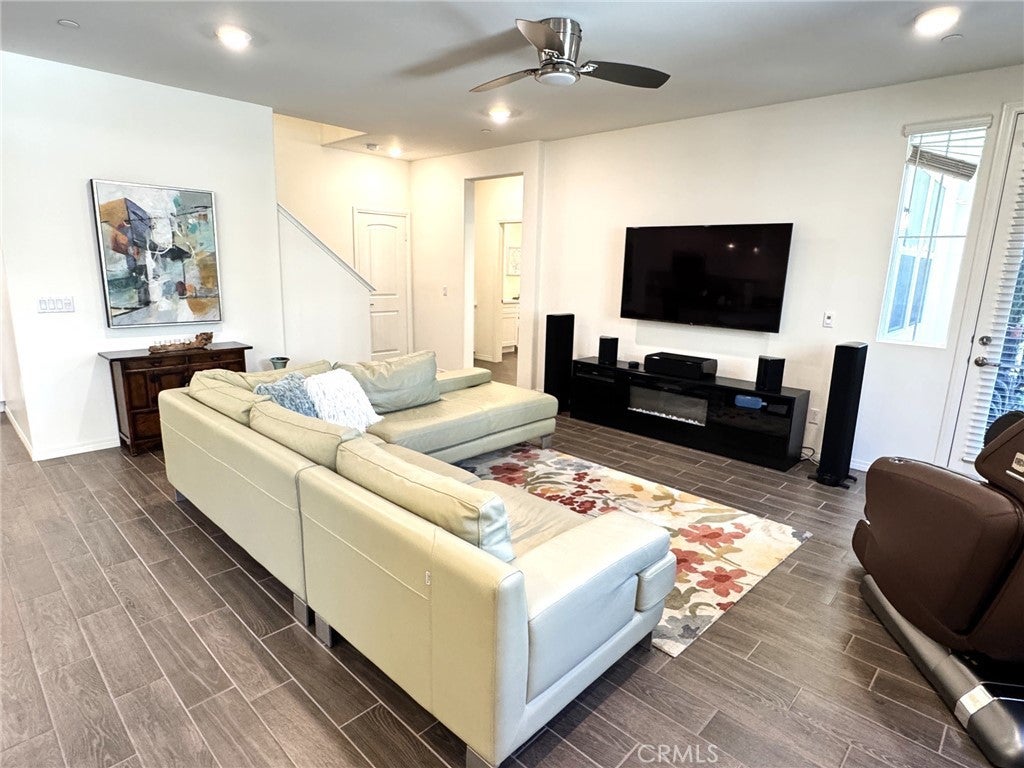
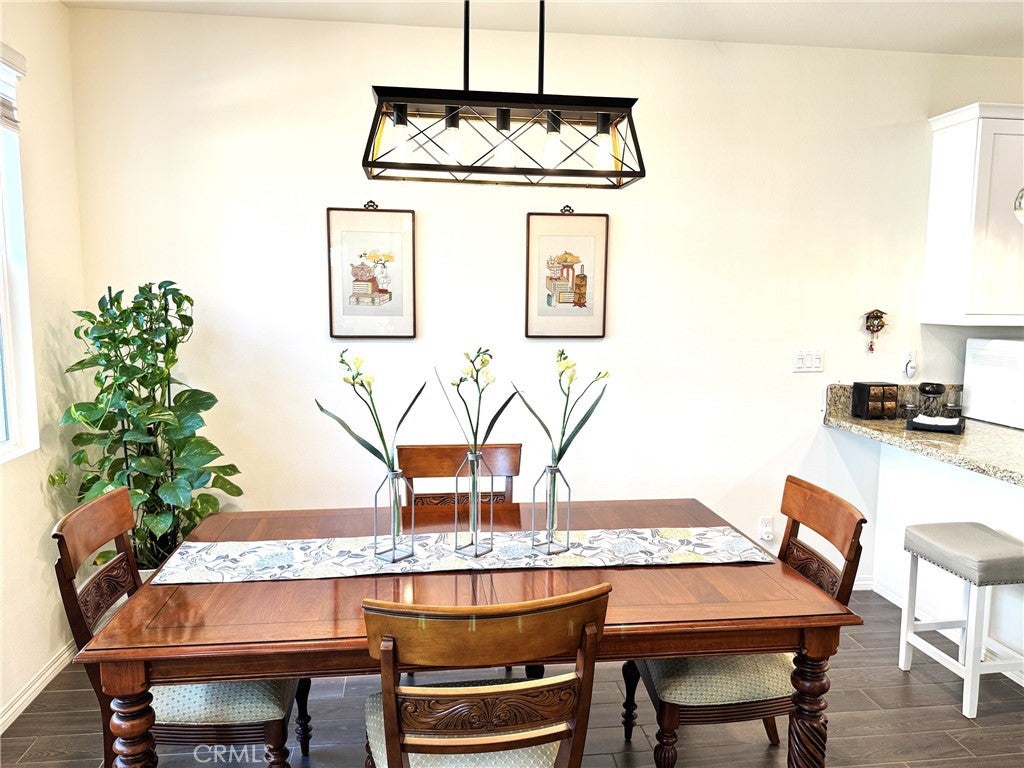
$3,080Welcome to this well maintained community of Prado in the city of Eastvale! Thoughtfully designed for both comfort and functionality, this residence features a Main Floor Bedroom with Full Bathroom and 2 spacious En-Suite Bedrooms upstairs, offering privacy and flexibility for multi-generational living, guests, or roommates. The bright open-concept floor plan, seamlessly connects the living, dining, and kitchen areas, creating an inviting space ideal for both everyday living and entertaining. The beautiful plank tile flooring downstairs creates a modern touch, while keeping the space nice and cool. The modern kitchen is appointed with granite countertops, stainless steel appliances, ample cabinetry for storage and convenience. There is a second door downstairs for direct access to your side patio area, perfect for afternoon tea or to read a book. This corner unit has only 1 common wall and plenty of privacy. Upstairs, both primary suites offer generous closet space and well-appointed bathrooms, delivering comfort and practicality, with it's upgraded burber carpeting. Home also has leased Solar panels, which helps keep your electric bills nice and low. Residents enjoy resort-style community amenities, including a pool, spa, cabanas, playground, and outdoor recreation areas, all within a secure gated setting. Association-maintained exterior care provides a low-maintenance, lock-and-leave lifestyle. Conveniently located near shopping, dining, parks, and major freeways, this home presents an exceptional opportunity to enjoy privacy, comfort, and community living in one of Eastvale’s most desirable neighborhoods. Welcome to your New Home.
| 4 hours ago | Listing first seen on site | |
| 11 hours ago | Listing updated with changes from the MLS® |

This information is for your personal, non-commercial use and may not be used for any purpose other than to identify prospective properties you may be interested in purchasing. The display of MLS data is usually deemed reliable but is NOT guaranteed accurate by the MLS. Buyers are responsible for verifying the accuracy of all information and should investigate the data themselves or retain appropriate professionals. Information from sources other than the Listing Agent may have been included in the MLS data. Unless otherwise specified in writing, the Broker/Agent has not and will not verify any information obtained from other sources. The Broker/Agent providing the information contained herein may or may not have been the Listing and/or Selling Agent.
Did you know? You can invite friends and family to your search. They can join your search, rate and discuss listings with you.