Save
Ask
Tour
Hide
Share
$728,000
New Listing

20009 Lemonscent Drive
Riverside, CA 92507

For Sale|Single Family Residence|Active
5
Beds
4
Total Baths
3
Full Baths
1
Partial Bath
2,378
SqFt
$306
/SqFt
2022
Built
County:
Riverside
Listed by Qiubo Shan of Star Max Realty [email protected]
20009 Lemonscent Drive20009 Lemonscent Drive20009 Lemonscent Drive20009 Lemonscent Drive
Save
Ask
Tour
Hide
Share

Mortgage Calculator

Monthly Payment (Est.)

$3,321
Calculator powered by Showcase IDX, a Constellation1 Company. Copyright ©2026 Information is deemed reliable but not guaranteed.

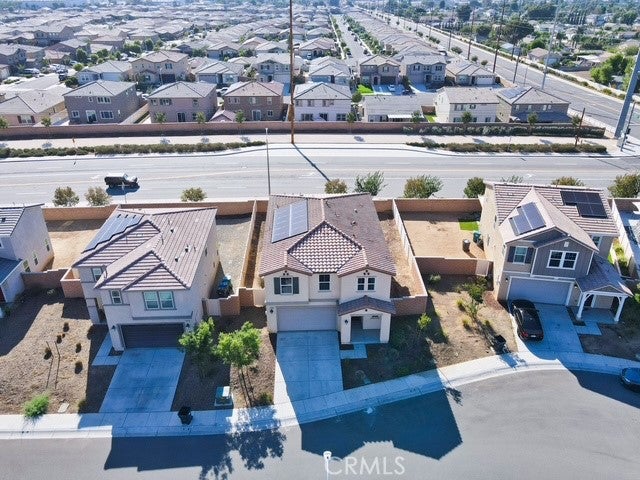
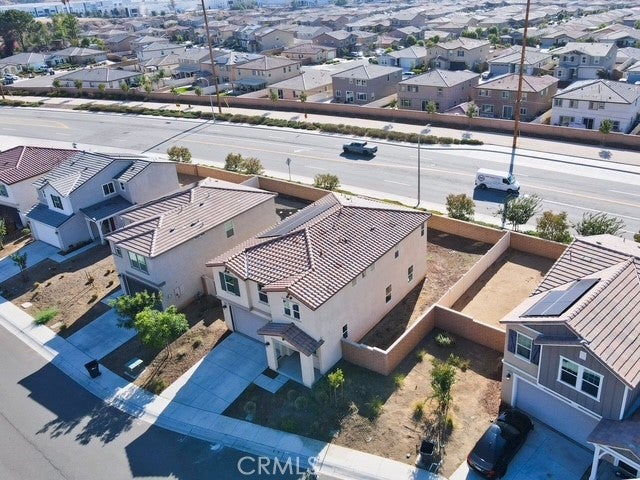
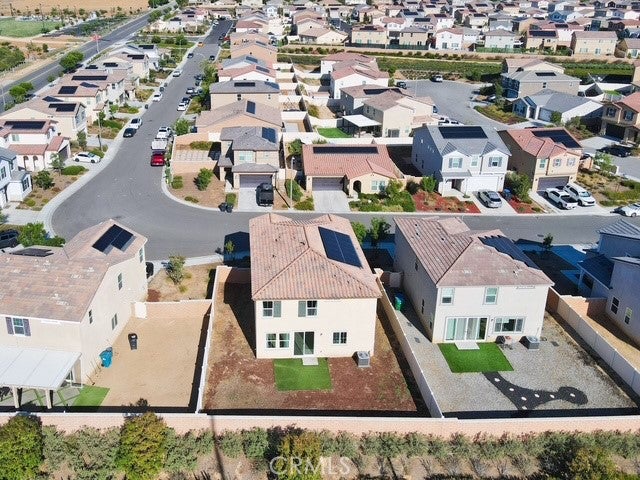
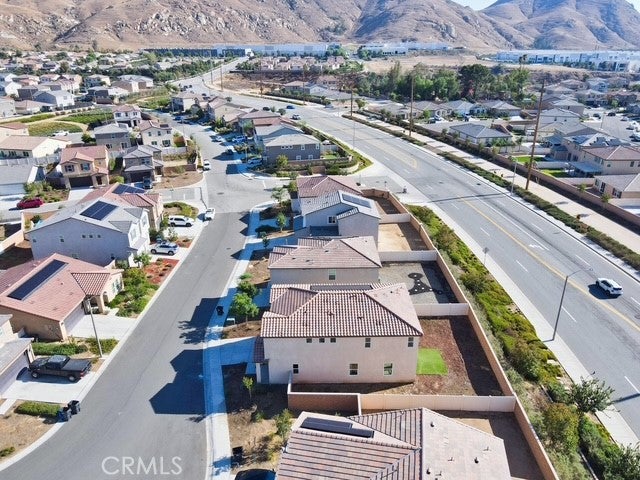
Welcome to this spacious 2022-built, two-story home located in the Spring Mountain Ranch community. Offering approximately 2,378 square feet, this residence features 5 bedrooms and 3.5 bathrooms, including a convenient main-level bedroom and full bathroom. The bright, open-concept living and dining area flows seamlessly into the kitchen, featuring white cabinetry, quartz countertops, a large center island, stainless steel appliances, recessed lighting, and a walk-in pantry. Upstairs, a generous loft provides flexible space for a home office, media room, playroom, or additional living area. The spacious primary suite includes a dual-sink vanity, walk-in shower, and large walk-in closet. Additional highlights include neutral finishes, easy-care flooring in the main living areas, an upstairs laundry room, a tankless water heater, central air conditioning, and an attached two-car garage. The backyard provides a blank canvas for buyers to design and personalize their own outdoor retreat. Enjoy scenic foothill surroundings, nearby parks and walking trails, shopping, dining, and convenient access to major commuter routes. A wonderful opportunity to make this Spring Mountain Ranch home your own!

Save
Ask
Tour
Hide
Share
Listing Snapshot
Price 
$728,000
Days On Site 
0 Days
Bedrooms 
5
Inside Area (SqFt) 
2,378 sqft
Total Baths 
4
Full Baths 
3
Partial Baths 
1
Lot Size 
0.12 Acres
Year Built 
2022
MLS® Number 
TR26200501
Status 
Active
Property Tax 
N/A
HOA/Condo/Coop Fees 
$110 monthly
Sq Ft Source 
Assessor
Friends & Family
Recent Activity
11 hours agoListing first seen on site
11 hours agoListing updated with changes from the MLS®
General Features
Acres 
0.12
Attached Garage 
Yes
Disclosures 
CovenantsRestrictionsDisclosureHoaDisclosure
Energy Features 
Solar
Foundation 
Slab
Garage 
Yes
Garage Spaces 
2
Land Lease 
No
Levels 
Two
Number Of Stories 
2
Parking 
AttachedDirect AccessDrivewayGarage Faces FrontGarageGarage Door Opener
Parking Spaces 
2
Property Sub Type 
Single Family Residence
Security 
Carbon Monoxide Detector(s)Smoke Detector(s)
Sewer 
Public Sewer
Special Circumstances 
Standard
Utilities 
Electricity ConnectedNatural Gas ConnectedSewer ConnectedWater Connected
Water Source 
Public
Interior Features
Appliances 
DishwasherFree-Standing RangeGas OvenGas RangeMicrowaveRefrigeratorTankless Water HeaterDryerWasher
Cooling 
Central Air
Electric 
Photovoltaics Third-Party Owned
Fireplace Features 
None
Flooring 
CarpetLaminate
Heating 
Central
Interior 
Open FloorplanPantryRecessed LightingWalk-In Closet(s)
Laundry Features 
InsideUpper Level
Main Level Bedrooms 
1
Window Features 
Window CoveringsDouble Pane WindowsDrapesScreens
Bedroom 
EntryFoyer 
Great Room 
Kitchen 
Laundry 
Loft 
Master Bathroom 
Master Bedroom 
Other 
Features - Walk-In Closet(s)
Save
Ask
Tour
Hide
Share
Exterior Features
Construction Details 
Stucco
Fencing 
BlockVinyl
Lot Features 
Back YardFront Yard
Patio And Porch 
None
Pool Features 
None
Road Frontage 
City Street
Roof 
Tile
Spa Features 
None
View 
Mountain(s)Neighborhood
Waterview 
Mountain(s)Neighborhood
Windows/Doors 
Window CoveringsDouble Pane WindowsDrapesScreens
Community Features
Association Amenities 
PlaygroundTrail(s)
Association Fee 
$110.0
Association Fee Frequency 
Monthly
Community Features 
CurbsParkStreet LightsSuburbanSidewalks
MLS Area 
252 - Riverside
School District 
Riverside Unified
Financing Terms Available 
CashConventionalFHAVA Loan1031 Exchange
Building Access 
ground Level1
Roads 
Paved
Schools
School District
Riverside Unified
Elementary School
Unknown
Middle School
Unknown
High School
Unknown


This information is for your personal, non-commercial use and may not be used for any purpose other than to identify prospective properties you may be interested in purchasing. The display of MLS data is usually deemed reliable but is NOT guaranteed accurate by the MLS. Buyers are responsible for verifying the accuracy of all information and should investigate the data themselves or retain appropriate professionals. Information from sources other than the Listing Agent may have been included in the MLS data. Unless otherwise specified in writing, the Broker/Agent has not and will not verify any information obtained from other sources. The Broker/Agent providing the information contained herein may or may not have been the Listing and/or Selling Agent.

Neighborhood & Commute
Source: Walkscore
Save
Ask
Tour
Hide
Share