


18 Old Wood RoadPomona, CA 91766
Mortgage Calculator
Monthly Payment (Est.)
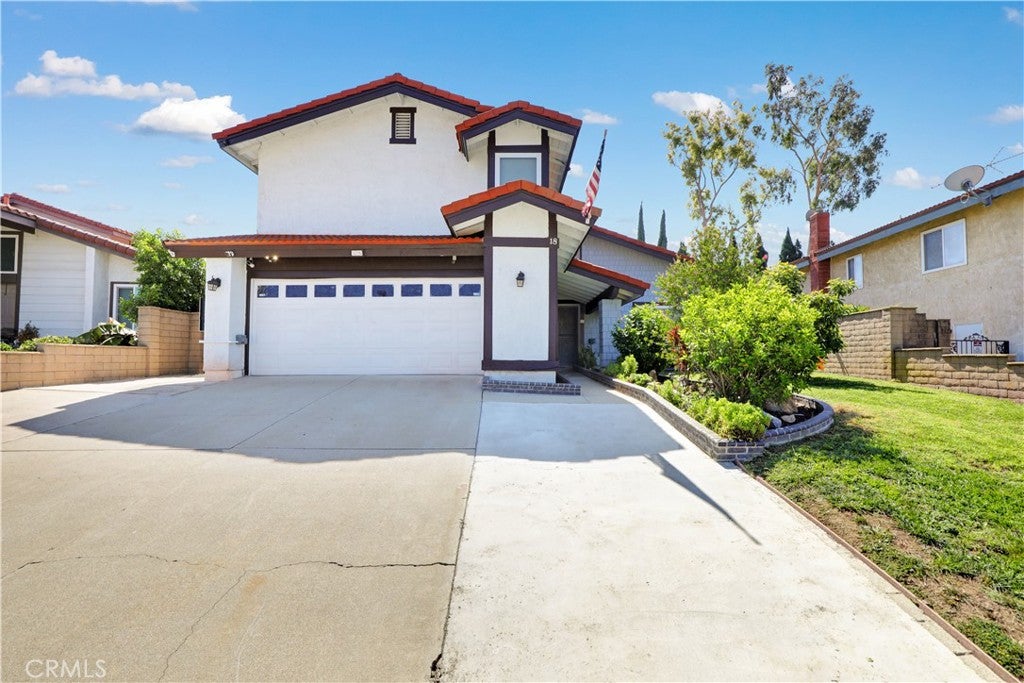
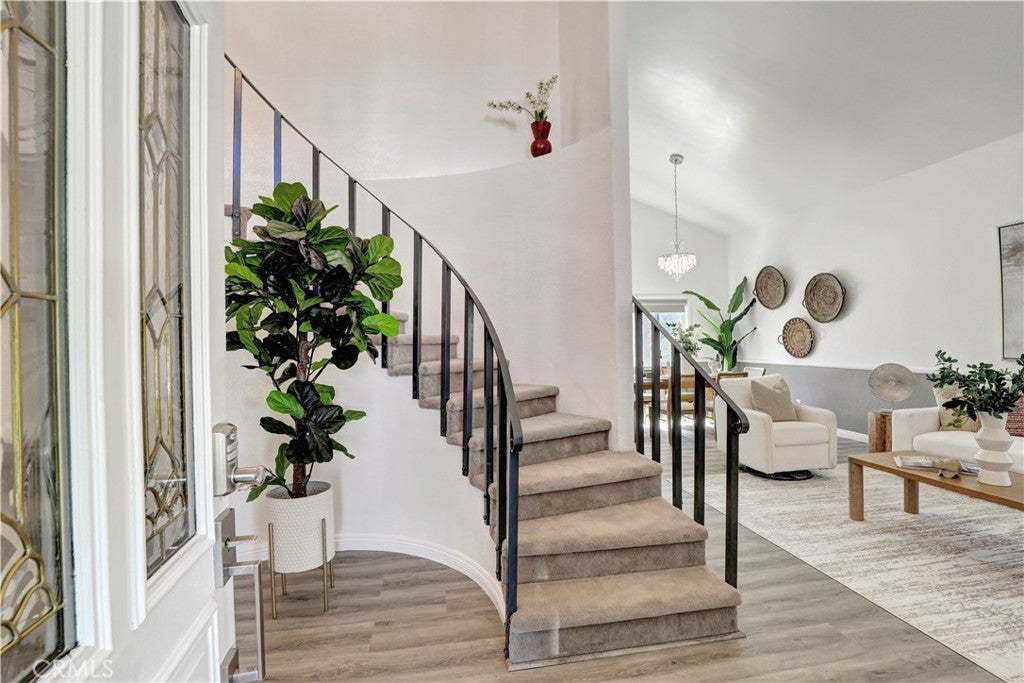
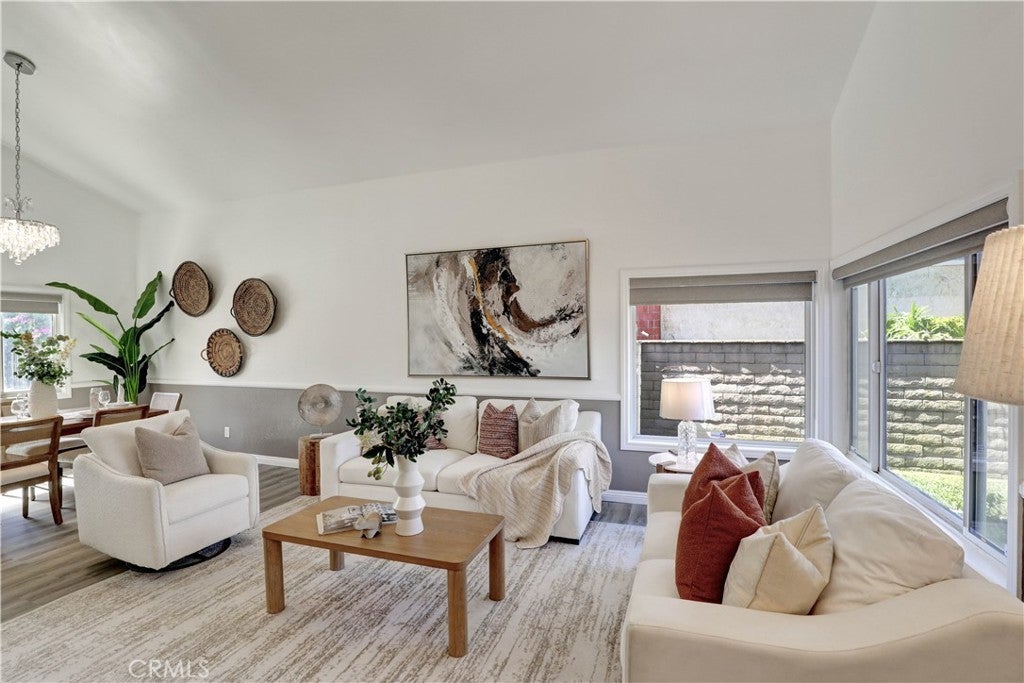
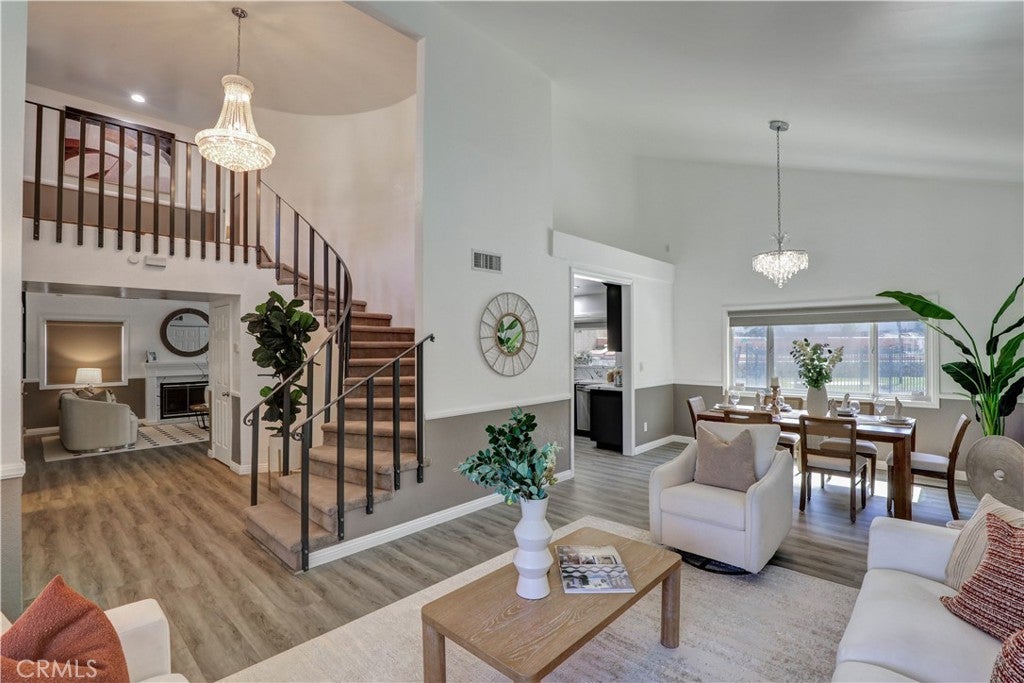
$4,654Welcome to 18 Old Wood, a beautifully upgraded 4-bedroom, 2½-bathroom home in desirable Phillips Ranch, Pomona. Offering stylish interiors, practical conveniences, and an exceptional backyard retreat, this residence is thoughtfully designed for comfortable everyday living and memorable entertaining. Interior Upgrades and Features: *New flooring throughout the downstairs *New carpet on the stairway, upstairs hallway, and all bedrooms *Fresh interior paint throughout the home *Custom kitchen with quartz countertops and backsplash *Custom kitchen with real wood cabinets and drawers *Drinking-water filtration system in the kitchen *Custom blinds throughout the home *Custom chandeliers in the entryway and above the dining table *Central air conditioning and heating *Exhaust Cooling Fan | Energy and EV Features: *Solar panels *Two Tesla Powerwall batteries *220V electric-vehicle charger | Private Outdoor Entertaining and Recreation: *Large covered patio *Gated swimming pool and jacuzzi with heating *Saltwater system for pool and jacuzzi *Spacious backyard great for relaxing and entertaining | Versatile Backyard Shed/Pool Room: *Air conditioning *Shower *Toilet *Office space *Small loft *Skylight. Thoughtfully upgraded for practical living, this home blends comfort, style, and functionality with inviting indoor and outdoor spaces designed for everyday enjoyment. Whether you are unwinding beside the pool, enjoying a quiet evening under the covered patio, working from the versatile backyard room, or simply sharing time with family and friends, this home creates a peaceful setting where meaningful moments can unfold. Come experience a home where comfort meets thoughtful design, and where indoor and outdoor living come together in a welcoming and serene atmosphere. Welcome home.
| 12 hours ago | Listing first seen on site | |
| 12 hours ago | Listing updated with changes from the MLS® |

This information is for your personal, non-commercial use and may not be used for any purpose other than to identify prospective properties you may be interested in purchasing. The display of MLS data is usually deemed reliable but is NOT guaranteed accurate by the MLS. Buyers are responsible for verifying the accuracy of all information and should investigate the data themselves or retain appropriate professionals. Information from sources other than the Listing Agent may have been included in the MLS data. Unless otherwise specified in writing, the Broker/Agent has not and will not verify any information obtained from other sources. The Broker/Agent providing the information contained herein may or may not have been the Listing and/or Selling Agent.
Did you know? You can invite friends and family to your search. They can join your search, rate and discuss listings with you.