Save
Ask
Tour
Hide
Share
$1,590,000
New Listing

1418 Lupine Terrace
Montebello, CA 90640

Condominium|Coming Soon
4
Beds
4
Total Baths
4
Full Baths
3,195
SqFt
$498
/SqFt
2026
Built
County:
Los Angeles
Listed by Jessie Wu of WeTrust Realty [email protected]
Upcoming Open Houses
Sat, Oct 3, 10:00 AM - 2:00 PM
Sun, Oct 4, 10:00 AM - 2:00 PM
1418 Lupine Terrace1418 Lupine Terrace1418 Lupine Terrace1418 Lupine Terrace
Save
Ask
Tour
Hide
Share

Mortgage Calculator

Monthly Payment (Est.)

Enter an interest rate to see your estimated monthly payment.
Calculator powered by Showcase IDX, a Constellation1 Company. Copyright ©2026 Information is deemed reliable but not guaranteed.

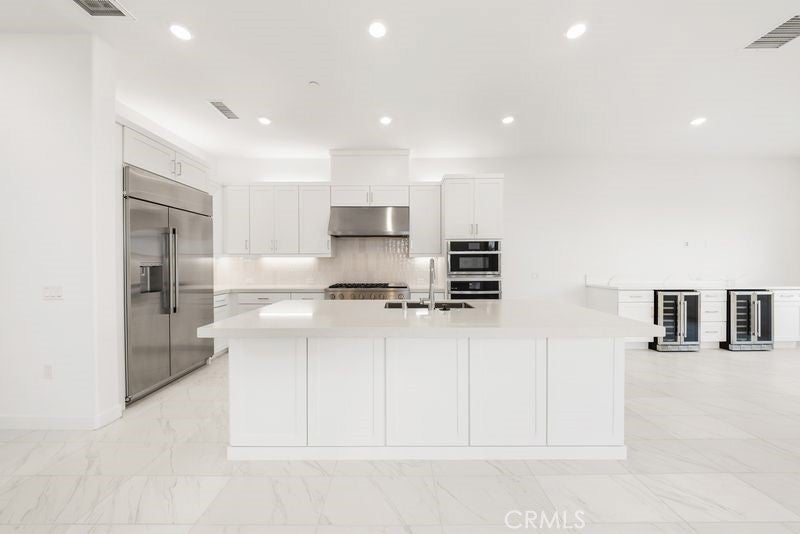
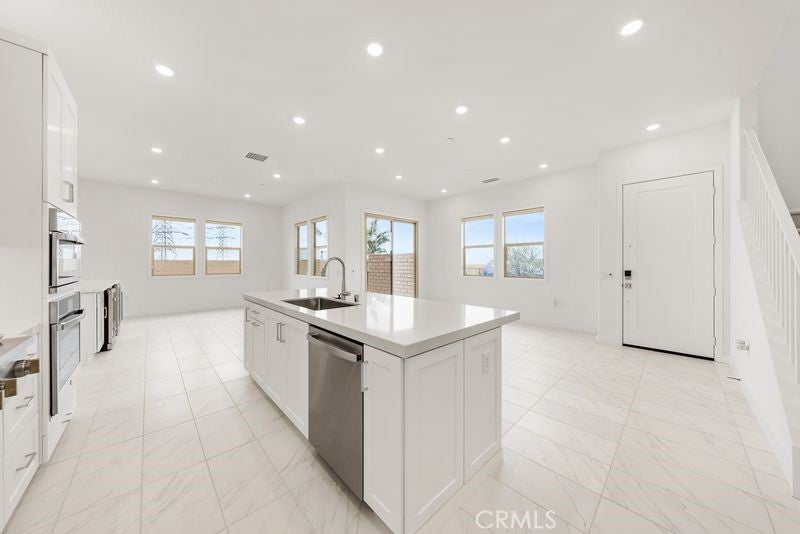
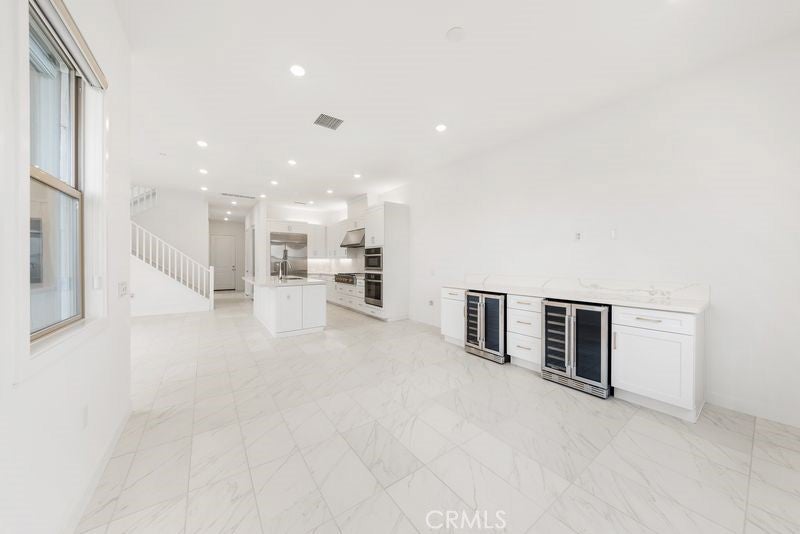
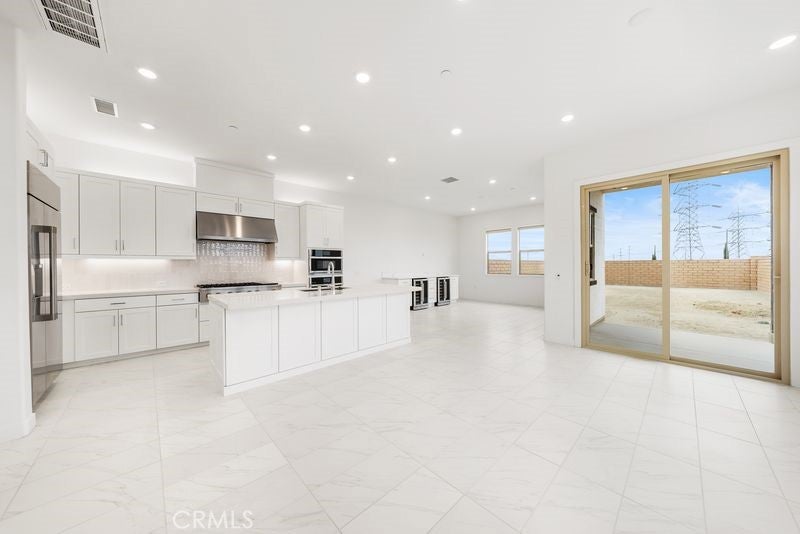
Welcome to elevated modern living at Metro Heights, an exclusive attended-gate community in Montebello, ideally situated just 20 minutes from Downtown Los Angeles. This exceptional three-story corner residence offers approximately 3,195 sf. of sophisticated living space, featuring 4 bedrooms, 4 bedrooms, 4 bathrooms, a spacious private backyard, deck, outdoor terrace, office, loft, and versatile bonus room. Expansive windows showcase picturesque city lights, mountain vistas, and surrounding open-space views, creating a stunning backdrop from day to night. The thoughtfully designed interior features elegant marble finishes throughout the first floor and all bathrooms, upgraded flooring on the second and third floors, and a gourmet kitchen equipped with premium KitchenAid appliances. Custom wine cabinetry and beverage and wine refrigerators create an impressive setting for entertaining or enjoying your favorite selections at home. Residents enjoy walking-distance access to Metro-Heights's approximately 10,000-square-foot resort-style amenities, including pools, cabanas, parks, walking trails, clubhouses, and a fully equipped fitness center. Offering a rare blend of contemporary elegance, privacy, resort-style amenities, and convenience, this trun-key residence delivers an exceptional Southern California lifestyle.

Save
Ask
Tour
Hide
Share
Listing Snapshot
Price 
$1,590,000
Days On Site 
0 Days
Bedrooms 
4
Inside Area (SqFt) 
3,195 sqft
Total Baths 
4
Full Baths 
4
Partial Baths 
N/A
Lot Size 
N/A
Year Built 
2026
MLS® Number 
TR26209548
Status 
Coming Soon
Property Tax 
N/A
HOA/Condo/Coop Fees 
$525 monthly
Sq Ft Source 
N/A
Friends & Family
Recent Activity
13 hours agoListing first seen on site
21 hours agoListing updated with changes from the MLS®
General Features
Attached Garage 
Yes
Direction Faces 
South
Garage 
Yes
Garage Spaces 
2
Land Lease 
No
Levels 
Three Or More
Number Of Stories 
3
Parking 
AttachedGarageGarage Door Opener
Parking Spaces 
2
Pets 
Yes
Property Condition 
New Construction
Property Sub Type 
Condominium
Security 
Carbon Monoxide Detector(s)Security GateGated CommunitySmoke Detector(s)
Sewer 
Public Sewer
Special Circumstances 
Standard
Water Source 
Public
Interior Features
Appliances 
Convection OvenDishwasherElectric OvenGas CooktopDisposalMicrowaveRefrigeratorSelf Cleaning OvenTankless Water HeaterDryerWasher
Cooling 
Central AirElectric
Fireplace Features 
None
Flooring 
Wood
Heating 
Central
Interior 
Breakfast BarEat-in KitchenHigh CeilingsOpen FloorplanWalk-In Closet(s)
Laundry Features 
Washer HookupGas Dryer HookupInsideLaundry RoomUpper Level
Spa 
Yes
Window Features 
Double Pane Windows
Bathroom 
Features - Low Flow Plumbing Fixtures
Bedroom 
Bonus Room 
EntryFoyer 
Kitchen 
Laundry 
Living Room 
Loft 
Master Bedroom 
Office 
Other 
Features - Walk-In Closet(s)
Save
Ask
Tour
Hide
Share
Exterior Features
Construction Details 
Frame
Exterior 
Balcony
Lot Features 
Back YardCorner Lot
Patio And Porch 
DeckFront PorchPatio
Pool Features 
CommunityFencedAssociation
Spa 
Yes
Spa Features 
Community
View 
City LightsPark/GreenbeltMountain(s)
Waterview 
City LightsPark/GreenbeltMountain(s)
Windows/Doors 
Double Pane Windows
Community Features
Association Amenities 
ClubhouseFitness CenterMaintenance GroundsMeeting RoomBarbecuePicnic AreaPlaygroundPoolSpa/Hot TubSecurity
Association Fee 
$525.0
Association Fee Frequency 
Monthly
Community Features 
CurbsParkStreet LightsSidewalksGatedPool
MLS Area 
674 - Montebello
School District 
Montebello Unified
Financing Terms Available 
CashConventional
Building Access 
1
Schools
School District
Montebello Unified
Elementary School
Other
Middle School
Macy
High School
Other


This information is for your personal, non-commercial use and may not be used for any purpose other than to identify prospective properties you may be interested in purchasing. The display of MLS data is usually deemed reliable but is NOT guaranteed accurate by the MLS. Buyers are responsible for verifying the accuracy of all information and should investigate the data themselves or retain appropriate professionals. Information from sources other than the Listing Agent may have been included in the MLS data. Unless otherwise specified in writing, the Broker/Agent has not and will not verify any information obtained from other sources. The Broker/Agent providing the information contained herein may or may not have been the Listing and/or Selling Agent.

Neighborhood & Commute
Source: Walkscore
Save
Ask
Tour
Hide
Share