


20908 E Walnut Canyon RoadWalnut, CA 91789

Mortgage Calculator
Monthly Payment (Est.)
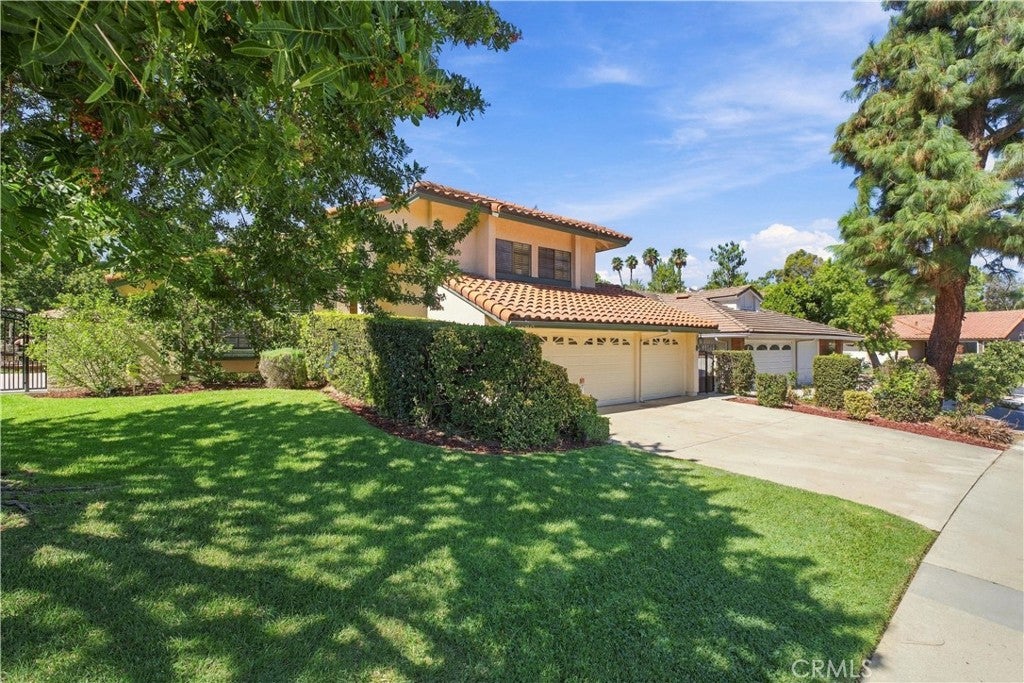
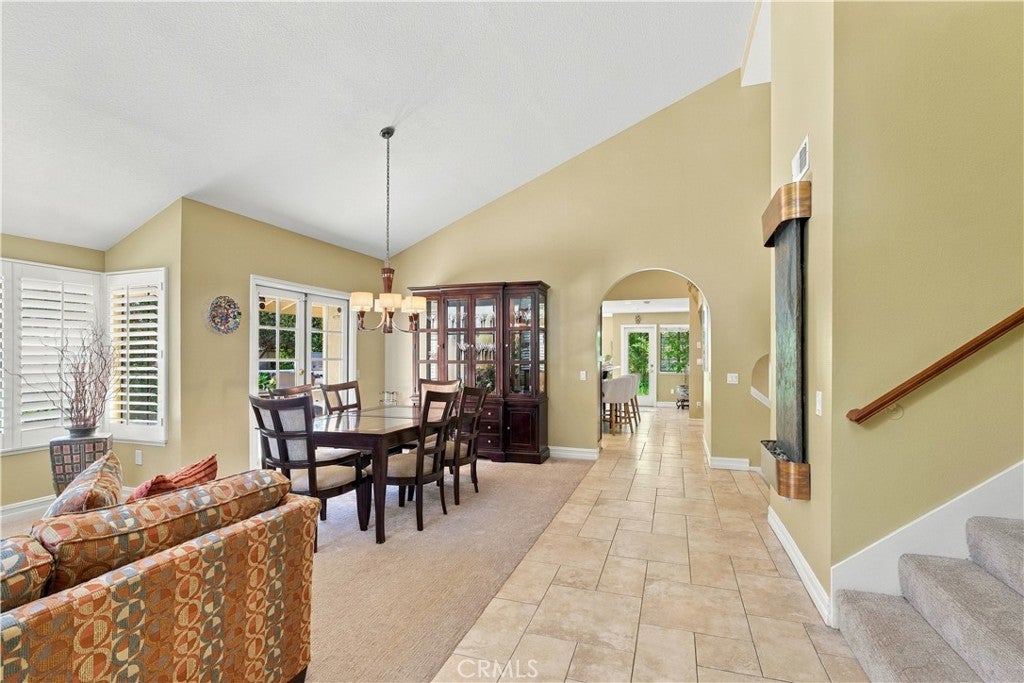
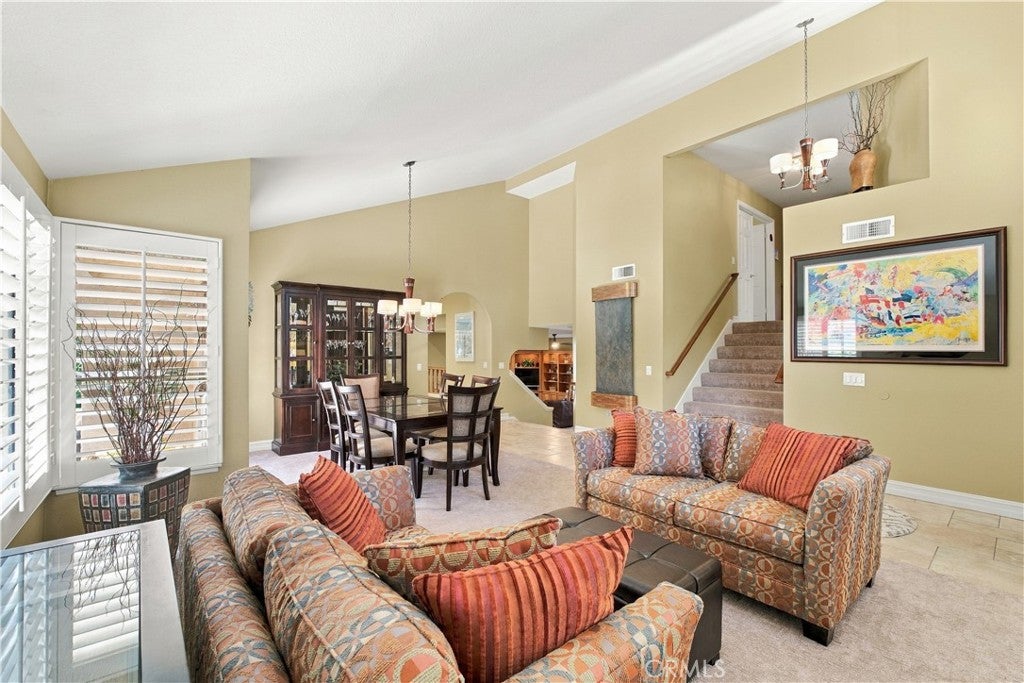
Enter an interest rate to see your estimated monthly payment.Welcome home to 20908 E Walnut Canyon Road. This elegantly designed four-bedroom, three-bathroom home offers approximately 2,904 square feet of living space on a 12,168-square-foot lot in the highly sought-after Walnut Valley Unified School District. The bright entry features soaring ceilings and flows into an open-concept living room, dining area, and expansive family room with ample space for entertaining. The chef-inspired kitchen is a true centerpiece, featuring premium built-in GE Monogram stainless-steel appliances, custom cabinetry, and generous granite countertop space for everyday living and elegant gatherings. The main level also includes a guest bathroom and a bedroom or office with a built-in bookcase, providing a flexible workspace or accommodations for guests or multigenerational living. Upstairs, the Master bedroom suite features a spa-inspired bathroom with dual sink vanity, a soaking tub, a walk-in shower, and a private balcony overlooking the scenic backyard. Two additional spacious bedrooms complete the second level. Outside, mature trees surround a resort-style pool and spa, a poolside entertaining cabana, and a granite-top barbecue island with bar seating—perfect for alfresco dining and weekend cookouts. The generous lot may also offer opportunities for future expansion, a guest house, or an ADU; buyers should verify possibilities with the city. Centrally located near schools, parks, shopping, restaurants, and family entertainment, the home also provides easy access to the 60, 57 and 10 freeways. It is the perfect place to call home
| yesterday | Listing first seen on site | |
| yesterday | Listing updated with changes from the MLS® |

This information is for your personal, non-commercial use and may not be used for any purpose other than to identify prospective properties you may be interested in purchasing. The display of MLS data is usually deemed reliable but is NOT guaranteed accurate by the MLS. Buyers are responsible for verifying the accuracy of all information and should investigate the data themselves or retain appropriate professionals. Information from sources other than the Listing Agent may have been included in the MLS data. Unless otherwise specified in writing, the Broker/Agent has not and will not verify any information obtained from other sources. The Broker/Agent providing the information contained herein may or may not have been the Listing and/or Selling Agent.
Did you know? You can invite friends and family to your search. They can join your search, rate and discuss listings with you.