


2863 S Cypress PointOntario, CA 91761
Mortgage Calculator
Monthly Payment (Est.)
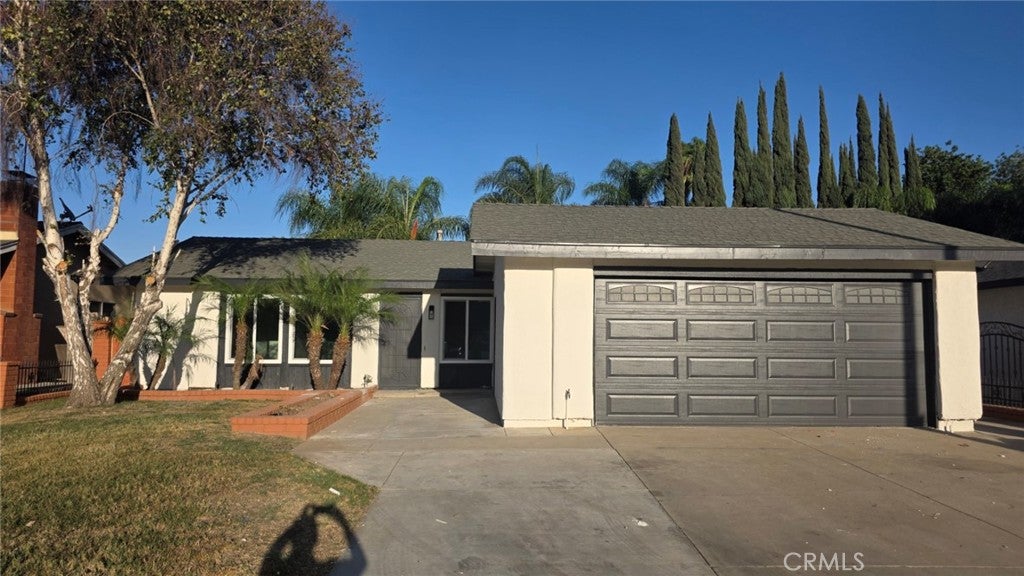
Enter an interest rate to see your estimated monthly payment.Beautifully Updated Ontario Home Near ONT Field! Welcome to 2863 S. Cypress Point Dr., a beautifully refreshed 4-bedroom, 2-bathroom home offering approximately 1,758 sq. ft. of comfortable living space. Step inside to discover new flooring and fresh interior paint throughout, creating a bright, clean and inviting atmosphere. The remodeled kitchen is a standout, featuring a convenient coffee bar and breakfast bar—perfect for morning coffee, casual dining or entertaining. The spacious family room offers a cozy fireplace and plenty of room to for warm gatherings, while the adjoining rear patio provides an ideal setting for outdoor dining and relaxing. Both bathrooms have been tastefully remodeled, adding to the home's move-in-ready appeal. Beyond the home, enjoy an exceptionally convenient location just minutes from ONT Field, home of the Ontario Tower Buzzers, putting baseball games and entertainment approximately a 3–5 minute drive away. Also nearby are Ontario Mills, Ontario International Airport, shopping, dining and major transportation corridors, with convenient access to the I-10, I-15 and CA-60 freeways. This is an excellent opportunity to own a thoughtfully updated home in a convenient and increasingly vibrant Ontario location.
| 3 hours ago | Listing first seen on site | |
| 11 hours ago | Listing updated with changes from the MLS® |

This information is for your personal, non-commercial use and may not be used for any purpose other than to identify prospective properties you may be interested in purchasing. The display of MLS data is usually deemed reliable but is NOT guaranteed accurate by the MLS. Buyers are responsible for verifying the accuracy of all information and should investigate the data themselves or retain appropriate professionals. Information from sources other than the Listing Agent may have been included in the MLS data. Unless otherwise specified in writing, the Broker/Agent has not and will not verify any information obtained from other sources. The Broker/Agent providing the information contained herein may or may not have been the Listing and/or Selling Agent.
Did you know? You can invite friends and family to your search. They can join your search, rate and discuss listings with you.